


408 S Sweetbriar Ave, Chattanooga, TN, 37411
About This Home
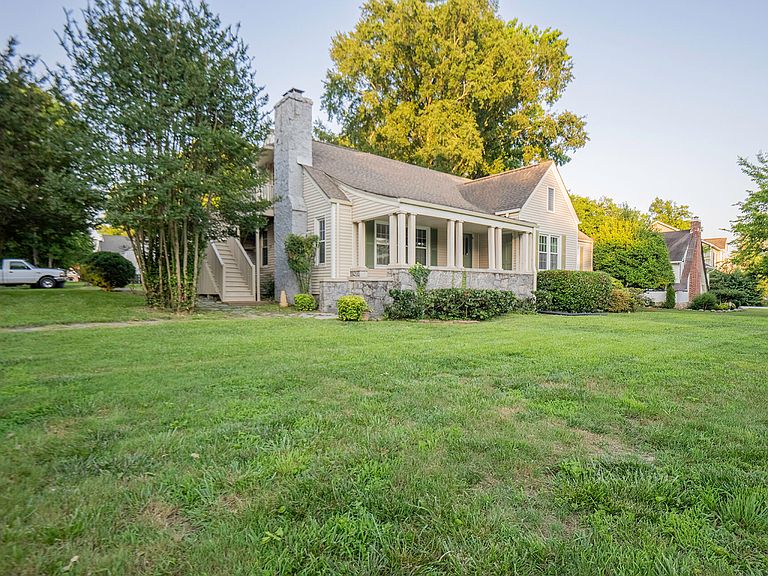
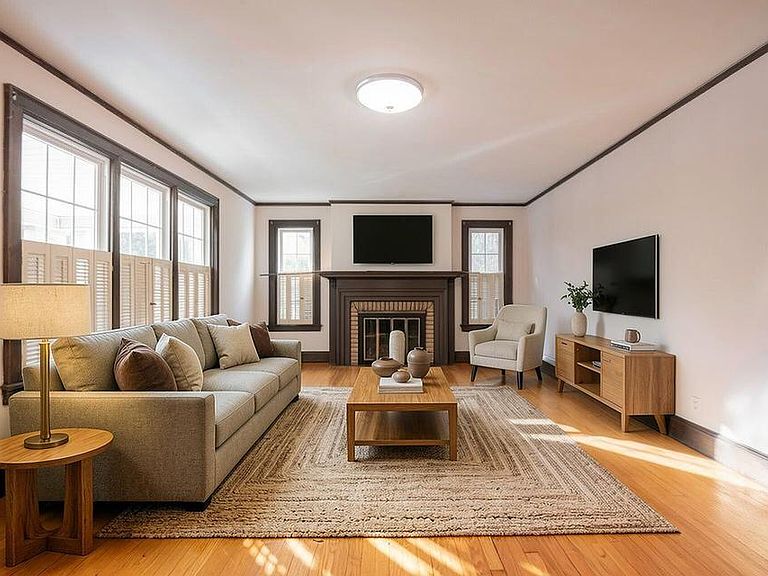
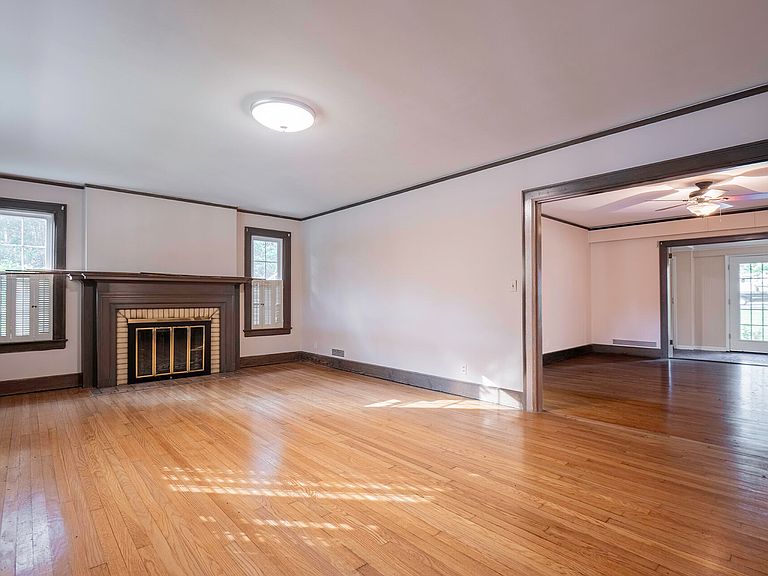
Iconic Family Home in desirable Belvoir Place neighborhood. This property is located on a level, corner lot (S Sweetbriar and Rockford Ln) in the very appealing and established Belvoir Place neighborhood. Mature hardwoods line the strollable, level streets among craftsman-era homes displaying high pride in ownership. The aspect of the residence and front porch upon the corner lot adds prominence and enhances the benefit of a community park immediately across the street. Access to a Two-Car attached garage and ample back yard is from S Sweetbriar. This home is a classic with original hardwood flooring, trim and doors in the main level, unusually large closet space (one is cedar lined) and second story apartment (with independent access and separate metering). Kitchen has contemporary features such as granite countertops, updated backsplash, double sink and wood flooring. A sunroom addition fills the rear of the home with natural lighting and overlooks the exterior patio recreation area. Bedrooms are well proportioned and lit with multiple large-sized windows. Two full-bathrooms on the main level are equipped with original fixtures and faced in vintage tile. Large living areas are located centrally and effectively to correspond with other functions within the home. The second level apartment (approx 860 Sq ft) could be operated as a fully independent unit (income producing) and has full kitchen, full bath, office, living room and bedroom. A 500+ sq ft unfinished Basement with concrete floor has a half bath (not included in the total count above), laundry hookups and dedicated access via doorway and exterior stairwell. The property is part of an estate and is being sold after generations of family have loved and enjoyed it. The Estate is selling the home in ''AS IS'' condition with no warranties or guaranties as to condition and waives any obligation to make repairs or concessions for repairs.
Getting Around
 Car-Dependent
 Some Transit
 Somewhat Bikeable
Schools
Construction
Condition
- Year built: 1930
Materials
- Foundation: Block,Stone
- Roof: Asphalt
- Construction materials: Stone,Vinyl Siding
Type & Style
- Home type: SingleFamily
- Property subType: Single Family Residence
Interior
Appliances
- Appliances included: Free-Standing Refrigerator,Free-Standing Range,Microwave,Refrigerator,Washer/Dryer
- Laundry features: In Basement
Basement
- Has basement: Yes
- Basement: Other,Partial,Unfinished,Cellar
Bedroom
- Level: First
- Area: 216
- Dimensions: 18 x 12
Bedroom
- Level: First
- Area: 180
- Dimensions: 15 x 12
Bedroom
- Level: First
- Area: 180
- Dimensions: 15 x 12
Bedroom
- Level: Second
- Area: 80
- Dimensions: 10 x 8
Bedrooms & Bathrooms
- Bedrooms: 5
- Bathrooms: 3
- Full bathrooms: 3
Features
- Cedar Closet(s),Ceiling Fan(s),Crown Molding,Granite Counters
- Window features: Aluminum Frames,Insulated Windows,Vinyl Frames
- Flooring: Hardwood,Linoleum,Tile,Engineered Hardwood
- Number of fireplaces: 1
- Fireplace features: Living Room,Wood Burning
- Fireplace: Yes
- Finished area below ground: 0
- Finished area above ground: 2,899
Heating & Cooling
- Heating features: Central
- Cooling features: Central Air,Window Unit(s)
Interior Area
- Total structure area: 2,899
- Total interior livable area: 2,899 sqft
Kitchen
- Area: 300
- Dimensions: 25 x 12
Kitchen
- Level: Second
- Area: 96
- Dimensions: 12 x 8
Living Room
- Level: First
- Area: 240
- Dimensions: 16 x 15
Living Room
- Area: 180
- Dimensions: 15 x 12
Office
- Level: Second
- Area: 72
- Dimensions: 12 x 6
Sunroom
- Level: First
- Area: 312
- Dimensions: 26 x 12
Property
Details
- Parcel number: 157o C 005
- Special condition: Probate Listing
Features
- Levels: Two
- Stories: 2
- Pool features: None
- Patio & porch: Covered,Front Porch,Patio,Porch - Covered
- Exterior features: Rain Gutters
- Spa features: None
- Fencing: None
Lot
- Lot size: 0.38 Acres
- Features: Back Yard,Corner Lot,Level
- Lot size dimensions: 107 x 154.7
Parking
- Total spaces: 2
- Parking features: Driveway,Garage,Garage Door Opener,Off Street,Paved,Garage Faces Side
- Has garage: Yes
- Attached garage spaces: 2
- Covered spaces: 2
Climate Risk is Financial Risk
Every home has a financial story beyond the listing price. Below, you’ll see the climate risks that could affect this property — and in Bills & Affordability, how those risks may influence repairs, insurance, utilities, and long-term value.
Biggest Threats for This Home
- Tornado

- Cold Wave

- Lightning

- Strong Wind

- Winter Weather

How This Home’s Risks Compare
FEMA Declared Disasters Across Tennessee Counties
Understanding the Costs
Financial advisors generally recommend spending no more than 30% of your gross household income on housing costs. In practice, many households stretch to 35% or beyond — especially in high-cost markets.
Estimated Costs Today
| Monthly | Annual | |
|---|---|---|
| Mortgage | $2,274 | $27,288 |
| Home Insurance | $173 | $2,076 |
| Property Taxes | $529 | $6,348 |
| Electricity | $235 | $2,826 |
| Total | $3,211 | $38,532 |
Income You'd Need if You Spent...
How Costs Could Change Over Time
Climate risk is quickly impacting all of the major home ownership costs. Adjust the growth rates and percentage of income spent on housing below to see how your housing costs could change over the next 10 years — and what income you'd need to keep up.
Comparing Against the Market
Price Per Sq Ft
vs Other Active Listings
Avg $/sqft
vs Homes Sold Last Month
Median $/sqft
Current Market Trends
No market data available for this area
Historicals for This Listing
Zestimate History ($/sqft)
Price History
| Date | Event | Price |
|---|---|---|
| 2026-07-06 | Price change | $449,900 |
| 2026-06-08 | Listed for sale | $489,900 |
 View on Zillow