


728 Bacon Trl APT 59, Chattanooga, TN, 37412
About This Home
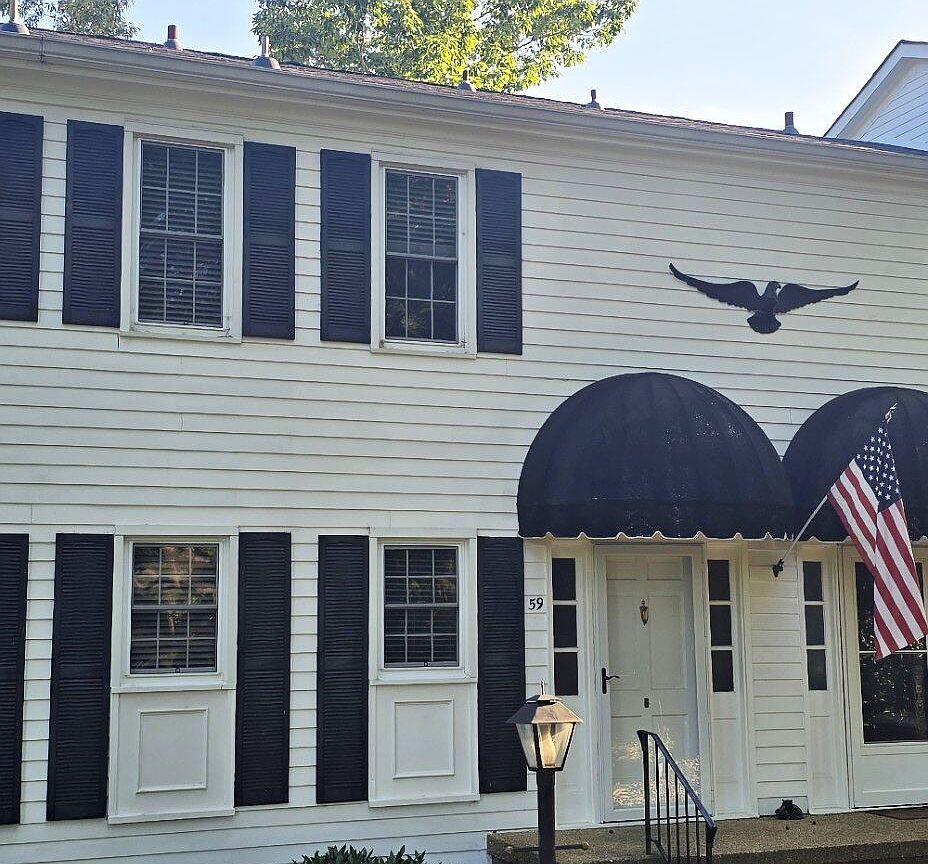
Convenient to absolutely everything Chattanooga, welcome to Belvoir Hills Estates and 728 Bacon Trail, 59! What a peaceful easy feeling as you enter this oasis, pass the community pool, and pull up to the condo. You'll think you are in a State Park. As you enter gleaming hardwood floors will greet your eyes as there is no carpet on the floors (just on the stair treads with plenty left over). A spacious kitchen with 3 walls of cabinets is in the front with windows that overlook the natural landscaping. Next an area for either formal or informal dining. before the Great Room where the floor to ceiling mirrored wall will give you the feeling of grand scale. Then, a heated and cooled enclosed sunroom with that same impeccable hardwood flooring. From here you can access the backyard where you are bound to see a bunch of wildlife. This area is screened and the deck has access to a large storage area. Upstairs you will find the living quarters with 2 full baths to service the Main bedroom and either the guest bedroom (can be screened or walled) that is currently an open loft area. This community is an owner occupied (or member of family) neighborhood. People come here and live here. Come see for yourself. Visit the home and stroll the property of Belvoir Hills Estates to fall in love and make it yours.
Getting Around
 Car-Dependent
 Minimal Transit
 Somewhat Bikeable
Schools
Construction
Condition
- Property condition: Updated/Remodeled
- Year built: 1968
Materials
- Foundation: Block
- Construction materials: Block,Wood Siding
Type & Style
- Home type: Condo
- Property subType: Condominium
Interior
Appliances
- Appliances included: Disposal,Dishwasher,Electric Range,Electric Water Heater,Microwave,Refrigerator
- Laundry features: Main Level
Basement
- Basement: Unfinished
Bathroom
- Level: Second
Bedroom
- Level: Second
Bedrooms & Bathrooms
- Bedrooms: 2
- Bathrooms: 3
- Full bathrooms: 2
- 1/2 bathrooms: 1
Dining Room
- Level: First
Features
- Flooring: Hardwood,Tile
- Finished area above ground: 1,440
Great Room
- Level: First
Heating & Cooling
- Heating features: Central,Electric
- Cooling features: Central Air,Ceiling Fan(s),Electric
Interior Area
- Total structure area: 1,440
- Total interior livable area: 1,440 sqft
Kitchen
- Level: First
Laundry
- Level: First
Master Bathroom
- Level: Second
Master Bedroom
- Level: Second
Other
- Level: First
Sunroom
- Level: First
Property
Details
- Parcel number: 157p C 008 C059
Features
- Levels: Two
- Patio & porch: Awning(s),Covered,Deck,Enclosed,Front Porch,Porch - Screened,Porch - Covered
- Exterior features: Awning(s),Other,Rain Gutters
Lot
- Lot size dimensions: 0
Parking
- Parking features: Asphalt,Assigned,Kitchen Level
Climate Risk is Financial Risk
Every home has a financial story beyond the listing price. Below, you’ll see the climate risks that could affect this property — and in Bills & Affordability, how those risks may influence repairs, insurance, utilities, and long-term value.
Biggest Threats for This Home
- Tornado

- Cold Wave

- Lightning

- Strong Wind

- Winter Weather

How This Home’s Risks Compare
FEMA Declared Disasters Across Tennessee Counties
Understanding the Costs
Financial advisors generally recommend spending no more than 30% of your gross household income on housing costs. In practice, many households stretch to 35% or beyond — especially in high-cost markets.
Estimated Costs Today
| Monthly | Annual | |
|---|---|---|
| Mortgage | $905 | $10,860 |
| Home Insurance | $148 | $1,776 |
| Property Taxes | $92 | $1,104 |
| Electricity | $175 | $2,103 |
| Total | $1,320 | $15,840 |
Income You'd Need if You Spent...
How Costs Could Change Over Time
Climate risk is quickly impacting all of the major home ownership costs. Adjust the growth rates and percentage of income spent on housing below to see how your housing costs could change over the next 10 years — and what income you'd need to keep up.
Comparing Against the Market
Price Per Sq Ft
vs Other Active Listings
Avg $/sqft
vs Homes Sold Last Month
Median $/sqft
Current Market Trends
No market data available for this area
Historicals for This Listing
Zestimate History ($/sqft)
Price History
| Date | Event | Price |
|---|---|---|
| 2026-08-16 | Price change | $174,900 |
| 2026-07-17 | Price change | $179,000 |
| 2026-06-12 | Listed for sale | $189,000 |
| 2026-06-05 | Listing removed | -- |
| 2026-05-08 | Price change | $189,000 |
| 2026-04-26 | Price change | $219,000 |
| 2026-04-17 | Listed for sale | $225,000 |
| 2005-10-12 | Sold | $119,900 |
 View on Zillow