

4020 Wade Dr, Chattanooga, TN, 37412
About This Home
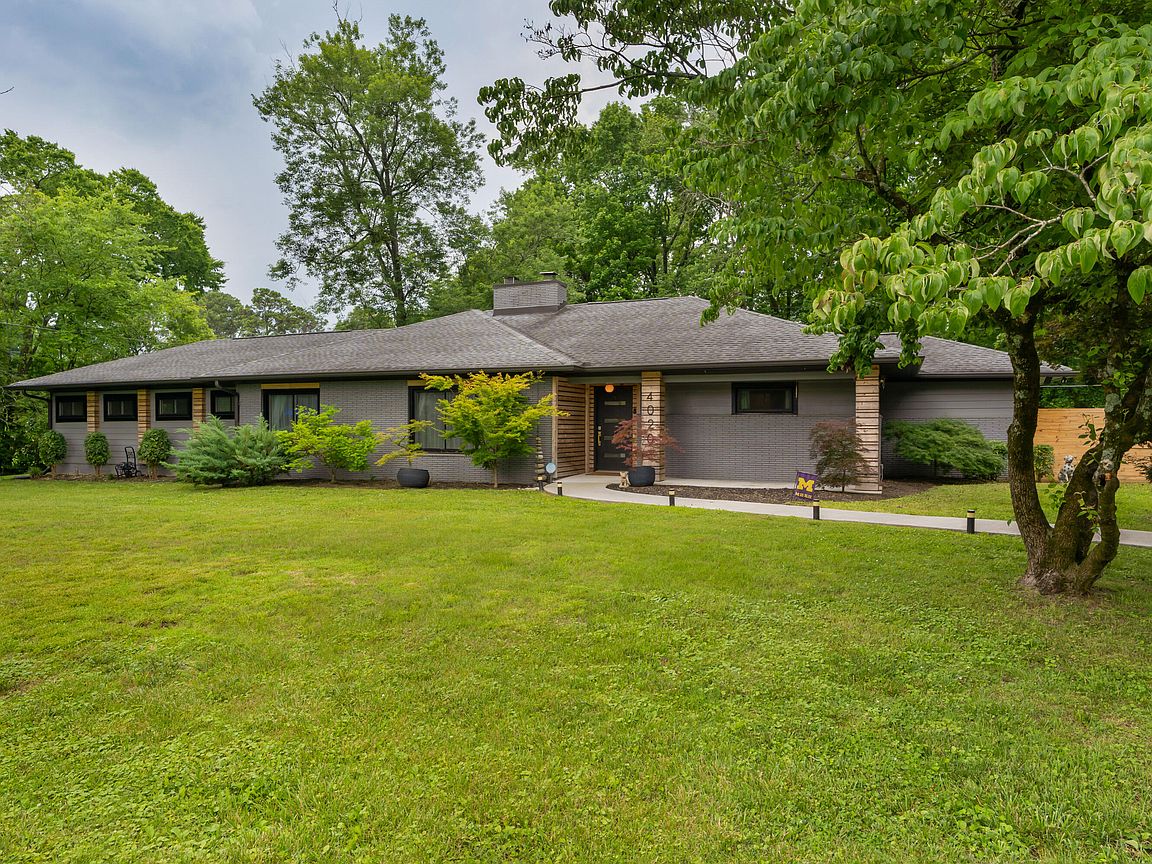
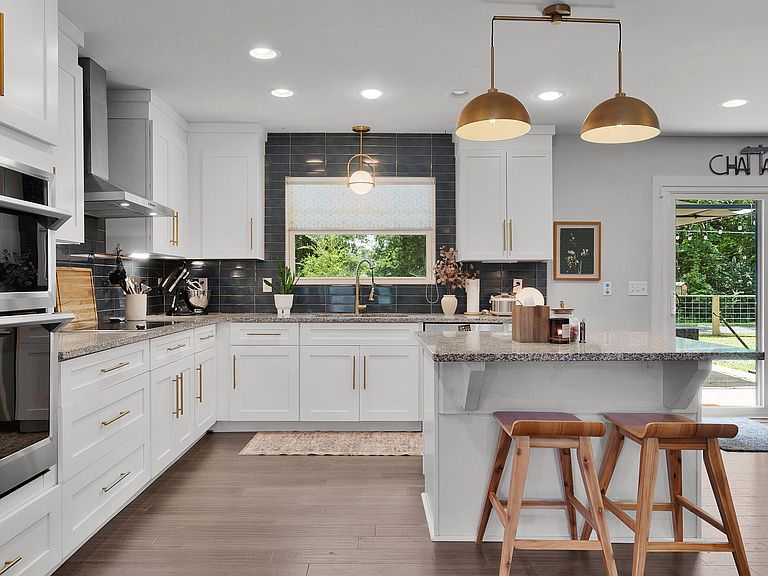
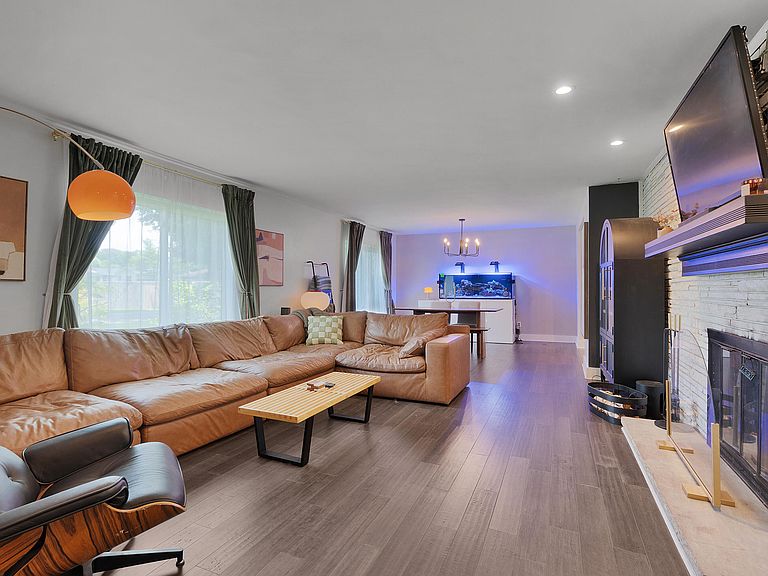
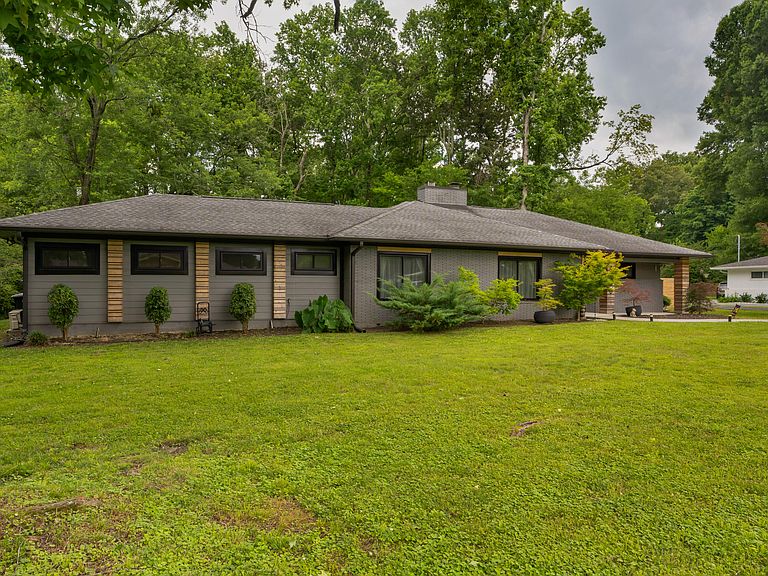
Calling all Mid-Century Lovers! One level, 4 bedroom, 3 full bath updated home with a fenced back yard and a double carport in the heart of East Ridge approximately 10 minutes from downtown Chattanooga and super convenient to schools, hospitals, shopping, restaurants and more! This home has great curb appeal with its painted brick and Hardie exterior, and the interior is equally impressive with its hardwood, LVP and tile flooring, decorative and recessed lighting, granite countertops, 2 wood burning fireplaces and neutral décor. The floor plan features a dedicated foyer that leads to the open living and dining room. The living room has one of the fireplaces, while the dining area opens to the kitchen and keeping room, providing a nice flow for both entertaining and everyday living. The kitchen has a center island, granite countertops, tile backsplash stainless smart appliances and soft-close cabinetry. The keeping room has the second fireplace and sliding glass doors to the rear deck, hot tub and back yard which has a wooded backdrop for coveted privacy. Three of the bedrooms and 2 full baths are on the right wing of the house, including the primary suite which has a closet with an organizer system and the primary bath with a dual vanity and separate tiled shower. Just off the kitchen on the opposite side, you will find the laundry room, the 3rd full bath, the 4th bedroom or family room, and a mudroom with access to the carport. Simply a fantastic opportunity for the buyer seeking a one-level turnkey home in a great location, so please call for more information and to schedule a private showing today. Information is deemed reliable but not guaranteed. Buyer to verify any and all information they deem important.
Getting Around
 Car-Dependent
 No Nearby Transit
 Somewhat Bikeable
Schools
Construction
Condition
- Year built: 1953
Materials
- Foundation: Slab
- Roof: Asphalt,Shingle
- Construction materials: Brick,Fiber Cement
Type & Style
- Home type: SingleFamily
- Architectural style: Ranch
- Property subType: Single Family Residence
Interior
Appliances
- Appliances included: Disposal,Electric Cooktop,Electric Water Heater,Microwave,Refrigerator,Wall Oven
- Laundry features: Electric Dryer Hookup,Laundry Room,Main Level,Washer Hookup
Basement
- Basement: None
Bathroom
- Level: First
Bathroom
- Level: First
Bedroom
- Level: First
Bedroom
- Level: First
Bedroom
- Level: First
Bedrooms & Bathrooms
- Bedrooms: 4
- Bathrooms: 3
- Full bathrooms: 3
Dining Room
- Level: First
Features
- Ceiling Fan(s),Entrance Foyer,Eat-in Kitchen,Granite Counters,Kitchen Island,Open Floorplan,Pantry,Primary Downstairs,Recessed Lighting,See Remarks,Walk-In Closet(s),Separate Shower,Tub/shower Combo,En Suite
- Window features: Vinyl Frames
- Flooring: Luxury Vinyl,Tile,Engineered Hardwood
- Number of fireplaces: 2
- Fireplace features: Den,Living Room,Wood Burning
- Fireplace: Yes
- Finished area above ground: 2,700
Heating & Cooling
- Heating features: Central,Electric
- Cooling features: Central Air,Electric
Interior Area
- Total structure area: 2,700
- Total interior livable area: 2,700 sqft
Kitchen
- Level: First
Laundry
- Level: First
Living Room
- Level: First
Master Bathroom
- Level: First
Master Bedroom
- Level: First
Other
- Level: First
Other
- Level: First
Property
Details
- Parcel number: 157p J 004
- Special condition: Standard
Features
- Levels: One
- Stories: 1
- Patio & porch: Deck,Front Porch,Porch - Covered
- Exterior features: Private Yard
- Fencing: Back Yard
Lot
- Lot size: 0.42 Acres
- Features: Back Yard,Front Yard,Level,Wooded
- Lot size dimensions: 145 x 140.2
Parking
- Total spaces: 2
- Parking features: Driveway,Off Street,Other,Kitchen Level
- Covered spaces: 2
- Carport: Yes
- Carport spaces: 2
Climate Risk is Financial Risk
Every home has a financial story beyond the listing price. Below, you’ll see the climate risks that could affect this property — and in Bills & Affordability, how those risks may influence repairs, insurance, utilities, and long-term value.
Biggest Threats for This Home
- Tornado

- Cold Wave

- Lightning

- Strong Wind

- Winter Weather

How This Home’s Risks Compare
FEMA Declared Disasters Across Tennessee Counties
Understanding the Costs
Financial advisors generally recommend spending no more than 30% of your gross household income on housing costs. In practice, many households stretch to 35% or beyond — especially in high-cost markets.
Estimated Costs Today
| Monthly | Annual | |
|---|---|---|
| Mortgage | $2,730 | $32,760 |
| Home Insurance | $148 | $1,776 |
| Property Taxes | $1,077 | $12,924 |
| Electricity | $219 | $2,632 |
| Total | $4,174 | $50,088 |
Income You'd Need if You Spent...
How Costs Could Change Over Time
Climate risk is quickly impacting all of the major home ownership costs. Adjust the growth rates and percentage of income spent on housing below to see how your housing costs could change over the next 10 years — and what income you'd need to keep up.
Comparing Against the Market
Price Per Sq Ft
vs Other Active Listings
Avg $/sqft
vs Homes Sold Last Month
Median $/sqft
Current Market Trends
No market data available for this area
Historicals for This Listing
Zestimate History ($/sqft)
Price History
| Date | Event | Price |
|---|---|---|
| 2026-08-11 | Price change | $534,900 |
| 2026-07-23 | Price change | $539,900 |
| 2026-07-13 | Price change | $544,900 |
| 2026-06-22 | Price change | $549,900 |
| 2026-06-11 | Listed for sale | $575,000 |
| 2019-10-16 | Sold | $335,000 |
| 2019-09-16 | Pending sale | $335,000 |
| 2019-08-30 | Listed for sale | $335,000 |
| 2019-02-22 | Sold | $75,000 |
 View on Zillow