



8624 George Town Trace Ln, Chattanooga, TN, 37421
About This Home
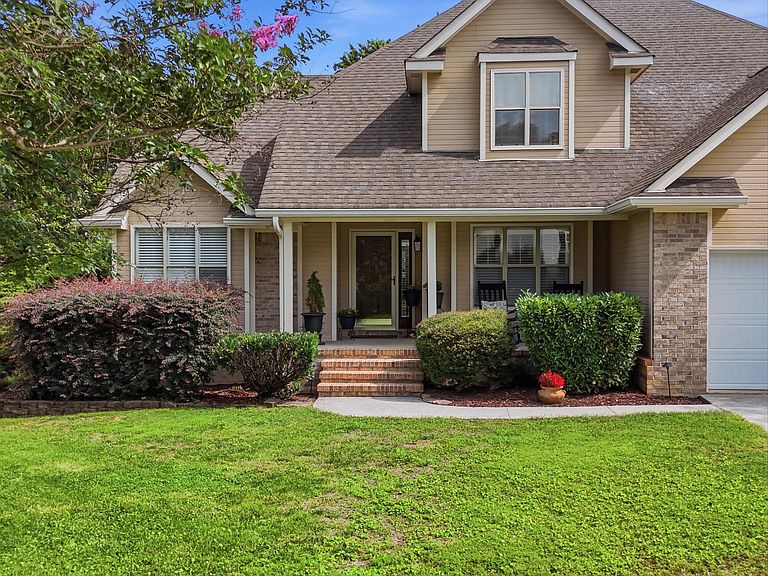
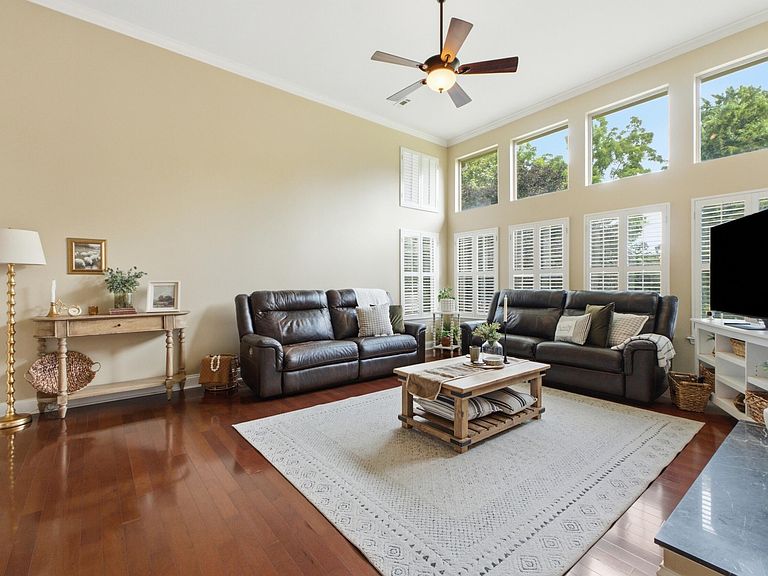
Welcome home to 8624 Georgetown Trace Lane. This wonderful two story, five bedroom and 2.5 bath family home in the neighborhood of Georgetown Trace is the perfect spot for anyone looking for proximity to East Brainerd Rd, Gunbarrel Rd, and the interstate, while also seeking the quintessential peace, quiet, and tranquility of East Tennessee living. With a welcoming front yard and cozy front porch, an incredible layout, and a large backyard with insulating foliage, this home will make you go ''wow'' from start to finish. Just inside the home, a large entryway opens to a formal dining space immediately on the right that the current owners are using as a beautifully designed office space. The large front facing windows and the connection to the kitchen make this a perfect flex space for anyone looking for options. After moving through the entry way, the home opens up into an incredible living area with soaring ceilings and floor to ceiling windows on the backside of the home. Hardwood flooring runs through the entry, dining space, and the main living area, and gleams with the ample amount of sunlight throughout the home. A gas fireplace accents this main living area. Adjacent to the living area is the kitchen, complete with granite countertops, solid wood cabinetry, and brand new flooring with large format tile. Stainless steel appliances and upscale finishes and an eat-in dining area complete this functional and beautiful kitchen, which endures as the heart of the home. A large and spacious laundry room also sits right off of the kitchen, with an exit to the garage. This space can easily double as a mud room. The kitchen also opens up to freshly painted covered porch and outdoor living space. Sweet summer nights and cool fall mornings are begging you and a cup of coffee to make this your space as soon as possible. The primary bedroom is directly to the left of the entryway. With a tray ceiling, beautiful patterned carpet, and more natural light, this space offers quietude and serenity. The primary en suite features tile flooring, granite countertops, a garden tub, a walk in shower and a walk in closet as well! Up the steps from the great room, three more bedrooms, plus a bonus room with a closet that can also be used as a bedroom, and another full bath with granite countertops and a tub/shower combo complete the second floor.
Getting Around
 Car-Dependent
 No Nearby Transit
 Somewhat Bikeable
Schools
Construction
Condition
- Property condition: Updated/Remodeled
- Year built: 1994
Materials
- Foundation: Block,Stone
- Roof: Asphalt,Shingle
- Construction materials: Brick,Vinyl Siding,Fiber Cement
Type & Style
- Home type: SingleFamily
- Property subType: Single Family Residence
Interior
Appliances
- Appliances included: Convection Oven,Dishwasher,Electric Range,Free-Standing Electric Range,Gas Water Heater,Microwave,Refrigerator,Stainless Steel Appliance(s)
- Laundry features: Electric Dryer Hookup,Gas Dryer Hookup,Laundry Room,Main Level,Washer Hookup
Basement
- Basement: Crawl Space
Bathroom
- Level: First
Bathroom
- Level: First
Bathroom
- Level: Second
Bedroom
- Level: Second
Bedroom
- Level: Second
Bedroom
- Level: Second
Bedrooms & Bathrooms
- Bedrooms: 5
- Bathrooms: 3
- Full bathrooms: 2
- 1/2 bathrooms: 1
Bonus Room
- Level: Second
Dining Room
- Level: First
Features
- Cathedral Ceiling(s),Ceiling Fan(s),Entrance Foyer,Eat-in Kitchen,Granite Counters,High Ceilings,High Speed Internet,Pantry,Primary Downstairs,Soaking Tub,Walk-In Closet(s),Double Shower,Separate Shower,Tub/shower Combo,Separate Dining Room
- Window features: Insulated Windows,Vinyl Frames
- Flooring: Carpet,Ceramic Tile,Hardwood,Engineered Hardwood
- Number of fireplaces: 1
- Fireplace features: Den,Family Room,Gas Log
- Fireplace: Yes
- Finished area above ground: 2,248
Great Room
- Level: First
Heating & Cooling
- Heating features: Central,Natural Gas
- Cooling features: Central Air,Electric
Interior Area
- Total structure area: 2,248
- Total interior livable area: 2,248 sqft
Laundry
- Level: First
Master Bedroom
- Level: First
Property
Details
- Parcel number: 159n C 045
Features
- Levels: Two
- Pool features: None
- Patio & porch: Awning(s),Covered,Deck,Patio,Porch,Rear Porch,Porch - Covered
- Exterior features: Awning(s),Lighting
- Fencing: Chain Link,Fenced,Wood
Lot
- Lot size: 0.37 Acres
- Features: Back Yard,Front Yard,Level,Private,Wooded
- Lot size dimensions: 65.0 x 207.5
Parking
- Total spaces: 2
- Parking features: Concrete,Driveway,Garage,Garage Faces Front
- Has garage: Yes
- Attached garage spaces: 2
- Covered spaces: 2
Climate Risk is Financial Risk
Every home has a financial story beyond the listing price. Below, you’ll see the climate risks that could affect this property — and in Bills & Affordability, how those risks may influence repairs, insurance, utilities, and long-term value.
Biggest Threats for This Home
- Tornado

- Lightning

- Strong Wind

- Winter Weather

- Cold Wave

- Earthquake

- Inland Flooding

How This Home’s Risks Compare
FEMA Declared Disasters Across Tennessee Counties
Understanding the Costs
Financial advisors generally recommend spending no more than 30% of your gross household income on housing costs. In practice, many households stretch to 35% or beyond — especially in high-cost markets.
Estimated Costs Today
| Monthly | Annual | |
|---|---|---|
| Mortgage | $2,376 | $28,512 |
| Home Insurance | $174 | $2,088 |
| Property Taxes | $552 | $6,624 |
| Electricity | $182 | $2,191 |
| Total | $3,284 | $39,408 |
Income You'd Need if You Spent...
How Costs Could Change Over Time
Climate risk is quickly impacting all of the major home ownership costs. Adjust the growth rates and percentage of income spent on housing below to see how your housing costs could change over the next 10 years — and what income you'd need to keep up.
Comparing Against the Market
Price Per Sq Ft
vs Other Active Listings
Avg $/sqft
vs Homes Sold Last Month
Median $/sqft
Current Market Trends
No market data available for this area
Historicals for This Listing
Zestimate History ($/sqft)
Price History
| Date | Event | Price |
|---|---|---|
| 2026-08-15 | Listed for sale | $469,900 |
| 2026-08-04 | Pending sale | $469,900 |
| 2026-07-06 | Price change | $469,900 |
| 2026-06-18 | Listed for sale | $479,900 |
| 2017-08-25 | Sold | $257,224 |
| 2017-07-20 | Pending sale | $249,900 |
| 2017-07-14 | Listed for sale | $249,900 |
| 1998-07-28 | Sold | $157,500 |
 View on Zillow