


5223 Dorsey St, Chattanooga, TN, 37410
About This Home
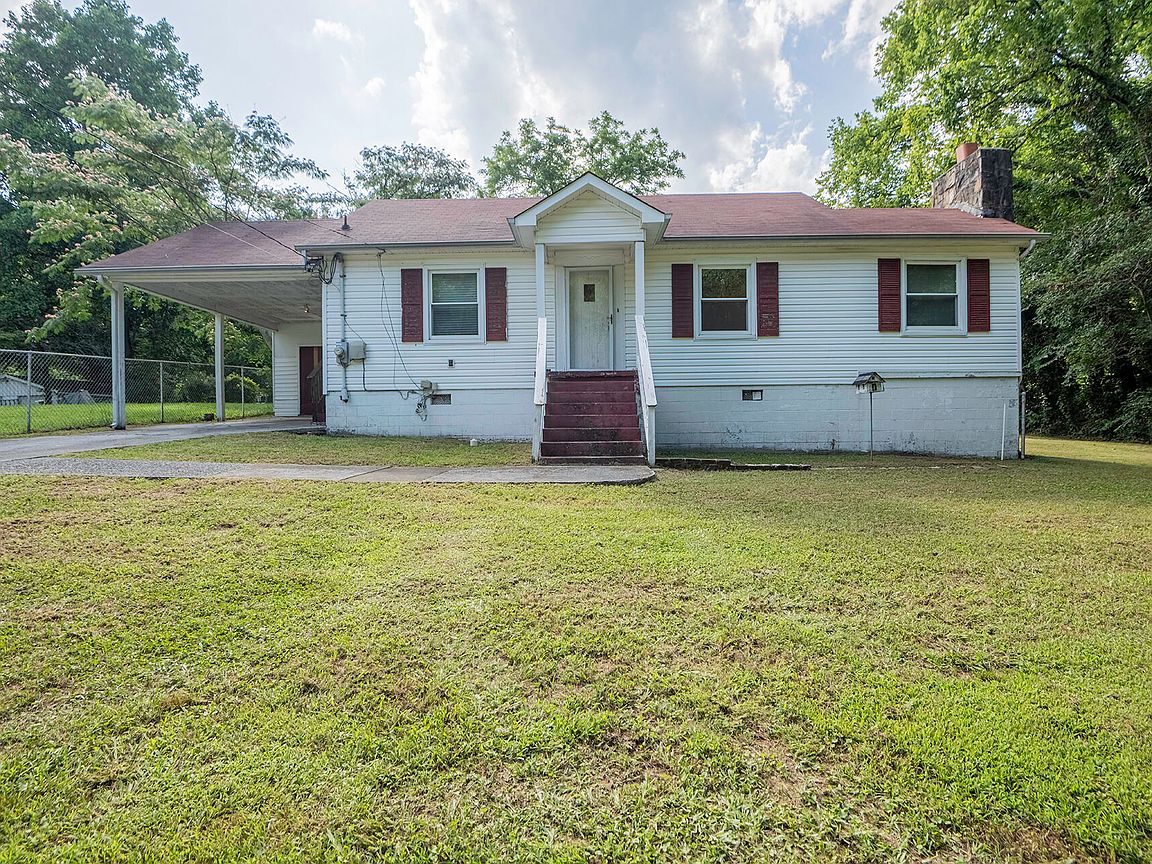
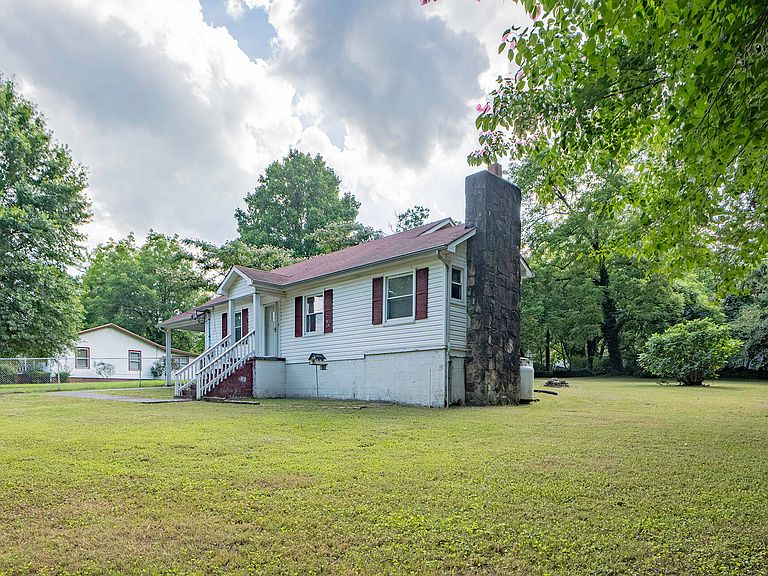
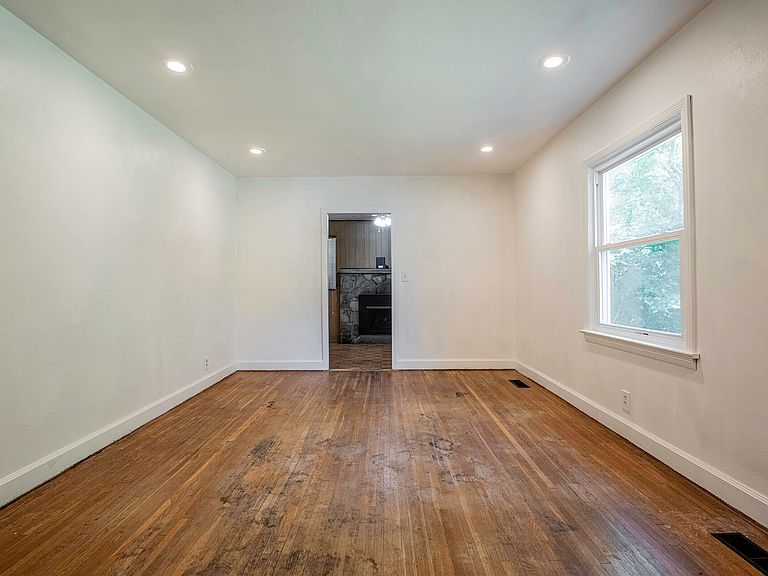
Welcome to this charming bungalow nestled in one of Chattanooga's most exciting and rapidly growing communities. Perfectly positioned in the desirable Southside area, just moments from historic St. Elmo and less than five minutes from Downtown Chattanooga, this exceptional property offers the ideal combination of character, convenience, and investment potential. Situated at the end of a quiet cul-de-sac, this beautifully updated 2-bedroom, 1-bathroom home is filled with warmth and timeless appeal. Thoughtfully designed to maximize every square foot, the inviting floor plan features an updated kitchen, a beautifully renovated bathroom, fresh interior paint, and an abundance of natural light throughout. Step outside to discover a spacious, level backyard offering endless possibilities for entertaining, gardening, or simply enjoying the privacy of your own outdoor retreat. The screened porch provides the perfect place to relax year-round, while the attached one-car carport with an additional storage area adds everyday convenience. Whether you're searching for your first home, a low-maintenance lifestyle, or an outstanding investment opportunity in one of Chattanooga's most sought-after locations, this move-in-ready residence delivers exceptional value. With the vibrant restaurants, boutiques, parks, and entertainment of Southside, St. Elmo, and Downtown just minutes away, this is your opportunity to enjoy one of the city's most desirable lifestyles.Bring your vision and turn this home into your dream home!
Getting Around
 Car-Dependent
 Some Transit
 Somewhat Bikeable
Schools
Construction
Condition
- Year built: 1957
Materials
- Foundation: Block
- Roof: Shingle
- Construction materials: Other,Vinyl Siding
Type & Style
- Home type: SingleFamily
- Property subType: Single Family Residence
Interior
Appliances
- Appliances included: Dishwasher,Electric Water Heater,Free-Standing Electric Range
- Laundry features: Electric Dryer Hookup,Gas Dryer Hookup,Washer Hookup
Basement
- Has basement: Yes
- Basement: Crawl Space
Bedrooms & Bathrooms
- Bedrooms: 2
- Bathrooms: 1
- Full bathrooms: 1
Features
- Eat-in Kitchen,Open Floorplan,Connected Shared Bathroom
- Window features: Vinyl Frames
- Flooring: Carpet
- Finished area above ground: 970
Heating & Cooling
- Heating features: Central,Electric
- Cooling features: Central Air,Electric
Interior Area
- Total structure area: 970
- Total interior livable area: 970 sqft
Property
Details
- Parcel number: 167k F 020
Features
- Levels: One
- Exterior features: None
Lot
- Lot size: 0.34 Acres
- Features: Level
- Lot size dimensions: 100 x 150
Parking
- Total spaces: 1
- Parking features: Off Street
- Covered spaces: 1
- Carport: Yes
- Carport spaces: 1
Climate Risk is Financial Risk
Every home has a financial story beyond the listing price. Below, you’ll see the climate risks that could affect this property — and in Bills & Affordability, how those risks may influence repairs, insurance, utilities, and long-term value.
Biggest Threats for This Home
- Inland Flooding

- Tornado

- Earthquake

- Lightning

- Strong Wind

- Winter Weather

- Cold Wave

- Hail

- Ice Storm

How This Home’s Risks Compare
FEMA Declared Disasters Across Tennessee Counties
Understanding the Costs
Financial advisors generally recommend spending no more than 30% of your gross household income on housing costs. In practice, many households stretch to 35% or beyond — especially in high-cost markets.
Estimated Costs Today
| Monthly | Annual | |
|---|---|---|
| Mortgage | $1,049 | $12,588 |
| Home Insurance | $150 | $1,800 |
| Property Taxes | $244 | $2,928 |
| Electricity | $175 | $2,103 |
| Total | $1,618 | $19,416 |
Income You'd Need if You Spent...
How Costs Could Change Over Time
Climate risk is quickly impacting all of the major home ownership costs. Adjust the growth rates and percentage of income spent on housing below to see how your housing costs could change over the next 10 years — and what income you'd need to keep up.
Comparing Against the Market
Price Per Sq Ft
vs Other Active Listings
Avg $/sqft
vs Homes Sold Last Month
Median $/sqft
Current Market Trends
No market data available for this area
Historicals for This Listing
Zestimate History ($/sqft)
Price History
| Date | Event | Price |
|---|---|---|
| 2026-08-14 | Price change | $199,000 |
| 2026-07-22 | Price change | $207,500 |
| 2026-06-28 | Listed for sale | $215,000 |
| 2024-03-20 | Listing removed | -- |
| 2024-01-16 | Price change | $220,000 |
| 2024-01-11 | Listed for sale | $225,000 |
| 2022-03-30 | Sold | $120,000 |
| 2022-02-25 | Contingent | $135,000 |
| 2022-02-18 | Listed for sale | $135,000 |
| 2020-03-25 | Sold | $58,200 |
| 2020-02-03 | Listed for sale | $64,000 |
| 1998-03-23 | Sold | $34,000 |
 View on Zillow