

119 Bales Ave, Chattanooga, TN, 37412
About This Home
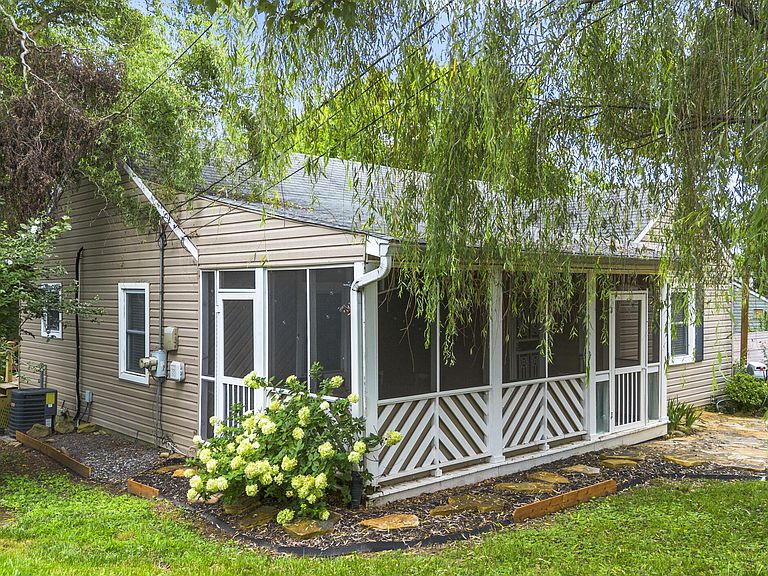
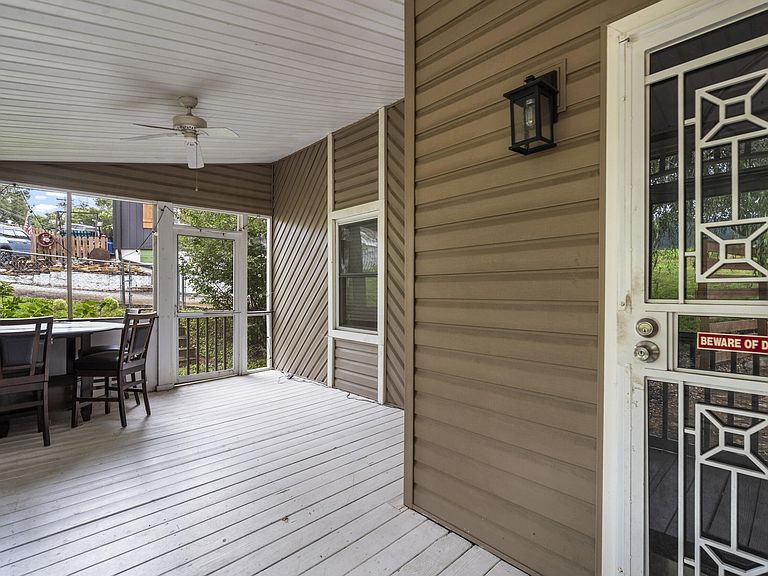
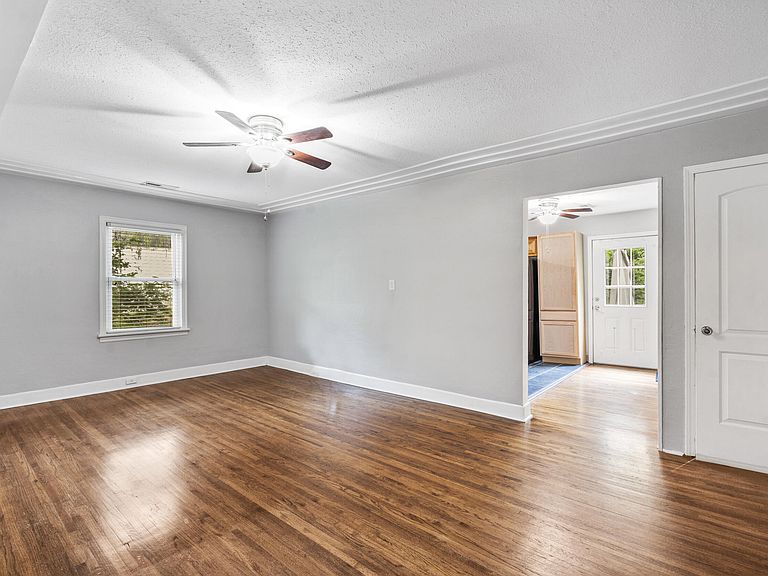
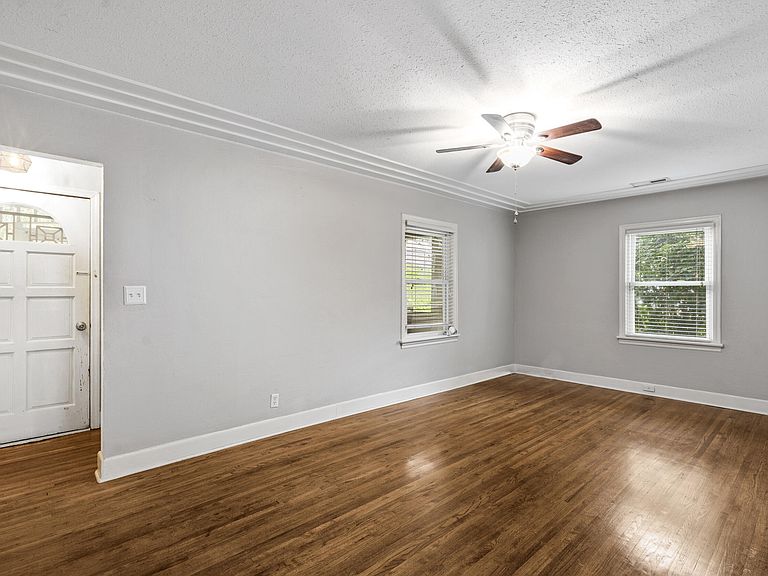
This East Ridge home has more going on than it lets on from the street. Fully fenced front and back, a flagstone patio with a fire pit in the front yard, a screened porch perfect for taking it all in, two covered carports, and a basement with real potential. Step through the front door into a small foyer with a coat closet, then into a living room with hardwood floors, crown molding, and a tray ceiling detail. Straight ahead leads you to the kitchen, which has plenty of cabinet storage, dark countertops, tile floors, and enough space for an eat-in dining area. The stacked washer and dryer are tucked into a shiplap accent wall just off the kitchen, and the back door leads out to a deck overlooking the tree-lined backyard. Just off the living room, a short hallway leads to both bedrooms and the full bathroom. The bathroom has its own character with an updated vanity and fixtures. Also off the living room, the stairs lead down to the basement which is unfinished but has a lot going for it. The main section has painted walls and recessed lighting and is the closest to a usable living space. It just needs a little attention to get it there. On one side is the first large storage area perfect for storing decorations, seasonal items, and general storage. On the other side, a separate section with its own exterior door to the driveway is ideal for tools, lawn equipment, and larger items. The basement gives you the potential to add finished square footage and still have dedicated storage on top of it.
Getting Around
 Somewhat Walkable
 No Nearby Transit
 Somewhat Bikeable
Schools
Construction
Condition
- Year built: 1955
Materials
- Foundation: Block
- Roof: Shingle
- Construction materials: Other,Vinyl Siding
Type & Style
- Home type: SingleFamily
- Property subType: Single Family Residence
Interior
Appliances
- Appliances included: Dishwasher,Electric Water Heater,Free-Standing Electric Range,Microwave,Refrigerator
- Laundry features: Laundry Closet,Electric Dryer Hookup,Main Level,Washer Hookup
Basement
- Has basement: Yes
- Basement: Full,Partially Finished,Unfinished
Bedrooms & Bathrooms
- Bedrooms: 2
- Bathrooms: 1
- Full bathrooms: 1
Features
- Tub/shower Combo
- Window features: Vinyl Frames
- Flooring: Hardwood,Other,Tile
- Finished area above ground: 1,398
Heating & Cooling
- Heating features: Central,Electric
- Cooling features: Central Air,Electric
Interior Area
- Total structure area: 1,398
- Total interior livable area: 1,398 sqft
Property
Details
- Parcel number: 168e G 015
- Other equipment: Dehumidifier
Features
- Levels: One
- Pool features: None
- Patio & porch: Covered,Deck,Front Porch,Patio,Porch,Porch - Screened,Porch - Covered
- Exterior features: Fire Pit,Rain Gutters
- Fencing: Fenced
Lot
- Lot size: 0.45 Acres
- Features: Front Yard,Gentle Sloping
- Lot size dimensions: 134.6 x 145
Parking
- Total spaces: 4
- Parking features: Driveway,Off Street,Paved
- Covered spaces: 4
- Carport: Yes
- Carport spaces: 4
Climate Risk is Financial Risk
Every home has a financial story beyond the listing price. Below, you’ll see the climate risks that could affect this property — and in Bills & Affordability, how those risks may influence repairs, insurance, utilities, and long-term value.
Biggest Threats for This Home
- Tornado

- Lightning

- Strong Wind

- Cold Wave

- Winter Weather

How This Home’s Risks Compare
FEMA Declared Disasters Across Tennessee Counties
Understanding the Costs
Financial advisors generally recommend spending no more than 30% of your gross household income on housing costs. In practice, many households stretch to 35% or beyond — especially in high-cost markets.
Estimated Costs Today
| Monthly | Annual | |
|---|---|---|
| Mortgage | $1,441 | $17,292 |
| Home Insurance | $148 | $1,776 |
| Property Taxes | $147 | $1,764 |
| Electricity | $175 | $2,103 |
| Total | $1,911 | $22,932 |
Income You'd Need if You Spent...
How Costs Could Change Over Time
Climate risk is quickly impacting all of the major home ownership costs. Adjust the growth rates and percentage of income spent on housing below to see how your housing costs could change over the next 10 years — and what income you'd need to keep up.
Comparing Against the Market
Price Per Sq Ft
vs Other Active Listings
Avg $/sqft
vs Homes Sold Last Month
Median $/sqft
Current Market Trends
No market data available for this area
Historicals for This Listing
Zestimate History ($/sqft)
Price History
| Date | Event | Price |
|---|---|---|
| 2026-08-04 | Price change | $279,000 |
| 2026-07-28 | Listed for sale | $285,000 |
| 2024-02-05 | Sold | $237,500 |
| 2024-01-11 | Contingent | $235,000 |
| 2023-12-22 | Price change | $235,000 |
| 2023-11-29 | Listed for sale | $245,000 |
| 2021-08-30 | Sold | $209,900 |
| 2018-08-31 | Sold | $110,000 |
| 2018-08-03 | Pending sale | $114,500 |
| 2018-08-03 | Listed for sale | $114,500 |
| 2014-07-11 | Sold | $87,500 |
| 2014-03-01 | Listed for sale | $87,000 |
| 2013-10-01 | Sold | $48,000 |
| 2013-08-15 | Price change | $29,900 |
| 2013-07-12 | Listed for sale | $39,900 |
 View on Zillow