


680 S Crest Rd, Chattanooga, TN, 37404
About This Home
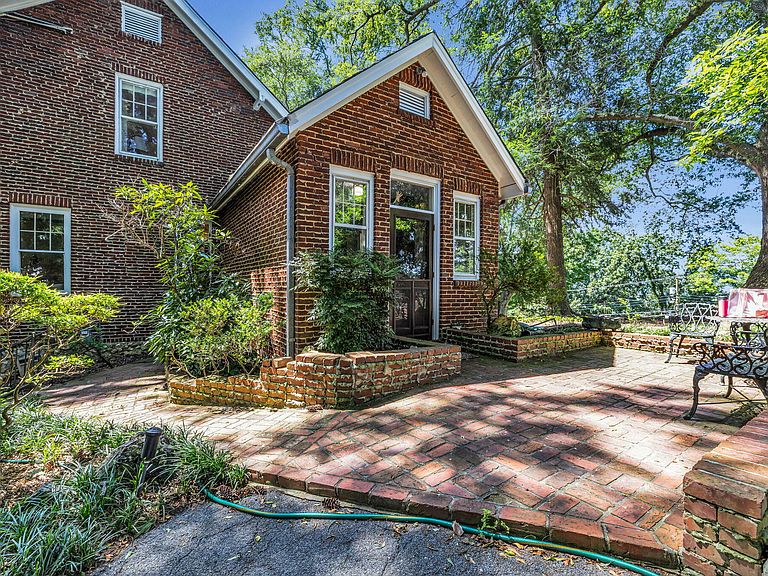
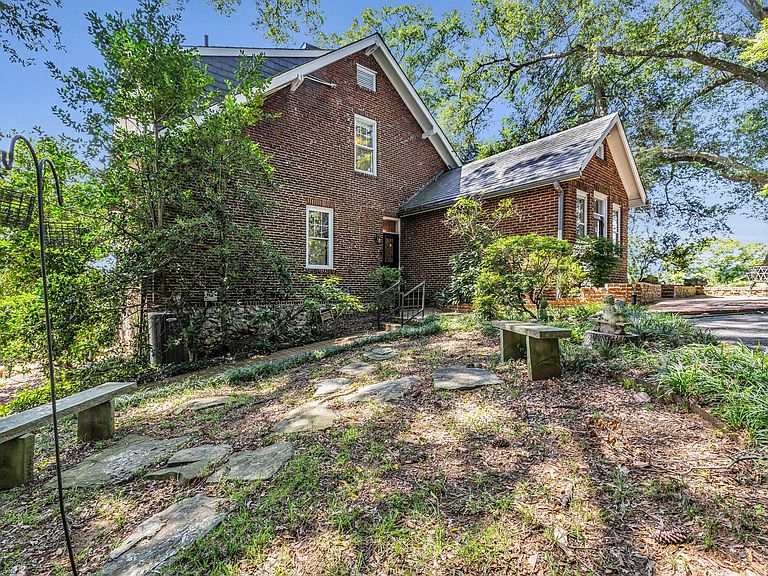
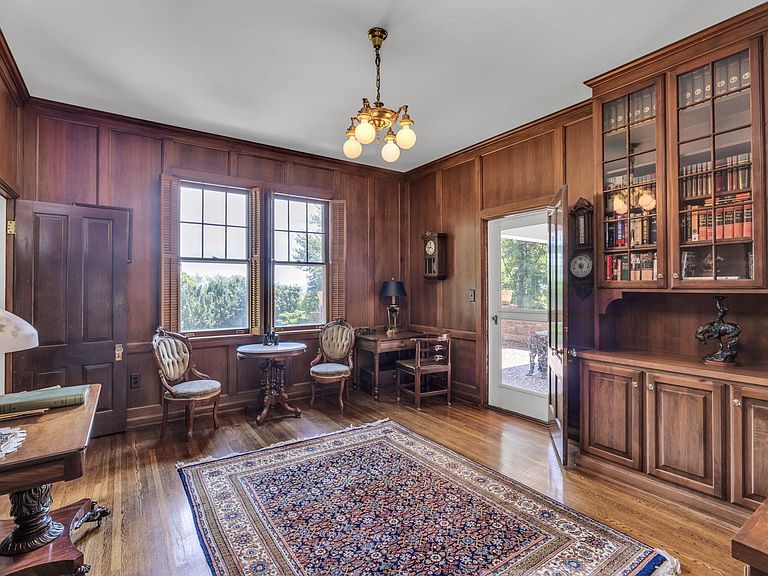
Welcome to Glorifold — A Legacy of Timeless Craftsmanship Nestled on 2.5 serene acres with sweeping east and west views, Glorifold is a rare architectural gem built in 1925 and cherished by only two owners. Spanning approximately 6,000 square feet, this distinguished residence offers 5 bedrooms and 4 bathrooms, thoughtfully designed for elegant and enduring living. Constructed with a commitment to lasting quality, the home features solid brick construction, a classic slate tile roof, copper gutters, and gleaming hardwood floors throughout. Interior details include exquisite California redwood crown molding—meticulously installed to eliminate seams and prevent sagging—alongside a richly paneled library and study, and gracious formal dining and living rooms ideal for entertaining. The home underwent a comprehensive restoration in the late 1970s and early 1980s, including modernized electrical and plumbing systems, while preserving its original character and craftsmanship. Glorifold presents a rare opportunity to steward a piece of early 20th-century architectural heritage into the 21st century—with thoughtful updates and a vision for its next chapter.
Getting Around
 Car-Dependent
 Minimal Transit
 Somewhat Bikeable
Schools
Construction
Condition
- Property condition: Fixer,Updated/Remodeled
- Year built: 1925
Materials
- Foundation: Brick/Mortar,Combination,Permanent
- Roof: Slate
- Construction materials: Brick,Stone,Shingle Siding
Type & Style
- Home type: SingleFamily
- Property subType: Single Family Residence
Interior
Appliances
- Appliances included: Built-In Electric Range,Cooktop,Dryer,Dishwasher,Electric Oven,Gas Water Heater,Ice Maker
- Laundry features: In Basement
Basement
- Has basement: Yes
- Basement: Full,Partially Finished
Bathroom
- Level: First
Bathroom
- Level: Second
Bathroom
- Level: Second
Bathroom
- Level: Basement
Bedroom
- Level: Second
Bedroom
- Level: Second
Bedroom
- Level: Second
Bedroom
- Level: Basement
Bedrooms & Bathrooms
- Bedrooms: 5
- Bathrooms: 4
- Full bathrooms: 4
Den
- Level: First
Dining Room
- Level: First
Features
- Crown Molding,Eat-in Kitchen,Separate Shower,Tub/shower Combo,Sitting Area,Separate Dining Room
- Window features: Aluminum Frames,Drapes,Double Pane Windows,Insulated Windows,Screens,Wood Frames
- Flooring: Hardwood,Tile
- Number of fireplaces: 3
- Fireplace features: Bedroom,Family Room,Living Room
- Fireplace: Yes
- Finished area above ground: 6,000
Heating & Cooling
- Heating features: Central,Electric
- Cooling features: Central Air,Electric,Multi Units
Interior Area
- Total structure area: 6,000
- Total interior livable area: 6,000 sqft
Kitchen
- Level: First
Kitchen
- Level: Basement
Library
- Level: First
Master Bedroom
- Level: Second
Other
- Level: Basement
Utility Room
- Level: Basement
Workshop
- Level: Basement
Property
Accessibility
- Accessibility features: Accessible Common Area,Accessible Central Living Area,Accessible Doors,Other
Details
- Parcel number: 168ju 024 And 168on 001
- Special condition: Trust,Agent Owned
Features
- Levels: Two
- Stories: 3
- Patio & porch: Patio,Porch,Rear Porch,Side Porch
- Exterior features: Balcony,Courtyard,Kennel,Private Yard,Smart Camera(s)/Recording,Storage
- Has view: Yes
- View description: City,Downtown,Garden,Mountain(s),Panoramic,Ridge
Lot
- Lot size: 2.50 Acres
- Features: Back Yard,Cleared,Few Trees,Front Yard,Garden,Landscaped,Level,Many Trees,Private,Sloped Down,Views,Brow Lot
- Lot size dimensions: 482 x 174
Parking
- Total spaces: 2
- Parking features: Asphalt,Basement,Driveway,Garage,Garage Door Opener,Off Street,Paved,Garage Faces Rear,Kitchen Level
- Has garage: Yes
- Attached garage spaces: 2
- Covered spaces: 2
Climate Risk is Financial Risk
Every home has a financial story beyond the listing price. Below, you’ll see the climate risks that could affect this property — and in Bills & Affordability, how those risks may influence repairs, insurance, utilities, and long-term value.
Biggest Threats for This Home
- Tornado

- Lightning

- Strong Wind

- Cold Wave

- Earthquake

- Inland Flooding

- Winter Weather

How This Home’s Risks Compare
FEMA Declared Disasters Across Tennessee Counties
Understanding the Costs
Financial advisors generally recommend spending no more than 30% of your gross household income on housing costs. In practice, many households stretch to 35% or beyond — especially in high-cost markets.
Estimated Costs Today
| Monthly | Annual | |
|---|---|---|
| Mortgage | $6,573 | $78,876 |
| Home Insurance | $209 | $2,508 |
| Property Taxes | $1,529 | $18,348 |
| Electricity | $487 | $5,850 |
| Total | $8,798 | $105,576 |
Income You'd Need if You Spent...
How Costs Could Change Over Time
Climate risk is quickly impacting all of the major home ownership costs. Adjust the growth rates and percentage of income spent on housing below to see how your housing costs could change over the next 10 years — and what income you'd need to keep up.
Comparing Against the Market
Price Per Sq Ft
vs Other Active Listings
Avg $/sqft
vs Homes Sold Last Month
Median $/sqft
Current Market Trends
No market data available for this area
Historicals for This Listing
Zestimate History ($/sqft)
Price History
| Date | Event | Price |
|---|---|---|
| 2026-01-26 | Price change | $1,450,000 |
| 2025-09-05 | Listed for sale | $1,650,000 |
 View on Zillow