



78 Chapel Hill Rd, Mount Laurel, NJ, 08054
About This Home
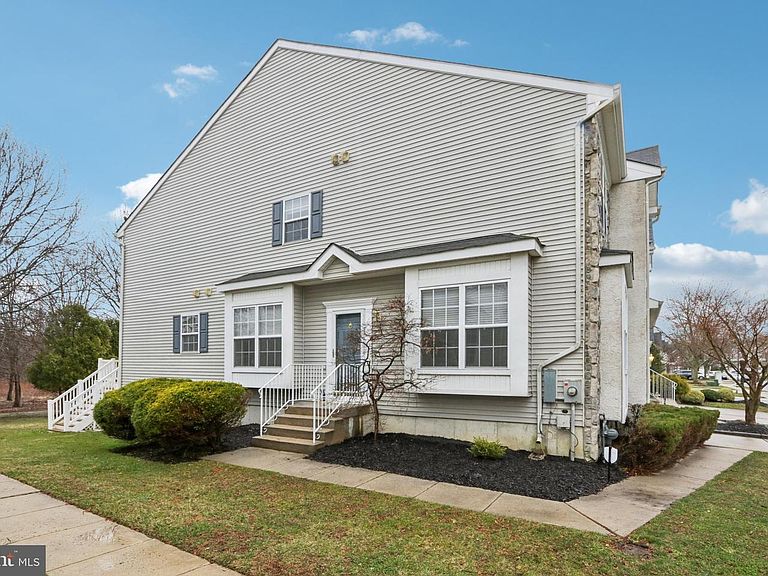
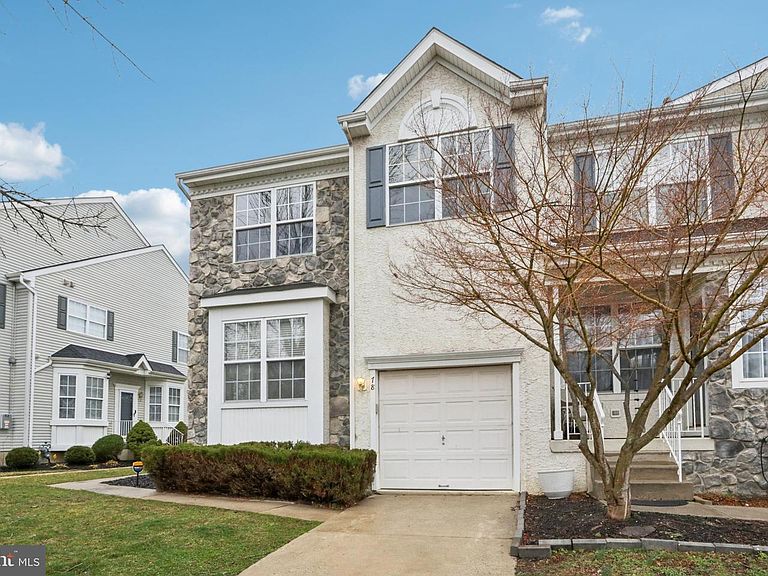
A Brand New Roof and now ready for showings again in The Courts of Brookfield • Cul-de-sac setting • Backs to trees • Deck for outdoor dining • 3BR 2.5BA • 1-car garage • Upstairs laundry • Unfinished basement..... BRAND NEW ROOF with a 10-Year Warranty!! Tucked in a quiet cul-de-sac in The Courts of Brookfield, 78 Chapel Hill Road in Mount Laurel welcomes you with a front entry that opens into a bright living room, with an adjacent formal dining room ready for weeknight dinners or holiday hosting. Because this end unit has extra windows, not only are the rooms brighter, they appear even bigger and more inviting. Continue through the main level and the home naturally unfolds to the back, where the eat-in kitchen connects to the rear family room with a cozy fireplace creating an easy gathering spot. Sliding outside, the deck feels like a private retreat, overlooking a peaceful backdrop of trees that makes morning coffee and evening grilling feel a little more relaxed. Upstairs, you’ll find three bedrooms, including a primary suite with its bath featuring a relaxing garden tub and separate walk-in shower. The upstairs laundry keeps daily routines simple, while the one-car garage adds everyday convenience. Downstairs, the unfinished basement offers abundant storage now and the flexibility to finish later. When it’s time to head out, you’re close to major commuter routes like the NJ Turnpike and I-295, with great dining options nearby and an easy trip into Philadelphia for nights out. You will be sure to notice the new appliances, new toilets and more! And don't forget the shining new roof over your head! Schedule your private tour today and get ready to call this one "Home."
Getting Around
 Car-Dependent
 Very Limited Transit
 Somewhat Bikeable
Schools
Construction
Condition
- Property condition: Very Good
- Year built: 2001
Materials
- Foundation: Concrete Perimeter
- Roof: Asphalt,Pitched,Shingle
- Construction materials: Vinyl Siding,Stucco,Stone
Other
- Builder name: Orleans
Type & Style
- Home type: Townhouse
- Architectural style: Traditional
- Property subType: Townhouse
Interior
Appliances
- Appliances included: Range Hood,Refrigerator,Washer,Dryer,Dishwasher,Microwave,Disposal,Gas Water Heater
- Laundry features: Upper Level
Basement
- Level: Lower
Basement
- Has basement: Yes
- Basement: Unfinished,Full,Interior Entry,Concrete,Sump Pump
Bathroom2
- Level: Upper
Bedroom2
- Level: Upper
- Area: 0
- Dimensions: 0 X 0
Bedroom3
- Level: Upper
Bedrooms & Bathrooms
- Bedrooms: 3
- Bathrooms: 3
- Full bathrooms: 2
- 1/2 bathrooms: 1
- Main level bathrooms: 1
Dining Room
- Level: Main
- Area: 0
- Dimensions: 0 X 0
Family Room
- Level: Main
- Area: 0
- Dimensions: 0 X 0
Features
- Primary Bath(s),Eat-in Kitchen,Soaking Tub,Bathroom - Walk-In Shower,Bathroom - Tub Shower,Breakfast Area,Combination Dining/Living,Dining Area,Family Room Off Kitchen,Floor Plan - Traditional,Formal/Separate Dining Room,Walk-In Closet(s),Dry Wall,High Ceilings
- Door features: Six Panel,Sliding Glass
- Window features: Casement,Energy Efficient,Insulated Windows,Screens
- Flooring: Carpet,Vinyl,Tile/Brick
- Number of fireplaces: 1
- Fireplace features: Glass Doors,Mantel(s)
- Fireplace: Yes
- Finished area below ground: 0
- Finished area above ground: 2,262
Half Bath
- Level: Main
Heating & Cooling
- Heating features: Forced Air,Programmable Thermostat,Natural Gas
- Cooling features: Central Air,Programmable Thermostat,Natural Gas
Interior Area
- Total structure area: 2,262
- Total interior livable area: 2,262 sqft
Kitchen
- Level: Main
- Area: 0
- Dimensions: 0 X 0
Living Room
- Level: Main
- Area: 0
- Dimensions: 0 X 0
Primary Bathroom
- Level: Upper
Primary Bedroom
- Level: Upper
- Area: 0
- Dimensions: 0 X 0
Property
Accessibility
- Accessibility features: None
Details
- Parcel number: 2400910 0300021
- Zoning: RES
- Special condition: Standard
Features
- Levels: Two
- Stories: 2
- Pool features: None
- Patio & porch: Deck
- Exterior features: Sidewalks,Street Lights,Rain Gutters
- Has view: Yes
- View description: Trees/Woods
Lot
- Features: Front Yard,Rear Yard,Backs to Trees,Cul-De-Sac,SideYard(s),Suburban
- Lot size dimensions: 41 x 125 x 39 x 116
Parking
- Total spaces: 3
- Parking features: Built In,Garage Faces Front,Garage Door Opener,Inside Entrance,Driveway,Attached
- Has garage: Yes
- Attached garage spaces: 1
- Covered spaces: 1
- Has uncovered spaces: Yes
- Uncovered spaces: 2
Climate Risk is Financial Risk
Every home has a financial story beyond the listing price. Below, you’ll see the climate risks that could affect this property — and in Bills & Affordability, how those risks may influence repairs, insurance, utilities, and long-term value.
Biggest Threats for This Home
- Strong Wind

- Winter Weather

- Heat Wave

- Inland Flooding

- Ice Storm

- Lightning

- Tsunami

How This Home’s Risks Compare
FEMA Declared Disasters Across New Jersey Counties
Understanding the Costs
Financial advisors generally recommend spending no more than 30% of your gross household income on housing costs. In practice, many households stretch to 35% or beyond — especially in high-cost markets.
Estimated Costs Today
| Monthly | Annual | |
|---|---|---|
| Mortgage | $2,604 | $31,248 |
| Home Insurance * | $149 | $1,788 |
| Property Taxes | $888 | $10,656 |
| Electricity | $249 | $2,992 |
| Total | $3,890 | $46,680 |
Income You'd Need if You Spent...
New Jersey FAIR Plan Programs


How Costs Could Change Over Time
Climate risk is quickly impacting all of the major home ownership costs. Adjust the growth rates and percentage of income spent on housing below to see how your housing costs could change over the next 10 years — and what income you'd need to keep up.
Comparing Against the Market
Price Per Sq Ft
vs Other Active Listings
Avg $/sqft
vs Homes Sold Last Month
Median $/sqft
Current Market Trends
Median Price Per Square Foot
The median price per square foot of homes sold in this area each month. Compare this to this listing's price per square foot to gauge whether the home is priced in line with recent sales.
Historicals for This Listing
Zestimate History ($/sqft)
No zestimate history available
Price History
| Date | Event | Price |
|---|---|---|
| 2026-08-10 | Pending sale | $515,000 |
| 2026-08-05 | Contingent | $515,000 |
| 2026-07-15 | Price change | $515,000 |
| 2026-06-19 | Listed for sale | $525,000 |
| 2026-06-16 | Contingent | $525,000 |
| 2026-05-19 | Listed for sale | $525,000 |
| 2026-04-16 | Pending sale | $525,000 |
| 2026-03-14 | Listed for sale | $525,000 |
| 2025-08-20 | Listing removed | $530,000 |
| 2025-08-01 | Listed for sale | $530,000 |
| 2012-12-30 | Listing removed | $2,100 |
| 2012-12-07 | Price change | $2,100 |
| 2012-10-12 | Listed for rent | $2,300 |
| 2001-12-27 | Sold | $225,875 |
 View on Zillow