


425 W RIO SALADO Parkway #112, Tempe, AZ, 85281
About This Home
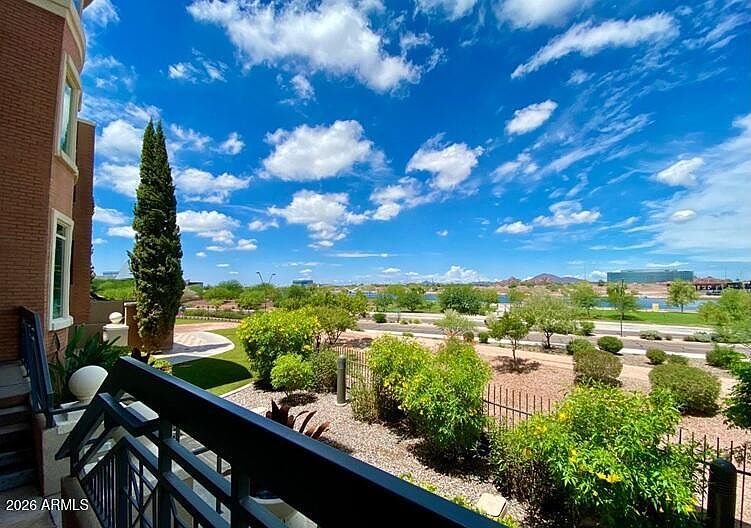
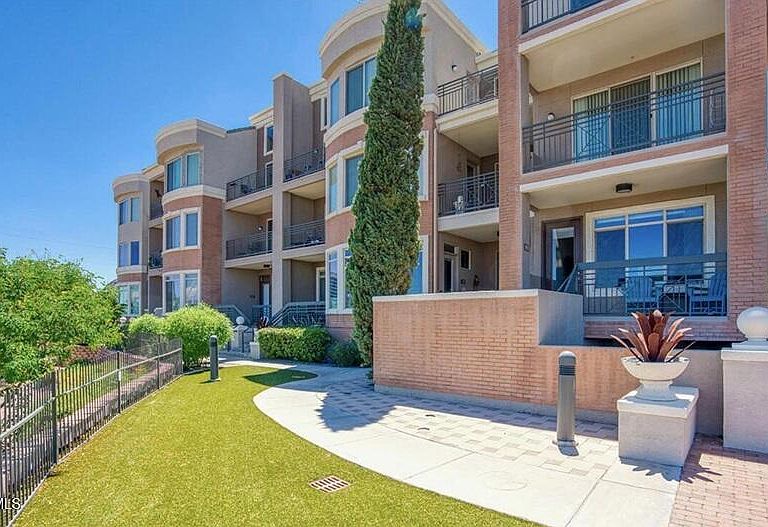
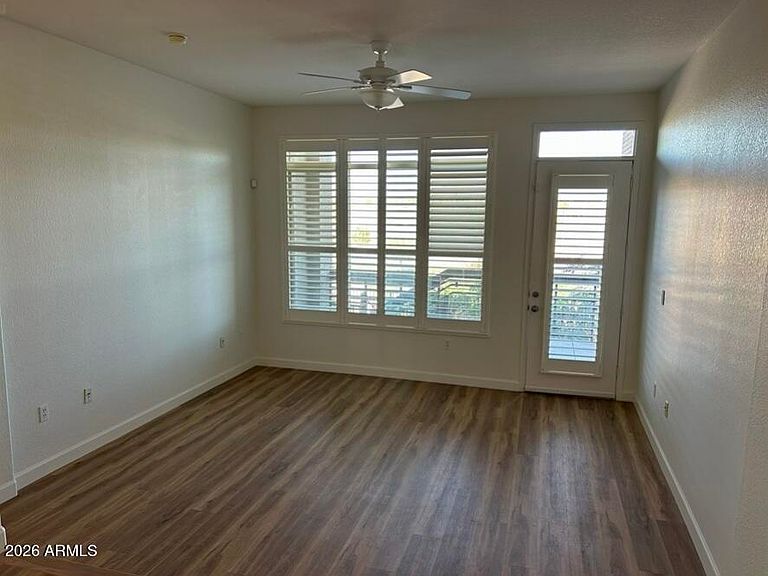
Move in ready home with prime location and views. Recent updated kitchen, baths, quartz counters, stainless steel appliances, luxury vinyl plank, plantation shutters, paint and fixtures. Functional 2 bed/2 full bath floor plan has highly sought after attached direct entry garage with extra width for storage. Garage enters directly into a versatile basement flex space with laundry. Basement not included in Tax Assessor square footage and adds approx. 200 square feet to total area. Prime ground floor location with 2 private covered patios that offer stunning views of Tempe Town Lake and mountains. Gated resort-style community has clubhouse, pool/spa, grills and fitness center. Located across street from Tempe Town Lake and Beach and near ASU, Mill Ave, golf, airport, light rail.
Getting Around
 Somewhat Walkable
 Good Transit
 Biker's Paradise
Schools
Construction
Condition
- Year built: 2002
Materials
- Roof: Tile,Built-Up
- Construction materials: Stucco,Wood Frame,Painted
Other
- Builder name: Picerne
Type & Style
- Home type: Condo
- Architectural style: Contemporary
- Property subType: Condominium
Interior
Appliances
- Appliances included: Refrigerator,Built-in Microwave,Dishwasher,Disposal,Electric Range
- Laundry features: Inside
Basement
- Has basement: Yes
- Basement: Interior Entry,Finished,Partial
Bedroom2
- Level: Main
Bedrooms & Bathrooms
- Bedrooms: 2
- Bathrooms: 2
- Full bathrooms: 2
Bonus Room
- Level: Lower
Dining Room
- Level: Main
Features
- Quartz Countertops,High Speed Internet,Double Vanity,Full Bth Master Bdrm
- Window features: Screens
- Flooring: Laminate
- Common walls with other units/homes: Two Common Walls,Neighbor Above
Heating & Cooling
- Heating features: Electric
- Cooling features: Central Air,Ceiling Fan(s)
Interior Area
- Total structure area: 904
- Total interior livable area: 904 sqft
Living Room
- Level: Main
Master Bedroom
- Level: Main
Property
Details
- Parcel number: 12424067
- Attached to another structure: Yes
Features
- Stories: 3
- Patio & porch: Covered Deck
- Exterior features: Balcony
- Has spa: Yes
- Spa features: Heated
- Fencing: Wrought Iron
- Has view: Yes
- View description: Lake,City Lights,Mountain(s)
- Has water view: Yes
- Water view: Lake
Lot
- Lot size: 818 sqft
- Features: North/South Exposure,Sprinklers In Front,Synthetic Grass Frnt
Parking
- Total spaces: 1
- Parking features: Attached,Detached Carport,Garage Door Opener,Direct Access
- Has garage: Yes
- Attached garage spaces: 1
- Covered spaces: 1
- Carport: Yes
Climate Risk is Financial Risk
Every home has a financial story beyond the listing price. Below, you’ll see the climate risks that could affect this property — and in Bills & Affordability, how those risks may influence repairs, insurance, utilities, and long-term value.
Biggest Threats for This Home
- Heat Wave

- Inland Flooding

- Hail

How This Home’s Risks Compare
FEMA Declared Disasters in Maricopa County and Arizona
Understanding the Costs
Financial advisors generally recommend spending no more than 30% of your gross household income on housing costs. In practice, many households stretch to 35% or beyond — especially in high-cost markets.
Estimated Costs Today
| Monthly | Annual | |
|---|---|---|
| Mortgage | $2,451 | $29,412 |
| Home Insurance | $139 | $1,668 |
| Property Taxes | $177 | $2,124 |
| Electricity | $216 | $2,603 |
| Total | $2,983 | $35,796 |
Income You'd Need if You Spent...
How Costs Could Change Over Time
Climate risk is quickly impacting all of the major home ownership costs. Adjust the growth rates and percentage of income spent on housing below to see how your housing costs could change over the next 10 years — and what income you'd need to keep up.
Comparing Against the Market
Price Per Sq Ft
vs Other Active Listings
Avg $/sqft
vs Homes Sold Last Month
Median $/sqft
Current Market Trends
Median Price Per Square Foot
The median price per square foot of homes sold in this area each month. Compare this to this listing's price per square foot to gauge whether the home is priced in line with recent sales.
Historicals for This Listing
Zestimate History ($/sqft)
No zestimate history available
Price History
| Date | Event | Price |
|---|---|---|
| 2026-05-13 | Price change | $489,900 |
| 2026-04-18 | Price change | $499,900 |
| 2026-03-23 | Price change | $514,900 |
| 2026-02-25 | Listed for sale | $524,900 |
| 2018-07-17 | Listing removed | $1,425 |
| 2018-07-11 | Listed for rent | $1,425 |
| 2012-06-08 | Listing removed | $1,225 |
| 2012-04-03 | Listed for rent | $1,225 |
| 2011-02-11 | Sold | $160,000 |
| 2011-01-21 | Price change | $179,900 |
| 2011-01-19 | Price change | $39,000 |
| 2010-12-20 | Price change | $179,900 |
| 2010-11-18 | Price change | $189,900 |
| 2010-10-11 | Price change | $202,900 |
| 2010-09-17 | Listed for sale | $209,900 |
| 2010-07-13 | Sold | $159,700 |
| 2010-06-09 | Listed for sale | $241,000 |
| 2007-01-20 | Sold | $415,000 |
| 2003-09-04 | Sold | $256,735 |
 View on Zillow