

4613 N 31ST Street, Phoenix, AZ, 85016
About This Home
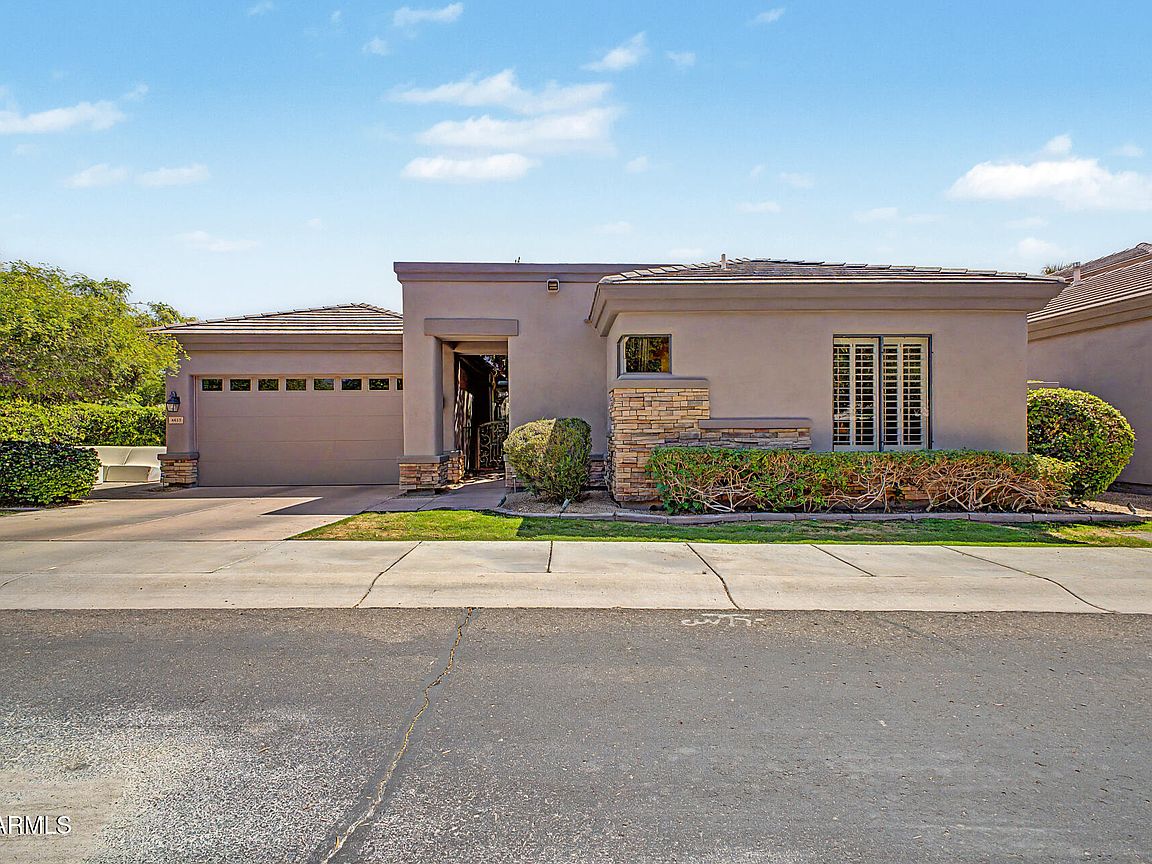
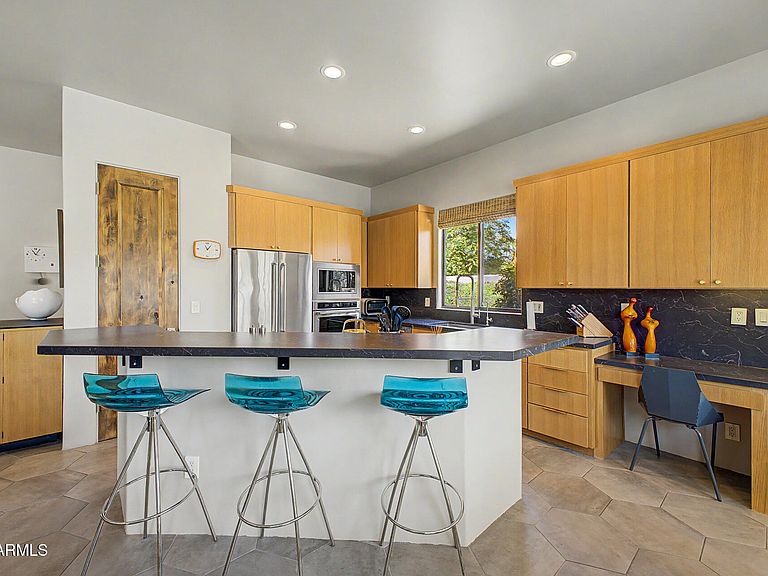
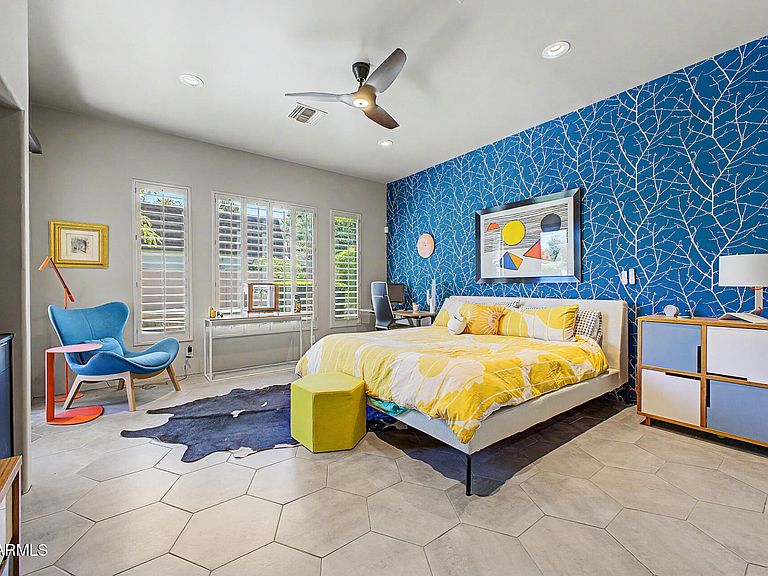
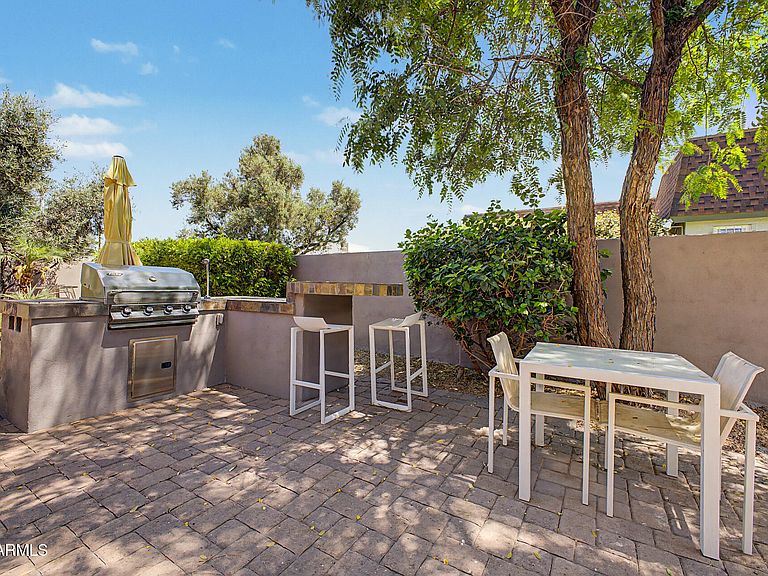
** Upscale Semi-Custom and Single-Level Home -- Situated on a Quiet Tree-Lined Street within a Private Enclave of 10 Homes, in the Heart of the Biltmore/Camelback Corridor ** The Property provides you with the Best of Both Worlds: Built in 2001 with Modern Construction and Amenities and yet Close to the Many Attractions of Urban Living ** Approximately $165K Invested in the Updated Kitchen, Baths, Flooring and Other Improvements during 2022 - 2023 (Refer to the Improvement List in the Documents Section) ** Enjoy the View of Camelback Mountain from the Rear Yard, which features a Covered Patio, Built-In Spa, Barbecue with Gas Line and Island ** Primary Bedroom includes a Two-Way Gas Fireplace (for use from the Bedroom or Soaking Tub) and a Sliding Door with Access to the Rear Yard ** The Remodeled Primary Bath has a Separate Shower and Soaking Tub, Twin Sinks and Walk-In Closet ** One of the Secondary Bedrooms features a Private Bath and would make a Great Guest Suite ** The Good Sized Third Bedroom has a Walk-In Closet and Could Function as a Home Office or Den, if Desired ** The Remodeled Kitchen features a Complete Appliance Package (including the Refrigerator), Quartz Counter Tops, Pantry, and Refaced Cabinets (The Bay Windows at the Kitchen Dining Area have also been Replaced) ** New Built-In Microwave Oven (just replaced) ** Updated Flooring Throughout ** The Great Room includes a Gas Fireplace and a Wet Bar with a Beverage Refrigerator and Sink ** The property includes Three Motorized Rolling Shades (one each in the Primary Bedroom, Guest Suite, and at the Sliding Door to the Exterior Patio) ** The Garage features an Epoxy Floor Coating, a Soft Water System and an Electric Vehicle Charging Station ** Interior Laundry Room with Sink and Cabinets ** Interior Ceilings that range from 10 to 13 Feet ** Alder Interior Doors add a Rustic Warmth to the Home ** There are Two Safes in the home that will Convey Free-of-Charge ** Plantation Shutters ** Wired for Surround Sound ** Landscape Lighting ** New Landscape Sprinkler System 2025 ** The HOA maintains the Grass in the Front Yard (but the Homeowner is responsible for Tree Trimming) ** Hurry to See this Special Property! **
Getting Around
 Somewhat Walkable
 Some Transit
 Bikeable
Schools
Construction
Condition
- Year built: 2001
Materials
- Roof: Tile
- Construction materials: Stucco,Wood Frame,Painted
Type & Style
- Home type: SingleFamily
- Architectural style: Santa Barbara/Tuscan
- Property subType: Single Family Residence
Interior
Appliances
- Appliances included: Dryer,Washer,Water Softener Owned,Reverse Osmosis,Refrigerator,Built-in Microwave,Dishwasher,Disposal,Electric Cooktop,Built-In Electric Oven
- Laundry features: Inside
Bedrooms & Bathrooms
- Bedrooms: 3
- Bathrooms: 3
- Full bathrooms: 3
Features
- Quartz Countertops,High Speed Internet,Double Vanity,Eat-in Kitchen,Breakfast Bar,9+ Flat Ceilings,Wet Bar,Pantry,Full Bth Master Bdrm,Separate Shwr & Tub
- Window features: Mechanical Sun Shds
- Flooring: Tile
- Number of fireplaces: 2
- Fireplace features: Double Sided,Family Room,Master Bedroom,Gas
- Fireplace: Yes
Heating & Cooling
- Heating features: Natural Gas
- Cooling features: Central Air,Ceiling Fan(s)
Interior Area
- Total structure area: 2,148
- Total interior livable area: 2,148 sqft
Property
Details
- Parcel number: 16310212
Features
- Stories: 1
- Patio & porch: Covered,Patio
- Exterior features: Private Yard,Built-in Barbecue
- Has spa: Yes
- Spa features: Heated,Private,Bath
- Fencing: Back Yard,Block
- Has view: Yes
- View description: Mountain(s)
Lot
- Lot size: 6,731 sqft
- Features: Borders Common Area,East/West Exposure,Sprinklers In Rear,Sprinklers In Front,Corner Lot,Gravel/Stone Front,Gravel/Stone Back,Grass Front,Auto Timer H2O Front,Auto Timer H2O Back
Parking
- Total spaces: 2
- Parking features: Attached,Garage Door Opener,Direct Access,Electric Vehicle Charging Station(s)
- Has garage: Yes
- Attached garage spaces: 2
- Covered spaces: 2
Climate Risk is Financial Risk
Every home has a financial story beyond the listing price. Below, you’ll see the climate risks that could affect this property — and in Bills & Affordability, how those risks may influence repairs, insurance, utilities, and long-term value.
Biggest Threats for This Home
- Heat Wave

- Inland Flooding

- Hail

How This Home’s Risks Compare
FEMA Declared Disasters in Maricopa County and Arizona
Understanding the Costs
Financial advisors generally recommend spending no more than 30% of your gross household income on housing costs. In practice, many households stretch to 35% or beyond — especially in high-cost markets.
Estimated Costs Today
| Monthly | Annual | |
|---|---|---|
| Mortgage | $5,031 | $60,372 |
| Home Insurance | $275 | $3,300 |
| Property Taxes | $364 | $4,368 |
| Electricity | $227 | $2,729 |
| Total | $5,897 | $70,764 |
Income You'd Need if You Spent...
How Costs Could Change Over Time
Climate risk is quickly impacting all of the major home ownership costs. Adjust the growth rates and percentage of income spent on housing below to see how your housing costs could change over the next 10 years — and what income you'd need to keep up.
Comparing Against the Market
Price Per Sq Ft
vs Other Active Listings
Avg $/sqft
vs Homes Sold Last Month
Median $/sqft
Current Market Trends
Median Price Per Square Foot
The median price per square foot of homes sold in this area each month. Compare this to this listing's price per square foot to gauge whether the home is priced in line with recent sales.
Historicals for This Listing
Zestimate History ($/sqft)
Price History
| Date | Event | Price |
|---|---|---|
| 2026-05-04 | Price change | $1,075,000 |
| 2026-04-30 | Listed for sale | $1,100,000 |
| 2022-01-06 | Sold | $849,000 |
| 2021-11-20 | Pending sale | $849,000 |
| 2021-11-02 | Listed for sale | $849,000 |
| 2016-02-01 | Sold | $495,000 |
| 2015-09-26 | Price change | $525,000 |
| 2015-08-12 | Price change | $535,000 |
| 2015-07-28 | Price change | $549,500 |
| 2015-07-10 | Listed for sale | $560,000 |
| 2011-07-28 | Listing removed | $725,000 |
| 2008-11-08 | Listed for sale | $725,000 |
| 2005-10-05 | Sold | $640,000 |
| 2002-12-03 | Sold | $425,000 |
| 2001-10-18 | Sold | $424,220 |
 View on Zillow