

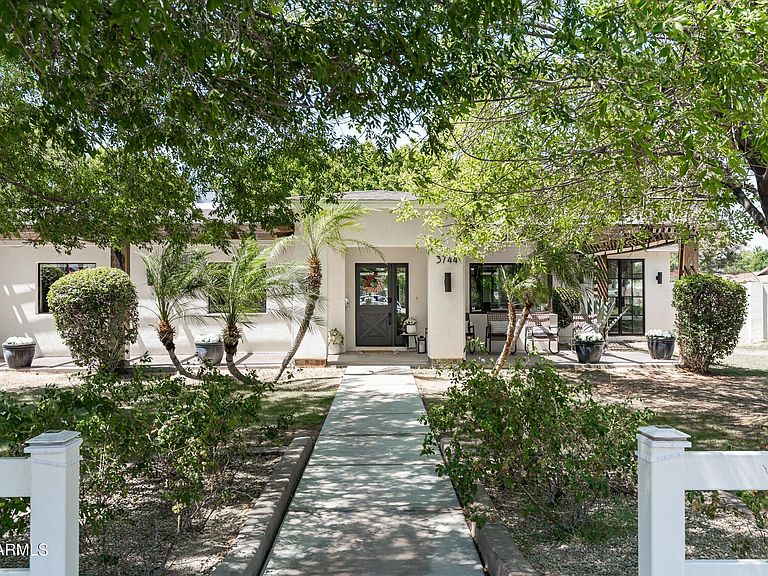


3744 E TURNEY Avenue, Phoenix, AZ, 85018
About This Home
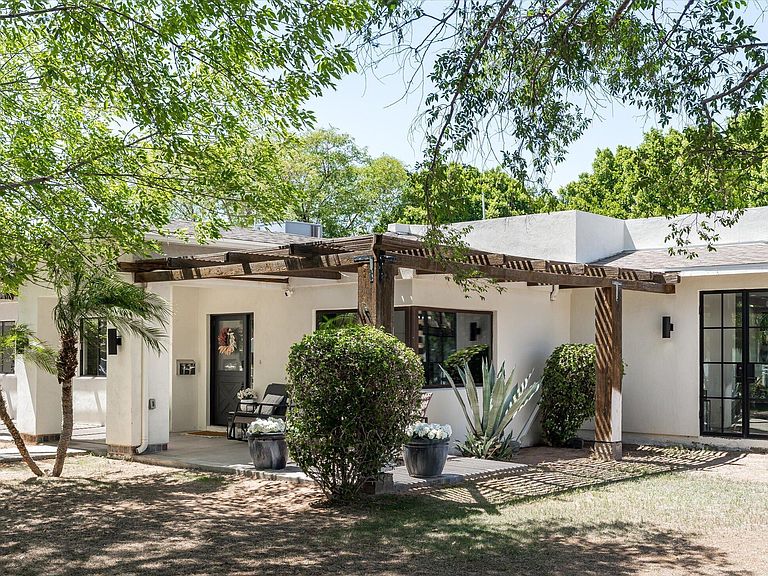
Welcome to 3744 E Turney Avenue, a rare opportunity in the heart of highly desirable Arcadia Lite. This beautiful 2022 rebuild 5-bedroom, 4-bath residence sits on nearly half an acre and offers the perfect blend of luxury, privacy, and convenience. Surrounded by mature ficus trees that create a private estate-like setting, this exceptional property feels like a secluded retreat while being just steps from some of the neighborhood's most popular destinations, including The Global Ambassador, Postino, Ingo's Tasty Food, and other local favorites. Designed for both everyday living and entertaining, the home features spacious living areas, high-end finishes throughout, and a resort-style pool and spa that create the ultimate Arizona lifestyle experience. A standout feature is the 4-car including a fully air-conditioned fourth bay with front and rear access. Whether used as a man cave, home gym, private office, teen retreat, game room, or creative studio, the possibilities are endless. Properties offering this combination of lot size, privacy, location, and versatility are rarely available in Arcadia Lite. Conveniently located just minutes from Scottsdale, the Biltmore, Downtown Phoenix, and only 10 minutes from Sky Harbor International Airport. A truly rare find in one of Phoenix's most sought-after neighborhoods.
Getting Around
 Somewhat Walkable
 Some Transit
 Bikeable
Schools
Construction
Condition
- Year built: 1953
Materials
- Roof: Composition
- Construction materials: Stucco,Wood Frame,Painted,Block
Type & Style
- Home type: SingleFamily
- Architectural style: Other,Contemporary,Spanish
- Property subType: Single Family Residence
Interior
Appliances
- Appliances included: Dryer,Washer,Refrigerator,Built-in Microwave,Dishwasher,Disposal,Gas Range
- Laundry features: Inside,Engy Star (See Rmks)
Bedrooms & Bathrooms
- Bedrooms: 5
- Bathrooms: 4
- Full bathrooms: 3
- 1/2 bathrooms: 1
Features
- Pantry,High Speed Internet,Double Vanity,Eat-in Kitchen,9+ Flat Ceilings,No Interior Steps,Vaulted Ceiling(s),Kitchen Island,Full Bth Master Bdrm,Separate Shwr & Tub
- Window features: Skylight(s),Low Emissivity Windows,Double Pane Windows,Tinted Windows,Wood Frames
- Flooring: Tile,Wood
- Number of fireplaces: 2
- Fireplace features: Fire Pit,Family Room,Master Bedroom,Gas
- Fireplace: Yes
Heating & Cooling
- Heating features: Natural Gas
- Cooling features: Central Air,Ceiling Fan(s),Programmable Thmstat
Interior Area
- Total structure area: 3,282
- Total interior livable area: 3,282 sqft
Property
Details
- Parcel number: 17026015A
Features
- Stories: 1
- Private pool: Yes
- Pool features: Outdoor Pool,Heated
- Patio & porch: Covered,Patio
- Exterior features: Other,Storage,Built-in Barbecue
- Has spa: Yes
- Spa features: Heated,Private
- Fencing: Block
- Has view: Yes
- View description: Mountain(s)
Lot
- Lot size: 0.43 Acres
- Features: North/South Exposure,Sprinklers In Rear,Sprinklers In Front,Corner Lot,Grass Front,Grass Back,Auto Timer H2O Front,Auto Timer H2O Back,Irrigation Front,Irrigation Back
Parking
- Total spaces: 8
- Parking features: RV Access/Parking,RV Gate,Garage Door Opener,Direct Access,Attch'd Gar Cabinets,Rear Vehicle Entry
- Has garage: Yes
- Attached garage spaces: 4
- Covered spaces: 4
- Has uncovered spaces: Yes
- Uncovered spaces: 4
Climate Risk is Financial Risk
Every home has a financial story beyond the listing price. Below, you’ll see the climate risks that could affect this property — and in Bills & Affordability, how those risks may influence repairs, insurance, utilities, and long-term value.
Biggest Threats for This Home
- Heat Wave

How This Home’s Risks Compare
FEMA Declared Disasters in Maricopa County and Arizona
Understanding the Costs
Financial advisors generally recommend spending no more than 30% of your gross household income on housing costs. In practice, many households stretch to 35% or beyond — especially in high-cost markets.
Estimated Costs Today
| Monthly | Annual | |
|---|---|---|
| Mortgage | $13,121 | $157,452 |
| Home Insurance | $416 | $4,992 |
| Property Taxes | $951 | $11,412 |
| Electricity | $347 | $4,170 |
| Total | $14,835 | $178,020 |
Income You'd Need if You Spent...
How Costs Could Change Over Time
Climate risk is quickly impacting all of the major home ownership costs. Adjust the growth rates and percentage of income spent on housing below to see how your housing costs could change over the next 10 years — and what income you'd need to keep up.
Comparing Against the Market
Price Per Sq Ft
vs Other Active Listings
Avg $/sqft
vs Homes Sold Last Month
Median $/sqft
Current Market Trends
Median Price Per Square Foot
The median price per square foot of homes sold in this area each month. Compare this to this listing's price per square foot to gauge whether the home is priced in line with recent sales.
Historicals for This Listing
Zestimate History ($/sqft)
Price History
| Date | Event | Price |
|---|---|---|
| 2026-08-13 | Price change | $2,450,000 |
| 2026-06-19 | Listed for sale | $2,595,000 |
| 2017-12-28 | Sold | $754,000 |
| 2017-10-30 | Listed for sale | $749,000 |
| 2017-06-01 | Listing removed | $749,950 |
| 2017-04-05 | Price change | $749,950 |
| 2017-01-18 | Price change | $794,999 |
| 2016-10-26 | Listed for sale | $799,999 |
| 2001-01-03 | Sold | $169,900 |
 View on Zillow