


41802 N ROLLING GREEN Way, Phoenix, AZ, 85086
About This Home
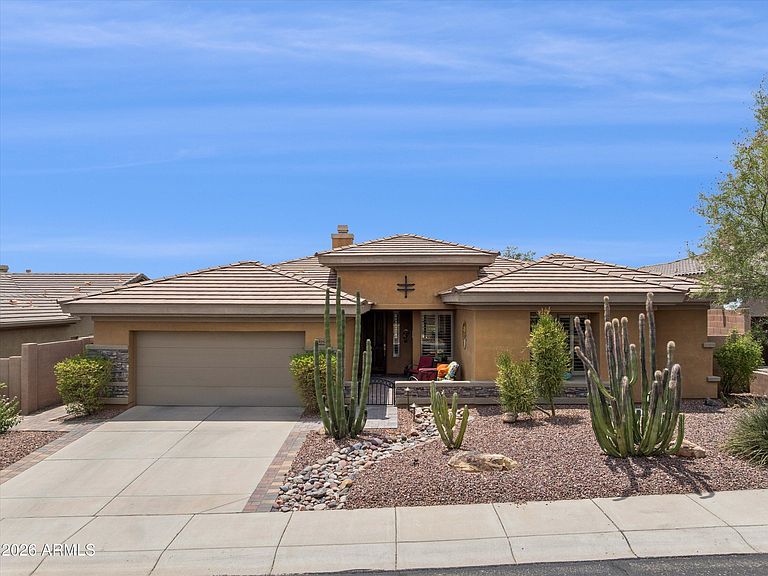
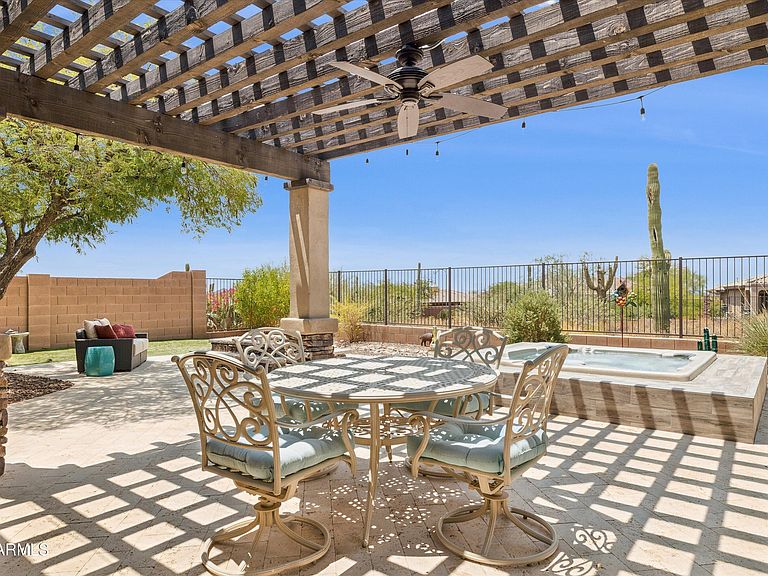
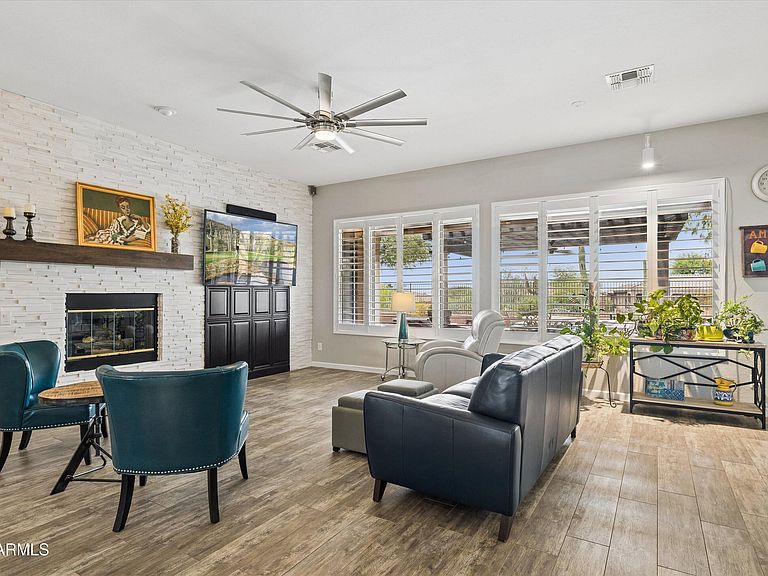
Welcome to 41802 N Rolling Green Way! Nestled within the prestigious gates of Anthem Country Club is this fabulous Peralta model home - featuring 2 primary suites offering the perfect blend of luxury, comfort and privacy! Enter the home through the pavered front courtyard where you will enjoy your morning cup of coffee to the warm and inviting family room with stacked stone fireplace wall. Absolutely amazing kitchen with extended cabinetry with pull out drawers, two beverage refrigerators, gorgeous granite countertops, kitchen island with breakfast bar, stainless steel appliances, slide in double oven with gas cooktop, and tile backsplash! ......Please see more....... The two primary suites are at opposite sides of the home. The main primary suite offers a separate exit to the amazing back yard, and a totally redone bathroom (2018) with new vanity, cabinets, dual sinks, tiled surround at tub and shower, mirrors and lighting. Both primary suites have nice walk in closets and separate toilet rooms. The backyard has an extended travertine patio with pergola, fire pit, bbq island and sunken hot tub all backing up to wash area. Living in luxury! Additional features include office/den, powder room for guests, 2 car garage with cabinets and side door exit to yard, separate laundry room, plantation shutters throughout, 2016 roof replacement and 2021 HVAC! Welcome to Anthem Country Club! Two club houses with restaurants, bars, fitness centers, pools, and tennis, bocce ball, pickle ball, and two 18 hole championship golf courses!!
Getting Around
 Car-Dependent
 No Nearby Transit
 Somewhat Bikeable
Schools
Construction
Condition
- Year built: 2000
Materials
- Roof: Tile
- Construction materials: Stucco,Wood Frame,Painted
Other
- Builder name: Del Webb
Type & Style
- Home type: SingleFamily
- Architectural style: Ranch
- Property subType: Single Family Residence
Interior
Appliances
- Appliances included: Dryer,Washer,Refrigerator,Built-in Microwave,Dishwasher,Disposal,Gas Range,Gas Oven
Bedrooms & Bathrooms
- Bedrooms: 2
- Bathrooms: 3
- Full bathrooms: 2
- 1/2 bathrooms: 1
Features
- Granite Counters,Double Vanity,Eat-in Kitchen,Breakfast Bar,Central Vacuum,Kitchen Island,Pantry,2 Master Baths,Full Bth Master Bdrm,Separate Shwr & Tub
- Window features: Solar Screens,Double Pane Windows
- Flooring: Carpet,Tile
- Number of fireplaces: 1
- Fireplace features: Gas
- Fireplace: Yes
Heating & Cooling
- Heating features: Natural Gas
- Cooling features: Central Air,Programmable Thmstat
Interior Area
- Total structure area: 2,253
- Total interior livable area: 2,253 sqft
Property
Details
- Parcel number: 20301246
Features
- Stories: 1
- Patio & porch: Patio
- Has spa: Yes
- Spa features: Heated,Private
- Fencing: Block,Wrought Iron
- Has view: Yes
- View description: Mountain(s)
- Waterfront features: Wash
Lot
- Lot size: 8,050 sqft
- Features: Borders Common Area,East/West Exposure,Sprinklers In Rear,Sprinklers In Front,Desert Back,Desert Front,Synthetic Grass Back,Auto Timer H2O Front,Auto Timer H2O Back
Parking
- Total spaces: 4
- Parking features: Attached,Garage Door Opener,Direct Access,Attch'd Gar Cabinets
- Has garage: Yes
- Attached garage spaces: 2
- Covered spaces: 2
- Has uncovered spaces: Yes
- Uncovered spaces: 2
Climate Risk is Financial Risk
Every home has a financial story beyond the listing price. Below, you’ll see the climate risks that could affect this property — and in Bills & Affordability, how those risks may influence repairs, insurance, utilities, and long-term value.
Biggest Threats for This Home
- Heat Wave

- Inland Flooding

- Hail

- Wildfire

How This Home’s Risks Compare
FEMA Declared Disasters in Maricopa County and Arizona
Understanding the Costs
Financial advisors generally recommend spending no more than 30% of your gross household income on housing costs. In practice, many households stretch to 35% or beyond — especially in high-cost markets.
Estimated Costs Today
| Monthly | Annual | |
|---|---|---|
| Mortgage | $3,483 | $41,796 |
| Home Insurance | $159 | $1,908 |
| Property Taxes | $252 | $3,024 |
| Electricity | $238 | $2,863 |
| Total | $4,132 | $49,584 |
Income You'd Need if You Spent...
How Costs Could Change Over Time
Climate risk is quickly impacting all of the major home ownership costs. Adjust the growth rates and percentage of income spent on housing below to see how your housing costs could change over the next 10 years — and what income you'd need to keep up.
Comparing Against the Market
Price Per Sq Ft
vs Other Active Listings
Avg $/sqft
vs Homes Sold Last Month
Median $/sqft
Current Market Trends
Median Price Per Square Foot
The median price per square foot of homes sold in this area each month. Compare this to this listing's price per square foot to gauge whether the home is priced in line with recent sales.
Historicals for This Listing
Zestimate History ($/sqft)
Price History
| Date | Event | Price |
|---|---|---|
| 2026-07-30 | Listed for sale | $689,000 |
| 2020-09-25 | Sold | $440,400 |
| 2020-08-28 | Pending sale | $439,900 |
| 2020-08-16 | Listed for sale | $439,900 |
| 2004-04-30 | Sold | $249,000 |
 View on Zillow