



6964 E GRANDVIEW Street, Mesa, AZ, 85207
About This Home
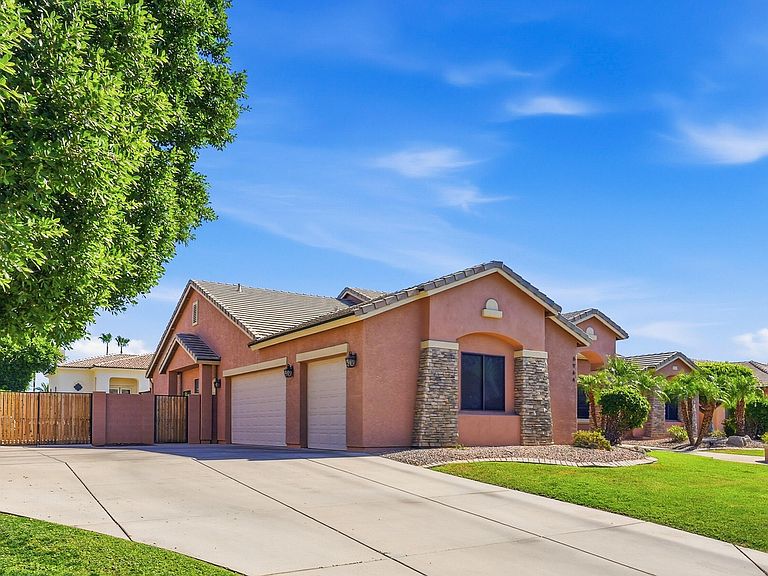
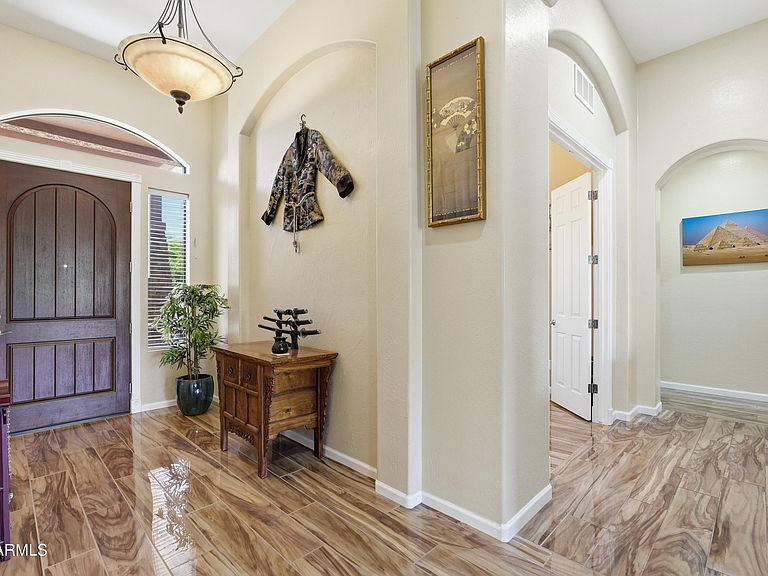
Look no further! Desirable N/S exposure home w/basement, great curb appeal & location. Over $200K in upgrades w/ pride of ownership throughout. This well designed home features 4430 sq. ft. of living space w/two primary suites, 3 other bedrooms & 2 more bathrooms. The main primary suite was totally remodeled. The formal dining room is being utilized as an office. Impressive entry overlooks living room w/backyard views. Upgraded gourmet kitchen & granite counters w/spacious dining area. Laundry w/plenty of storage & exit to backyd.. The main floor offers an open concept layout w/ample living space. Bathrooms are conveniently located & serve the living areas effectively. The basement level, w/its 2 bedrooms & bathroom, can accommodate extended guests or provide dedicated workspace or recreation areas. The large storage/pantry room offers abundant space for supplies. New oversized insulated garage doors and openers with overhead storage. Refreshing Cal swim spa with drapes on side yard. Children's built in play area, covered patio, pavers and lounging deck. Huge paved side area with RV gates for parking and toys. Close proximity to parks, and schools as well as shopping, restaurants with freeway access to all areas of the valley. The property features quality finishes and thoughtful design to optimize the functionality and flow of the living spaces offering a compelling living experience for perspective buyers!
Getting Around
 Car-Dependent
 Some Transit
 Bikeable
Schools
Construction
Condition
- Year built: 2001
Materials
- Roof: Tile
- Construction materials: Stucco,Wood Frame,Painted
Type & Style
- Home type: SingleFamily
- Property subType: Single Family Residence
Interior
Appliances
- Appliances included: Refrigerator,Dishwasher,Disposal,Gas Range
- Laundry features: Inside
Basement
- Has basement: Yes
- Basement: Finished
Bedrooms & Bathrooms
- Bedrooms: 5
- Bathrooms: 4
- Full bathrooms: 4
Features
- High Speed Internet,Granite Counters,Double Vanity,Eat-in Kitchen,Pantry,Full Bth Master Bdrm
- Window features: Screens,Double Pane Windows
- Flooring: Carpet,Tile
Heating & Cooling
- Heating features: Electric
- Cooling features: Heat Pump,Ceiling Fan(s)
Interior Area
- Total structure area: 4,430
- Total interior livable area: 4,430 sqft
Property
Details
- Parcel number: 21804128
Features
- Stories: 2
- Patio & porch: Covered,Patio
- Exterior features: Playground
- Has spa: Yes
- Spa features: Above Ground,Heated,Private
- Fencing: Block
Lot
- Lot size: 0.35 Acres
- Features: North/South Exposure,Sprinklers In Rear,Sprinklers In Front,Gravel/Stone Back,Grass Front,Auto Timer H2O Front,Auto Timer H2O Back
Parking
- Total spaces: 3
- Parking features: Attached,RV Gate,Garage Door Opener,Extended Length Garage
- Has garage: Yes
- Attached garage spaces: 3
- Covered spaces: 3
Climate Risk is Financial Risk
Every home has a financial story beyond the listing price. Below, you’ll see the climate risks that could affect this property — and in Bills & Affordability, how those risks may influence repairs, insurance, utilities, and long-term value.
Biggest Threats for This Home
- Heat Wave

- Hail

- Inland Flooding

- Wildfire

How This Home’s Risks Compare
FEMA Declared Disasters in Maricopa County and Arizona
Understanding the Costs
Financial advisors generally recommend spending no more than 30% of your gross household income on housing costs. In practice, many households stretch to 35% or beyond — especially in high-cost markets.
Estimated Costs Today
| Monthly | Annual | |
|---|---|---|
| Mortgage | $4,854 | $58,248 |
| Home Insurance | $208 | $2,496 |
| Property Taxes | $352 | $4,224 |
| Electricity | $469 | $5,629 |
| Total | $5,883 | $70,596 |
Income You'd Need if You Spent...
How Costs Could Change Over Time
Climate risk is quickly impacting all of the major home ownership costs. Adjust the growth rates and percentage of income spent on housing below to see how your housing costs could change over the next 10 years — and what income you'd need to keep up.
Comparing Against the Market
Price Per Sq Ft
vs Other Active Listings
Avg $/sqft
vs Homes Sold Last Month
Median $/sqft
Current Market Trends
Median Price Per Square Foot
The median price per square foot of homes sold in this area each month. Compare this to this listing's price per square foot to gauge whether the home is priced in line with recent sales.
Historicals for This Listing
Zestimate History ($/sqft)
Price History
| Date | Event | Price |
|---|---|---|
| 2026-07-17 | Price change | $960,000 |
| 2026-06-10 | Listed for sale | $995,000 |
| 2018-02-09 | Sold | $493,000 |
| 2017-12-22 | Price change | $499,990 |
| 2017-11-30 | Price change | $500,000 |
| 2017-11-16 | Price change | $520,000 |
| 2017-11-05 | Price change | $534,000 |
| 2017-10-14 | Price change | $539,000 |
| 2017-09-27 | Price change | $549,000 |
| 2017-09-12 | Price change | $564,000 |
| 2017-09-01 | Price change | $569,000 |
| 2017-08-10 | Listed for sale | $580,000 |
| 2009-12-28 | Sold | $360,000 |
| 2009-05-08 | Sold | $328,349 |
| 2004-05-25 | Sold | $400,000 |
| 2002-12-05 | Sold | $357,500 |
 View on Zillow