

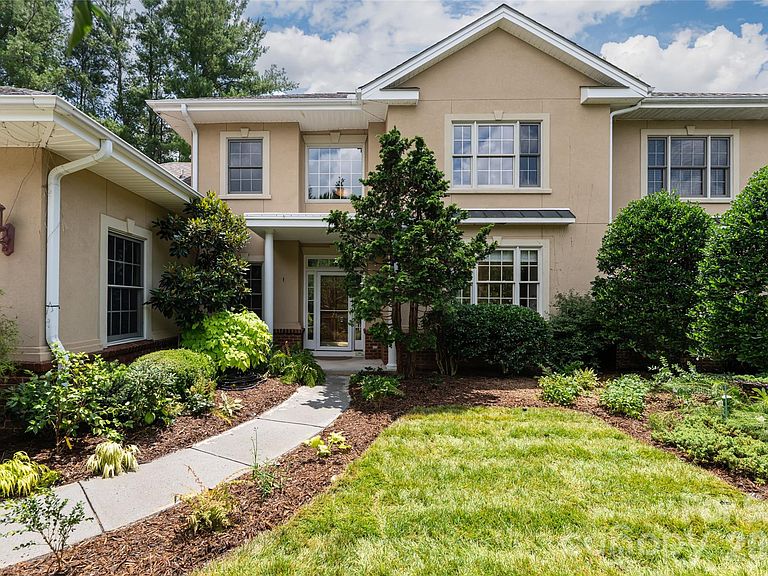


23 Boddington Ct, Asheville, NC, 28803
About This Home
Set within a South Asheville enclave near Biltmore Park, this home offers elegant low-maintenance living, remarkable gardens, generous light-filled spaces, and a private lower-level apartment. This is where privacy, convenience, and low-maintenance living come together beautifully. This townhome offers spacious, light-filled rooms with an abuandance of windows, pre-engineered hardwood floors, warm wood trim, crown molding, built-ins, walk-in closets, and thoughtful details throughout. The chef’s kitchen is both beautiful and functional, featuring generous cabinetry and an inviting layout designed for gathering. Spaces that are warm, open, and refined, with a sunroom, and patio that extend the home into the outdoors. Overlooking private green space, lush landscaping, and a hot tub, the outdoor living areas create a peaceful retreat for morning coffee, quiet evenings, or easy entertaining. The home’s landscaping is truly exceptional, with seasonal beauty and thoughtful plantings at every turn, a fitting legacy from an owner with deep roots in Asheville’s garden community as the founder of B.B. Barns. The lower level is a standout feature, offering a private guest suite/apartment, ideal for extended family, long-term guests, a live-in nanny, caregiver, office, studio, or flexible second living quarters. Additional highlights include a potting room, built-in bookshelves, a level entry, an attached two-car garage, excellent storage, and top tier irrigation system, and HOA-maintained lawn care for easier everyday living. Perfectly positioned steps from Asheville Racquet Club South, with access nearby to pickleball, tennis, racquetball, swimming, and fitness, this location also places you minutes from Biltmore Park Town Square, the YMCA, Publix, Gerber Village, dining, shopping, movies, the Blue Ridge Parkway, and the new Novant Health South Asheville Medical Park currently under construction. Ideally situated between Asheville and Hendersonville, this exceptional South Asheville home offers comfort, elegance, flexibility, and lifestyle in one of the area’s most convenient settings. A must-see property with room to live, host, relax, and enjoy.
Getting Around
 Car-Dependent
 Minimal Transit
 Somewhat Bikeable
Schools
Construction
Condition
- Year built: 2000
Materials
- Roof: Fiberglass
- Construction materials: Stucco
Type & Style
- Home type: Townhouse
- Architectural style: Traditional
- Property subType: Townhouse
Interior
Appliances
- Appliances included: Dishwasher,Double Oven,Electric Cooktop,Electric Water Heater,Wine Refrigerator
- Laundry features: Electric Dryer Hookup,Laundry Room,Main Level,Washer Hookup
Basement
- Level: 2nd Living Quarters
- Area: 314.72
- Dimensions: 16' 0" X 19' 8"
Basement
- Has basement: Yes
- Basement: Apartment,Exterior Entry,Finished,Full,Interior Entry,Storage Space,Walk-Out Access,Walk-Up Access
Bathroom Full
- Level: Main
- Area: 170.805
- Dimensions: 11' 7" X 14' 9"
Bathroom Full
- Level: Upper
- Area: 47.1064
- Dimensions: 5' 10" X 8' 1"
Bathroom Full
- Level: Upper
- Area: 43.7936
- Dimensions: 5' 5" X 8' 1"
Bathroom Full
- Level: 2nd Living Quarters
- Area: 61.9286
- Dimensions: 8' 2" X 7' 7"
Bedroom S
- Level: Upper
- Area: 287.8914
- Dimensions: 15' 5" X 18' 8"
Bedroom S
- Level: Upper
- Area: 330.2964
- Dimensions: 15' 5" X 21' 5"
Bedroom S
- Level: 2nd Living Quarters
- Area: 263.9
- Dimensions: 15' 1" X 17' 6"
Bedroom S
- Level: 2nd Living Quarters
- Area: 208.5564
- Dimensions: 15' 1" X 13' 10"
Bedrooms & Bathrooms
- Bedrooms: 5
- Bathrooms: 4
- Full bathrooms: 3
- 1/2 bathrooms: 1
- Main level bedrooms: 1
Dining Room
- Level: Main
- Area: 186.3225
- Dimensions: 11' 10" X 15' 9"
Features
- Breakfast Bar,Built-in Features,Soaking Tub,Hot Tub,Kitchen Island,Open Floorplan,Pantry,Storage,Walk-In Closet(s),Total Primary Heated Living Area: 3010
- Door features: Sliding Doors
- Flooring: Carpet,Hardwood,Tile,Vinyl
- Fireplace features: Gas Log,Living Room
- Finished area below ground: 0
- Finished area above ground: 3,010
Heating & Cooling
- Heating features: Central,Zoned
- Cooling features: Central Air,Electric
Interior Area
- Total structure area: 3,010
- Total interior livable area: 4,798 sqft
Kitchen
- Level: Main
- Area: 206.7364
- Dimensions: 9' 7" X 21' 7"
Kitchen
- Level: 2nd Living Quarters
- Area: 269.1236
- Dimensions: 12' 11" X 20' 10"
Laundry
- Level: Main
- Area: 48.15
- Dimensions: 6' 5" X 7' 6"
Living Room
- Level: Main
- Area: 316.8711
- Dimensions: 15' 4" X 20' 8"
Office
- Level: Upper
- Area: 87.8275
- Dimensions: 8' 2" X 10' 9"
Primary Bedroom
- Level: Main
- Area: 276.4164
- Dimensions: 15' 1" X 18' 4"
Sunroom
- Level: Main
- Area: 187.7914
- Dimensions: 19' 5" X 9' 8"
Property
Accessibility
- Accessibility features: Bath Grab Bars
Details
- Parcel number: 964598248400000
- Zoning: RM6
- Special condition: Estate
- Horse amenities: None
Features
- Levels: Two
- Stories: 2
- Entry location: Main
- Patio & porch: Covered,Porch
- Exterior features: In-Ground Irrigation,Lawn Maintenance,Other - See Remarks
- Has spa: Yes
- Spa features: Heated,Interior Hot Tub
Lot
- Lot size: 0.05 Acres
- Features: Level,Private
Parking
- Total spaces: 2
- Parking features: Driveway,Attached Garage,Garage Door Opener,Garage Faces Front,Garage on Main Level
- Has garage: Yes
- Attached garage spaces: 2
- Covered spaces: 2
- Has uncovered spaces: Yes
Climate Risk is Financial Risk
Every home has a financial story beyond the listing price. Below, you’ll see the climate risks that could affect this property — and in Bills & Affordability, how those risks may influence repairs, insurance, utilities, and long-term value.
Biggest Threats for This Home
- Cold Wave

- Ice Storm

- Lightning

- Inland Flooding

- Strong Wind

- Tornado

- Earthquake

- Hail

- Landslide

- Winter Weather

How This Home’s Risks Compare
FEMA Declared Disasters in Buncombe County and North Carolina
Understanding the Costs
Financial advisors generally recommend spending no more than 30% of your gross household income on housing costs. In practice, many households stretch to 35% or beyond — especially in high-cost markets.
Estimated Costs Today
| Monthly | Annual | |
|---|---|---|
| Mortgage | $4,171 | $50,052 |
| Home Insurance * | $319 | $3,828 |
| Property Taxes | $675 | $8,100 |
| Electricity | $446 | $5,362 |
| Total | $5,611 | $67,332 |
Income You'd Need if You Spent...
North Carolina FAIR Plan Programs

How Costs Could Change Over Time
Climate risk is quickly impacting all of the major home ownership costs. Adjust the growth rates and percentage of income spent on housing below to see how your housing costs could change over the next 10 years — and what income you'd need to keep up.
Comparing Against the Market
Price Per Sq Ft
vs Other Active Listings
Avg $/sqft
vs Homes Sold Last Month
Median $/sqft
Current Market Trends
Median Price Per Square Foot
The median price per square foot of homes sold in this area each month. Compare this to this listing's price per square foot to gauge whether the home is priced in line with recent sales.
Historicals for This Listing
Zestimate History ($/sqft)
Price History
| Date | Event | Price |
|---|---|---|
| 2026-08-05 | Price change | $775,000 |
| 2026-07-05 | Listed for sale | $825,000 |
| 2017-12-04 | Sold | $550,000 |
| 2000-10-17 | Sold | $399,000 |
 View on Zillow