

6004 Paseo Salinero, Carlsbad, CA, 92009
About This Home
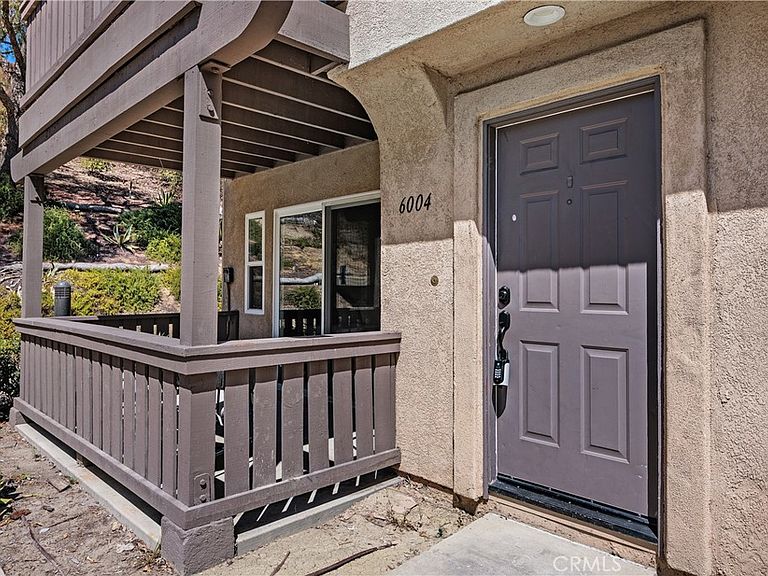
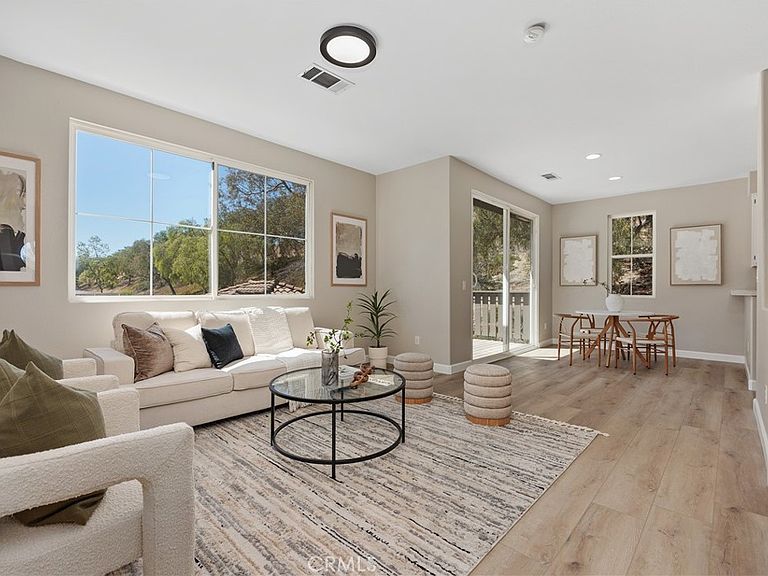
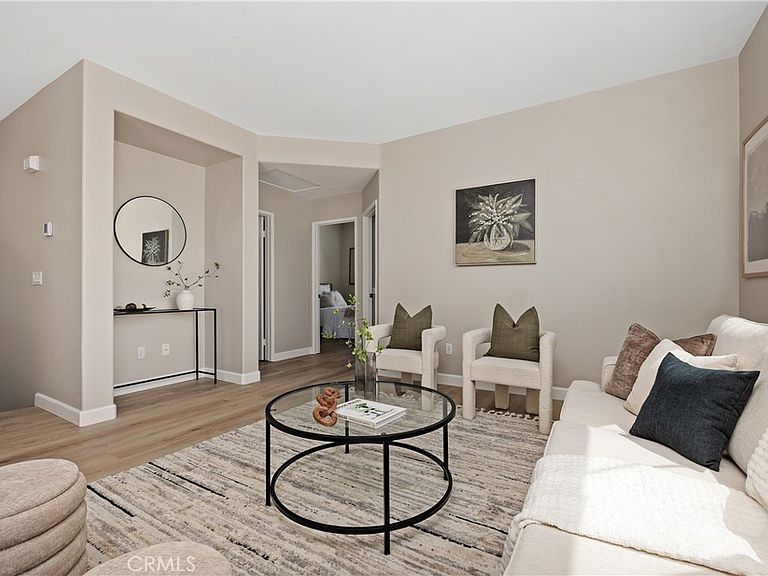
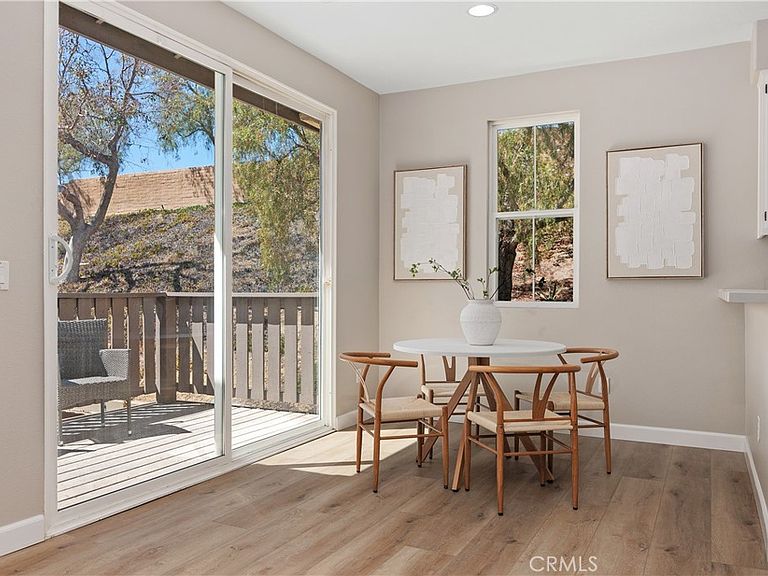
Step right into comfort with this charming 3-bedroom, 2-bathroom end-unit townhome in the highly desirable Rancho Carrillo community of Carlsbad. At 1,140 sq ft, it offers thoughtful layout and wonderful amenities in a delightful resort-style setting. Nestled in a beautiful master-planned neighborhood, this home is part of the Rancho Carrillo complex. Complete with two pools, a clubhouse, lovely landscaping, and a vibrant community spirit. As an end unit, this property gives you added privacy and extra light and tranquility compared to typical townhomes; with no neighbors above or below. The first floor primary suite opens directly onto its own patio, and there's a spacious balcony off the dining area, perfect for relaxing or grilling. The unit is bright and welcoming with fresh paint throughout and brand new luxury vinyl plank underfoot. The interior exudes charm with updated appliances and quartz countertops in both kitchen and bath, Central A/C, an attached 2-car garage, and tasteful fixtures keeping life easy and comfortable. From the moment you walk in, this home feels fresh, cozy, and inviting. This property offers one of the most affordable opportunities to own a 3-bed, 2-bath in Carlsbad, blending value with comfort. Its end-unit design ensures peace, light, and privacy: key features hard to come by in townhome living. Step into your new chapter with ease and warmth, without compromising on quality or price. Beyond the home itself, the location shines for its proximity to well-regarded schools, abundant shopping, delicious restaurants and Carlsbad's beautiful beaches.
Getting Around
 Somewhat Walkable
 Minimal Transit
 Somewhat Bikeable
Schools
Construction
Condition
- Year built: 2002
Materials
- Foundation: Slab
- Roof: Tile
- Construction materials: Stucco
Type & Style
- Home type: Townhouse
- Architectural style: Traditional
- Property subType: Townhouse
Interior
Appliances
- Appliances included: Dishwasher,Gas Range,Gas Water Heater,Refrigerator,Water Heater
- Laundry features: In Garage
Bathroom
- Features: Bathtub,Full Bath on Main Level,Remodeled,Tub Shower
Bedrooms & Bathrooms
- Bedrooms: 3
- Bathrooms: 2
- Full bathrooms: 2
- Main level bathrooms: 1
- Main level bedrooms: 1
Features
- Breakfast Bar,Balcony,Open Floorplan,Recessed Lighting,Main Level Primary,Walk-In Closet(s)
- Door features: Sliding Doors
- Window features: Double Pane Windows
- Flooring: Vinyl
- Fireplace features: None
- Common walls with other units/homes: 1 Common Wall,End Unit
Heating & Cooling
- Heating features: Central
- Cooling features: Central Air
Interior Area
- Total interior livable area: 1,140 sqft
Kitchen
- Features: Remodeled,Updated Kitchen
Master Bedroom
- Features: Main Level Primary
Other
- Features: Walk-In Closet(s)
Property
Details
- Parcel number: 2218700220
- Attached to another structure: Yes
- Special condition: Standard
Features
- Levels: Two
- Stories: 2
- Entry location: 1st Floor
- Pool features: Community,Association
- Patio & porch: Concrete
- Exterior features: Rain Gutters
- Has spa: Yes
- Spa features: Community
- Has view: Yes
- View description: None
Lot
- Lot size: 2.17 Acres
Parking
- Total spaces: 2
- Parking features: Garage Faces Front,Garage
- Has garage: Yes
- Attached garage spaces: 2
- Covered spaces: 2
Climate Risk is Financial Risk
Every home has a financial story beyond the listing price. Below, you’ll see the climate risks that could affect this property — and in Bills & Affordability, how those risks may influence repairs, insurance, utilities, and long-term value.
Biggest Threats for This Home
- Earthquake

- Heat Wave

- Inland Flooding

- Wildfire

How This Home’s Risks Compare
FEMA Declared Disasters in San Diego County and California
Understanding the Costs
Financial advisors generally recommend spending no more than 30% of your gross household income on housing costs. In practice, many households stretch to 35% or beyond — especially in high-cost markets.
Estimated Costs Today
| Monthly | Annual | |
|---|---|---|
| Mortgage | $3,665 | $43,980 |
| Home Insurance * | $115 | $1,380 |
| Property Taxes | $744 | $8,928 |
| Electricity | $398 | $4,786 |
| Total | $4,922 | $59,064 |
Income You'd Need if You Spent...
California FAIR Plan Programs
How Costs Could Change Over Time
Climate risk is quickly impacting all of the major home ownership costs. Adjust the growth rates and percentage of income spent on housing below to see how your housing costs could change over the next 10 years — and what income you'd need to keep up.
Comparing Against the Market
Price Per Sq Ft
vs Other Active Listings
Avg $/sqft
vs Homes Sold Last Month
Median $/sqft
Current Market Trends
Median Price Per Square Foot
The median price per square foot of homes sold in this area each month. Compare this to this listing's price per square foot to gauge whether the home is priced in line with recent sales.
Historicals for This Listing
Zestimate History ($/sqft)
Price History
| Date | Event | Price |
|---|---|---|
| 2026-07-30 | Listed for sale | $725,000 |
| 2005-09-02 | Sold | $400,000 |
| 2001-10-12 | Sold | $185,000 |
 View on Zillow