

5940 Cour Saint Michelle, Reno, NV, 89511
About This Home
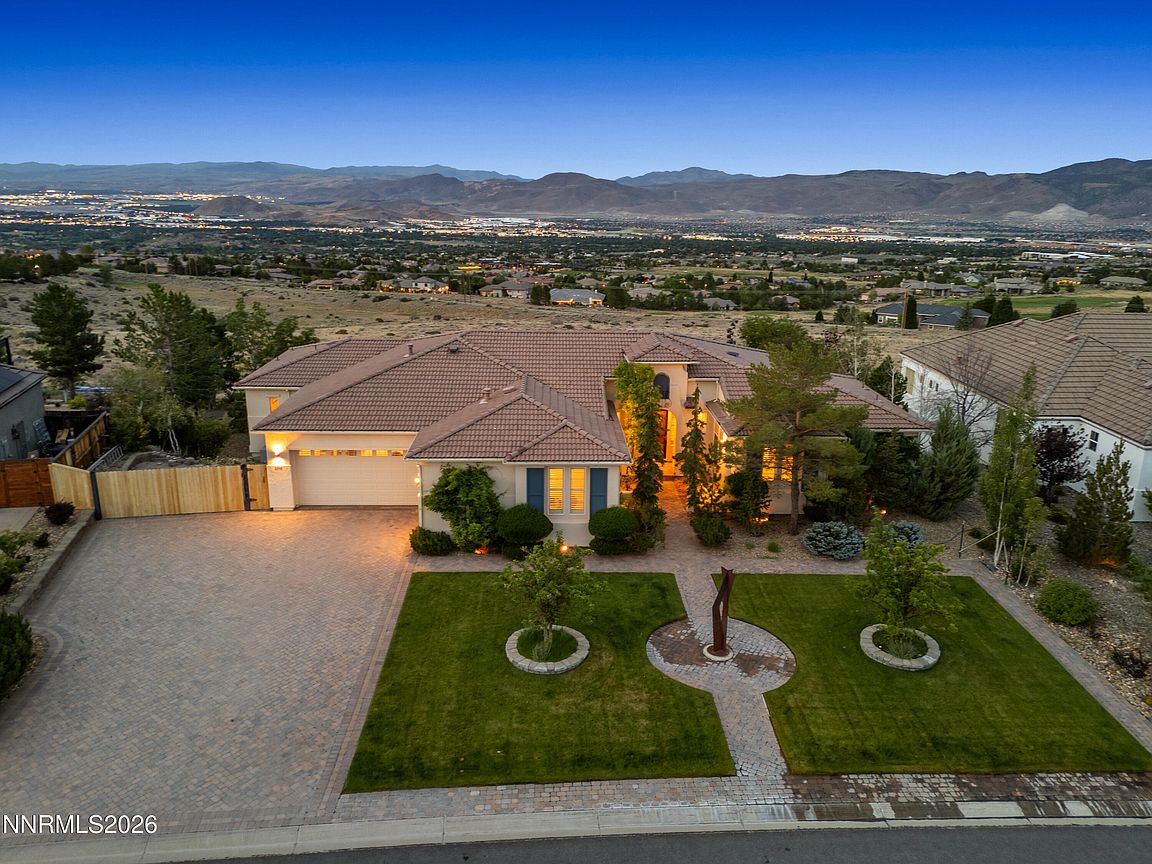
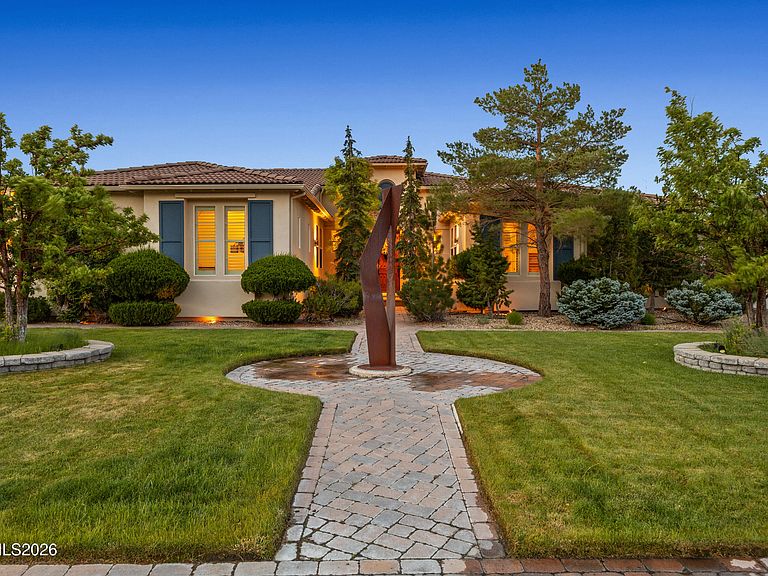
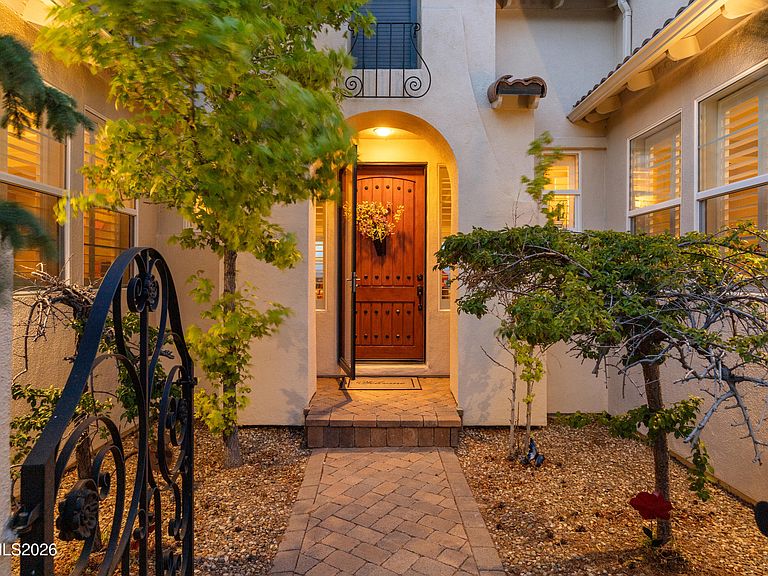
Enjoy captivating views of both the City/Valley and Sierras from this elegant home in Arrowcreek featuring walls of windows; perfectly positioned to capture unforgettable sunrises, colorful sunsets, and ever-changing mountain scenery. Designed for both elegant entertaining and comfortable everyday living, the thoughtfully crafted open floor plan seamlessly connects all rooms into a spectacular gathering space. Enjoy beautiful sunrises every morning from the luxurious primary suite which serves as a private, peaceful retreat. The many outdoor living spaces create the perfect setting to enjoy the valley and mountain views from the expansive paver patio, balcony or front courtyard. Located within the prestigious community of Arrowcreek, residents experience a luxury lifestyle surrounded by 3,200 acres of open space and quick access to miles of trails. Enjoy a resort-style lifestyle with 3 pools, a spa, tennis and pickleball, and beautifully maintained parks. There are optional membership opportunities at The Club at Arrowcreek featuring two championship golf courses, fitness facilities, exceptional dining and an active social calendar. Located just minutes from dining and shopping, RNO, world-class skiing and Lake Tahoe, this remarkable property offers the NV tax advantage. This is more than a home - it offers a lifestyle defined by extraordinary views, timeless elegance and one of Northern Nevada's most desirable luxury communities.
Getting Around
 Car-Dependent
 No Nearby Transit
 Somewhat Bikeable
Schools
Construction
Condition
- Year built: 2002
Materials
- Foundation: Crawl Space
- Roof: Pitched,Tile
- Construction materials: Stucco
Type & Style
- Home type: SingleFamily
- Property subType: Single Family Residence
Interior
Appliances
- Appliances included: Dishwasher,Disposal,Dryer,Electric Oven,Gas Cooktop,Microwave,Refrigerator,Self Cleaning Oven,Washer,Water Softener Owned
- Laundry features: Laundry Room,Shelves,Sink,Washer Hookup
Basement
- Has basement: Yes
- Basement: Finished,Basement - Walk-Out/Daylight
Bedrooms & Bathrooms
- Bedrooms: 5
- Bathrooms: 5
- Full bathrooms: 4
- 1/2 bathrooms: 1
Features
- Breakfast Bar,Entrance Foyer,Kitchen Island,Smart Thermostat,Walk-In Closet(s)
- Window features: Double Pane Windows,Vinyl Frames
- Flooring: Carpet,Ceramic Tile,Wood
- Number of fireplaces: 1
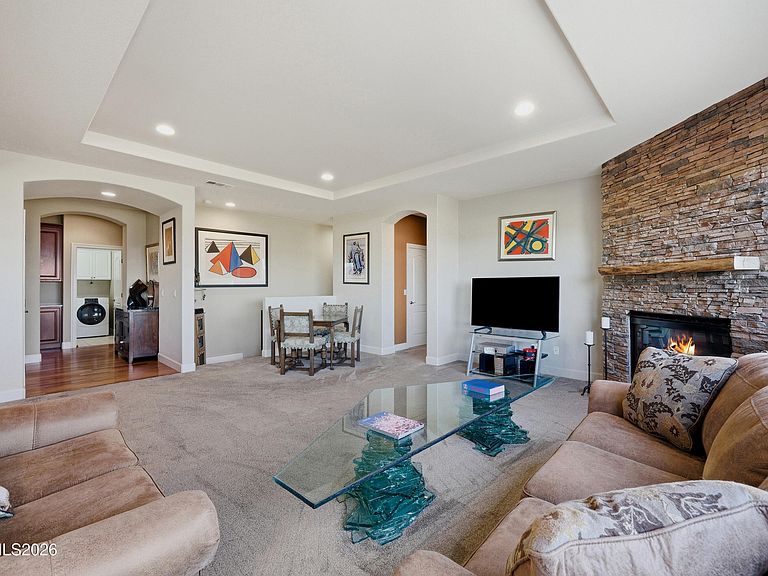
- Fireplace features: Gas,Insert
- Fireplace: Yes
- Common walls with other units/homes: No Common Walls
Heating & Cooling
- Heating features: Natural Gas
- Cooling features: Central Air
Interior Area
- Total structure area: 4,375
- Total interior livable area: 4,375 sqft
Property
Details
- Parcel number: 15255208
- Zoning: HDR
Features
- Levels: Two
- Stories: 2
- Patio & porch: Uncovered,Patio,Deck
- Exterior features: Balcony,Fire Pit,Rain Gutters
- Spa features: None
- Fencing: Back Yard
- Has view: Yes
- View description: City,Golf Course,Mountain(s),Trees/Woods,Valley
Lot
- Lot size: 0.37 Acres
- Features: Common Area,Cul-De-Sac,Landscaped,Sloped Down,Sprinklers In Front,Sprinklers In Rear
Parking
- Total spaces: 3
- Parking features: Attached,Garage,Garage Door Opener,RV Access/Parking
- Has garage: Yes
- Attached garage spaces: 3
- Covered spaces: 3
Climate Risk is Financial Risk
Every home has a financial story beyond the listing price. Below, you’ll see the climate risks that could affect this property — and in Bills & Affordability, how those risks may influence repairs, insurance, utilities, and long-term value.
Biggest Threats for This Home
- Winter Weather

- Earthquake

- Inland Flooding

- Wildfire

- Lightning

How This Home’s Risks Compare
FEMA Declared Disasters Across Nevada Counties
Understanding the Costs
Financial advisors generally recommend spending no more than 30% of your gross household income on housing costs. In practice, many households stretch to 35% or beyond — especially in high-cost markets.
Estimated Costs Today
| Monthly | Annual | |
|---|---|---|
| Mortgage | $11,124 | $133,488 |
| Home Insurance | $408 | $4,896 |
| Property Taxes | $3,957 | $47,484 |
| Electricity | $408 | $4,899 |
| Total | $15,897 | $190,764 |
Income You'd Need if You Spent...
How Costs Could Change Over Time
Climate risk is quickly impacting all of the major home ownership costs. Adjust the growth rates and percentage of income spent on housing below to see how your housing costs could change over the next 10 years — and what income you'd need to keep up.
Comparing Against the Market
Price Per Sq Ft
vs Other Active Listings
Avg $/sqft
vs Homes Sold Last Month
Median $/sqft
Current Market Trends
Median Price Per Square Foot
The median price per square foot of homes sold in this area each month. Compare this to this listing's price per square foot to gauge whether the home is priced in line with recent sales.
Historicals for This Listing
Zestimate History ($/sqft)
Price History
| Date | Event | Price |
|---|---|---|
| 2026-08-06 | Listed for rent | $5,500 |
| 2026-06-26 | Listed for sale | $2,200,000 |
| 2018-10-29 | Sold | $347,000 |
| 2015-10-22 | Sold | $800,000 |
| 2015-07-29 | Price change | $890,000 |
| 2015-07-03 | Price change | $919,000 |
| 2015-05-03 | Price change | $940,000 |
| 2015-04-24 | Listed for sale | $990,000 |
| 2009-09-10 | Sold | $664,500 |
| 2009-05-24 | Listing removed | $625,000 |
| 2009-04-29 | Listed for sale | $625,000 |
| 2002-08-01 | Sold | $702,397 |
 View on Zillow