
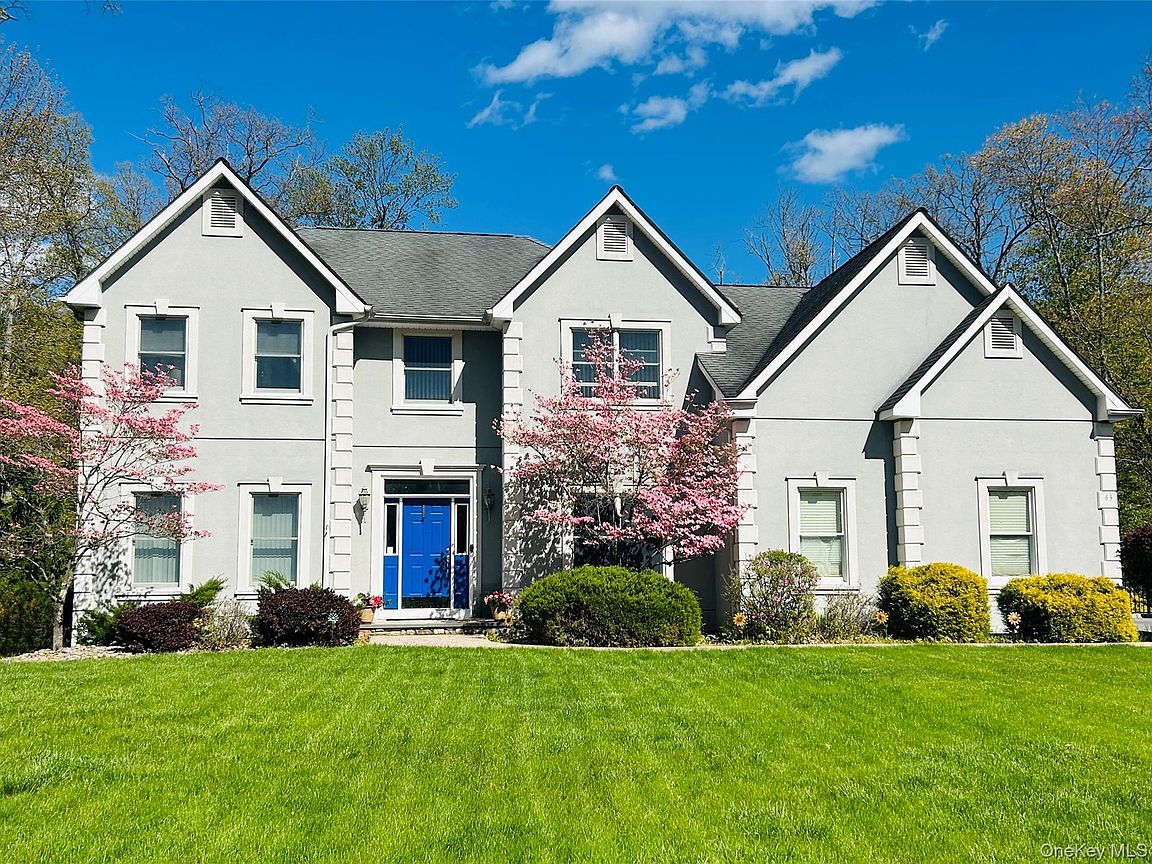

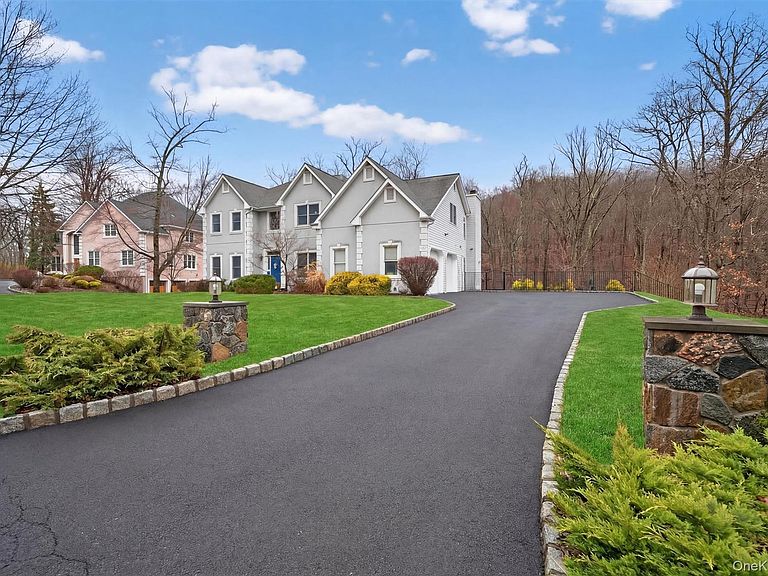


43 Greenwich Avenue, Central Valley, NY, 10917
About This Home
Welcome to 43 Greenwich Avenue, a beautifully appointed 5-bedroom, 4-bath Colonial nestled in the highly sought-after Greens community of Central Valley. Offering over 3,100 square feet of living space, this home features a spacious and sun-filled layout, perfect for both everyday living and entertaining. The inviting family room showcases soaring ceilings, skylights, and a cozy fireplace, while the expansive kitchen and dining areas provide seamless flow. The home also includes a full walkout basement with a fully permitted additional room with egress window—ideal for guests, home office, or extended living space. Step outside to your own private backyard oasis featuring an in-ground swimming pool surrounded by a stunning stone patio, along with a full sports court—perfect for recreation, entertaining, and outdoor enjoyment. As a Woodbury resident, enjoy exclusive access to the Town of Woodbury Parks & Recreation system, including the renowned Earl Reservoir (“The Rez”), offering a sandy beach, swimming, fishing, boating, scenic walking trails, sports courts, dog park and more, along with the Central Valley pool and highly sought-after Camp Rez summer program. These exceptional amenities are available exclusively to Woodbury residents and are largely included as part of town taxes, providing a true lifestyle advantage. Ideally located near shopping, major highways, and within the Monroe-Woodbury School District, this home offers the perfect blend of comfort, convenience, and community.
Getting Around
 Car-Dependent
 Very Limited Transit
 Somewhat Bikeable
Schools
Construction
Condition
- Property condition: Actual
- Year built: 2001
Materials
- Construction materials: Stucco
Type & Style
- Home type: SingleFamily
- Architectural style: Colonial
- Property subType: Single Family Residence,Residential
Interior
Appliances
- Appliances included: Cooktop,Dishwasher,Dryer,ENERGY STAR Qualified Appliances,Exhaust Fan,Gas Cooktop,Gas Oven,Gas Range,Refrigerator,Stainless Steel Appliance(s),Washer,Gas Water Heater
- Laundry features: Washer/Dryer Hookup,Laundry Room
Basement
- Level: Lower
Basement
- Has basement: Yes
- Basement: Full,Partially Finished,Walk-Out Access
Bathroom1
- Level: First
Bathroom3
- Level: Second
Bedroom1
- Level: First
Bedroom3
- Level: Second
Bedroom4
- Level: Second
Bedroom5
- Level: Second
Bedrooms & Bathrooms
- Bedrooms: 5
- Bathrooms: 4
- Full bathrooms: 4
Bonus Room
- Level: Lower
Dining Room
- Level: First
Family Room
- Level: First
Features
- First Floor Bedroom,First Floor Full Bath,Cathedral Ceiling(s),Ceiling Fan(s),Central Vacuum,Crown Molding,Double Vanity,Eat-in Kitchen,Entrance Foyer,Formal Dining,Granite Counters,Kitchen Island,Open Floorplan,Open Kitchen,Pantry,Primary Bathroom,Soaking Tub,Storage,Tray Ceiling(s),Walk Through Kitchen
- Flooring: Hardwood
- Number of fireplaces: 1
- Fireplace features: Family Room,Wood Burning
- Fireplace: Yes
- Attic: Scuttle
Heating & Cooling
- Heating features: Has Heating (Unspecified Type)
- Cooling features: Central Air
Interior Area
- Total structure area: 3,154
- Total interior livable area: 3,154 sqft
Kitchen
- Level: First
Laundry
- Level: First
Living Room
- Level: First
Master Bedroom
- Level: Second
Property
Details
- Parcel number: 3358092480000001014.0000000
- Special condition: None
- Other equipment: Pool Equip/Cover
Features
- Levels: Two
- Private pool: Yes
- Pool features: Electric Heat,In Ground,Outdoor Pool,Pool Cover,Vinyl
- Fencing: Chain Link
- Has view: Yes
- View description: Panoramic,Trees/Woods
Lot
- Lot size: 2 Acres
Parking
- Total spaces: 2
- Parking features: Driveway,Garage
- Has garage: Yes
- Attached garage spaces: 2
- Covered spaces: 2
- Has uncovered spaces: Yes
Climate Risk is Financial Risk
Every home has a financial story beyond the listing price. Below, you’ll see the climate risks that could affect this property — and in Bills & Affordability, how those risks may influence repairs, insurance, utilities, and long-term value.
Biggest Threats for This Home
- Cold Wave

- Hurricane

- Landslide

- Strong Wind

- Winter Weather

How This Home’s Risks Compare
FEMA Declared Disasters in Orange County and New York
Understanding the Costs
Financial advisors generally recommend spending no more than 30% of your gross household income on housing costs. In practice, many households stretch to 35% or beyond — especially in high-cost markets.
Estimated Costs Today
| Monthly | Annual | |
|---|---|---|
| Mortgage | $4,449 | $53,388 |
| Home Insurance * | $243 | $2,916 |
| Property Taxes | $1,481 | $17,772 |
| Electricity | $521 | $6,254 |
| Total | $6,694 | $80,328 |
Income You'd Need if You Spent...
New York FAIR Plan Programs


How Costs Could Change Over Time
Climate risk is quickly impacting all of the major home ownership costs. Adjust the growth rates and percentage of income spent on housing below to see how your housing costs could change over the next 10 years — and what income you'd need to keep up.
Comparing Against the Market
Price Per Sq Ft
vs Other Active Listings
Avg $/sqft
vs Homes Sold Last Month
Median $/sqft
Current Market Trends
Median Price Per Square Foot
The median price per square foot of homes sold in this area each month. Compare this to this listing's price per square foot to gauge whether the home is priced in line with recent sales.
Historicals for This Listing
Zestimate History ($/sqft)
Price History
| Date | Event | Price |
|---|---|---|
| 2026-04-20 | Price change | $950,000 |
| 2026-03-25 | Listed for sale | $964,999 |
| 2017-05-12 | Sold | $525,000 |
| 2017-02-05 | Listed for sale | $535,000 |
| 2016-12-22 | Listing removed | $535,000 |
| 2016-12-15 | Price change | $535,000 |
| 2016-11-09 | Price change | $545,000 |
| 2016-10-23 | Price change | $549,000 |
| 2016-10-11 | Price change | $564,000 |
| 2016-09-06 | Listed for sale | $575,000 |
| 2001-10-16 | Sold | $462,400 |
 View on Zillow