


2366 Island Way, Little River, SC, 29566
About This Home
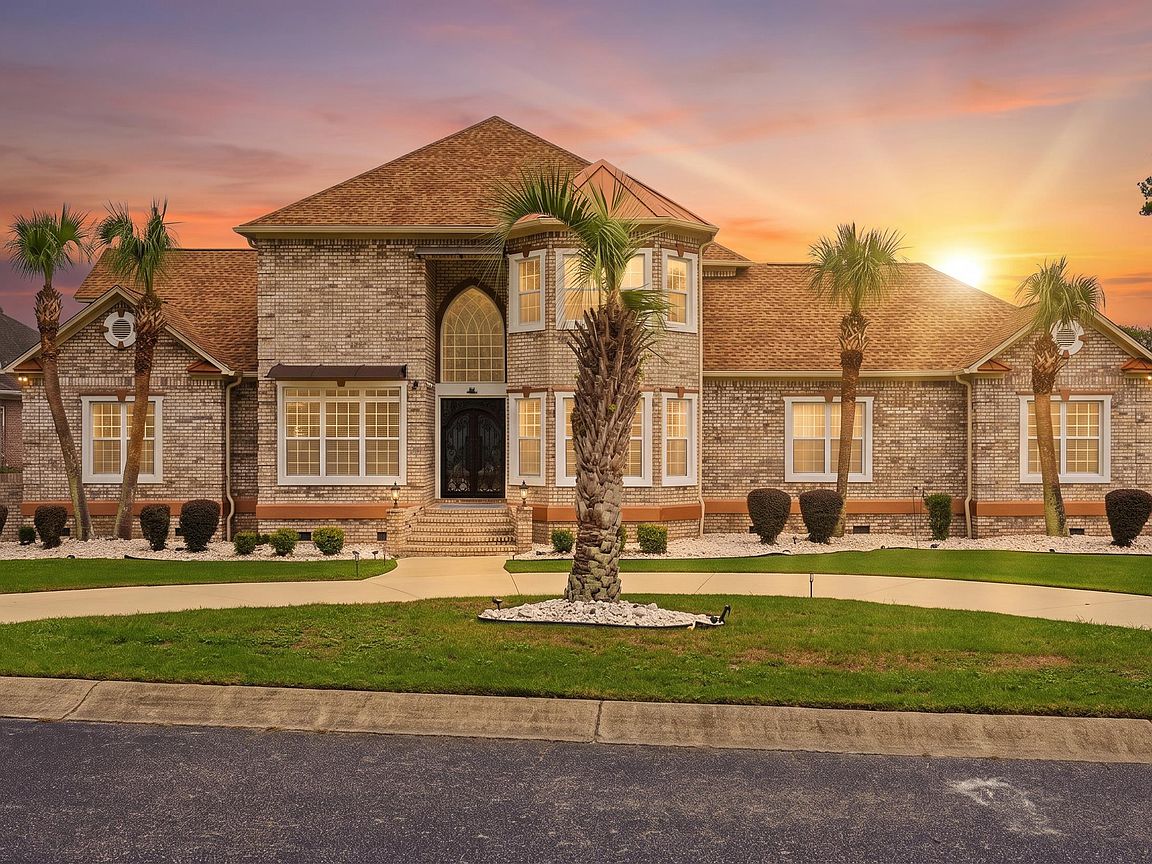
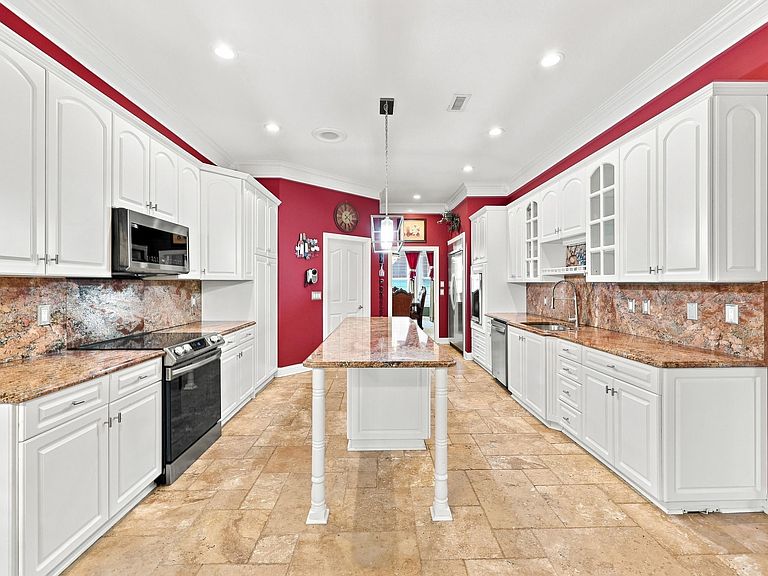
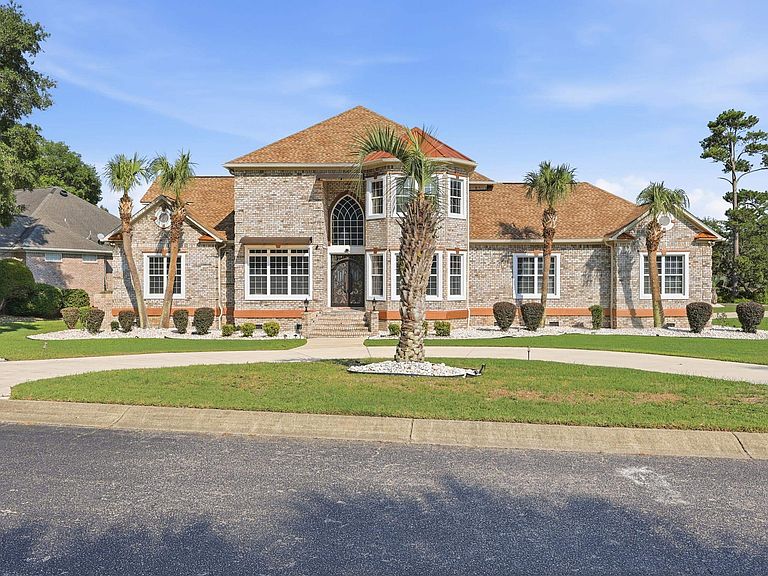
Enjoy SERENE VIEWS of waterway and Marshviews from all levels! Welcome to your custom, all brick home on a rare double lot in the community which sits on the corner with lots of space for storage, cars, golf cart and more! This 5 bedroom, 3.5 bathroom PLUS full room over garage and extra loft area upstairs is perfect for entertaining, primary residence, and/or multigenerational living! The primary suite has all new bamboo flooring which features a newly spa inspired, remodeled primary suite bathroom that has a huge walk-in shower, free standing oversized tub, and large walk-in closet with custom shelves. Garages are oversized and has it's own independent A/C and heating system for comfort and workspace. Home features: Waterway & Marsh Views from both levels, custom Wrought Iron double entry doors, whole home generator, oversized garage & circular driveway, huge backyard with room for a private pool, private day dock with fishing pier and beach area for launching jet-skis, golf cart friendly community with pool, clubhouse, & year round events! Roof is 2025, 2 new HVACS, 2026 water heater, 2025 custom garage door quiet electric openers. This isn’t just a home—it’s a lifestyle. Experience the beauty of waterfront living with the privacy and tranquility you’ve been searching for. Schedule your showing today! Close to the Little River ICW Restaurants, golfing, shoppes, events, Blue Crab Festival and more!
Getting Around
 Car-Dependent
 Very Limited Transit
 Somewhat Bikeable
Schools
Construction
Condition
- Property condition: Resale
- Year built: 2001
Materials
- Foundation: Brick/Mortar
- Construction materials: Brick
Type & Style
- Home type: SingleFamily
- Architectural style: Contemporary
- Property subType: Single Family Residence
Interior
Appliances
- Appliances included: Cooktop,Dishwasher,Disposal,Microwave,Range,Refrigerator,Trash Compactor,Dryer,Washer
- Laundry features: Washer Hookup
Bedrooms & Bathrooms
- Bedrooms: 5
- Bathrooms: 4
- Full bathrooms: 3
- 1/2 bathrooms: 1
Dining Room
- Features: Tray Ceiling(s),Separate/Formal Dining Room,Kitchen/Dining Combo
Features
- Tray Ceiling(s),Dual Sinks,Furnished,Fireplace,Garden Tub/Roman Tub,Linen Closet,Main Level Primary,Sitting Area in Primary,Split Bedrooms,Separate Shower,Vanity,Walk-In Closet(s),Window Treatments,Bedroom on Main Level,Kitchen Island,Loft,Stainless Steel Appliances,Solid Surface Counters
- Window features: Window Treatments
- Flooring: Carpet,Tile,Wood
- Fireplace features: Primary Bedroom
- Fireplace: Yes
Heating & Cooling
- Heating features: Central
- Cooling features: Central Air
Interior Area
- Total structure area: 6,000
- Total interior livable area: 4,040 sqft
Kitchen
- Features: Dishwasher,Kitchen Island,Pantry,Stainless Steel Appliances,Solid Surface Counters
Living Room
- Features: Ceiling Fan(s)
Master Bathroom
- Features: Dual Sinks,Garden Tub/Roman Tub,Separate Shower,Vanity
Master Bedroom
- Features: Tray Ceiling(s),Fireplace,Linen Closet,Main Level Primary,Walk-In Closet(s)
- Level: First
Other
- Features: Bedroom on Main Level,Game Room,Loft,Other,Utility Room
Property
Details
- Parcel number: 31104030066
- Zoning: SF 10
- Special condition: None
Features
- Levels: Two
- Stories: 2
- Pool features: Community,Outdoor Pool
- Patio & porch: Rear Porch,Deck,Patio,Porch,Screened
- Exterior features: Deck,Porch,Patio
- Has view: Yes
- View description: Intercoastal
- Has water view: Yes
- Water view: Intercoastal
Lot
- Lot size: 0.60 Acres
- Features: Corner Lot,Irregular Lot
Parking
- Total spaces: 6
- Parking features: Attached,Two Car Garage,Garage,Garage Door Opener
- Has garage: Yes
- Attached garage spaces: 2
- Covered spaces: 2
Climate Risk is Financial Risk
Every home has a financial story beyond the listing price. Below, you’ll see the climate risks that could affect this property — and in Bills & Affordability, how those risks may influence repairs, insurance, utilities, and long-term value.
Biggest Threats for This Home
- Hurricane

- Coastal Flooding

- Cold Wave

- Heat Wave

- Lightning

- Tornado

- Wildfire

- Winter Weather

- Tsunami

How This Home’s Risks Compare
FEMA Declared Disasters in Horry County and South Carolina
Understanding the Costs
Financial advisors generally recommend spending no more than 30% of your gross household income on housing costs. In practice, many households stretch to 35% or beyond — especially in high-cost markets.
Estimated Costs Today
| Monthly | Annual | |
|---|---|---|
| Mortgage | $6,826 | $81,912 |
| Home Insurance * | $763 | $9,156 |
| Property Taxes | $330 | $3,960 |
| Electricity | $388 | $4,661 |
| Total | $8,307 | $99,684 |
Income You'd Need if You Spent...
South Carolina FAIR Plan Programs


How Costs Could Change Over Time
Climate risk is quickly impacting all of the major home ownership costs. Adjust the growth rates and percentage of income spent on housing below to see how your housing costs could change over the next 10 years — and what income you'd need to keep up.
Comparing Against the Market
Price Per Sq Ft
vs Other Active Listings
Avg $/sqft
vs Homes Sold Last Month
Median $/sqft
Current Market Trends
Median Price Per Square Foot
The median price per square foot of homes sold in this area each month. Compare this to this listing's price per square foot to gauge whether the home is priced in line with recent sales.
Historicals for This Listing
Zestimate History ($/sqft)
Price History
| Date | Event | Price |
|---|---|---|
| 2026-07-30 | Listed for sale | $1,350,000 |
| 2018-11-30 | Sold | $104,900 |
| 2017-11-17 | Sold | $1,000 |
| 2013-10-01 | Sold | $20,426 |
| 2011-12-09 | Listing removed | $659,000 |
| 2011-12-08 | Listed for sale | $659,000 |
| 2005-03-15 | Sold | $625,000 |
| 2001-07-19 | Sold | $85,000 |
 View on Zillow