



7527 Fallen Oak Dr, Verona, WI, 53593
About This Home
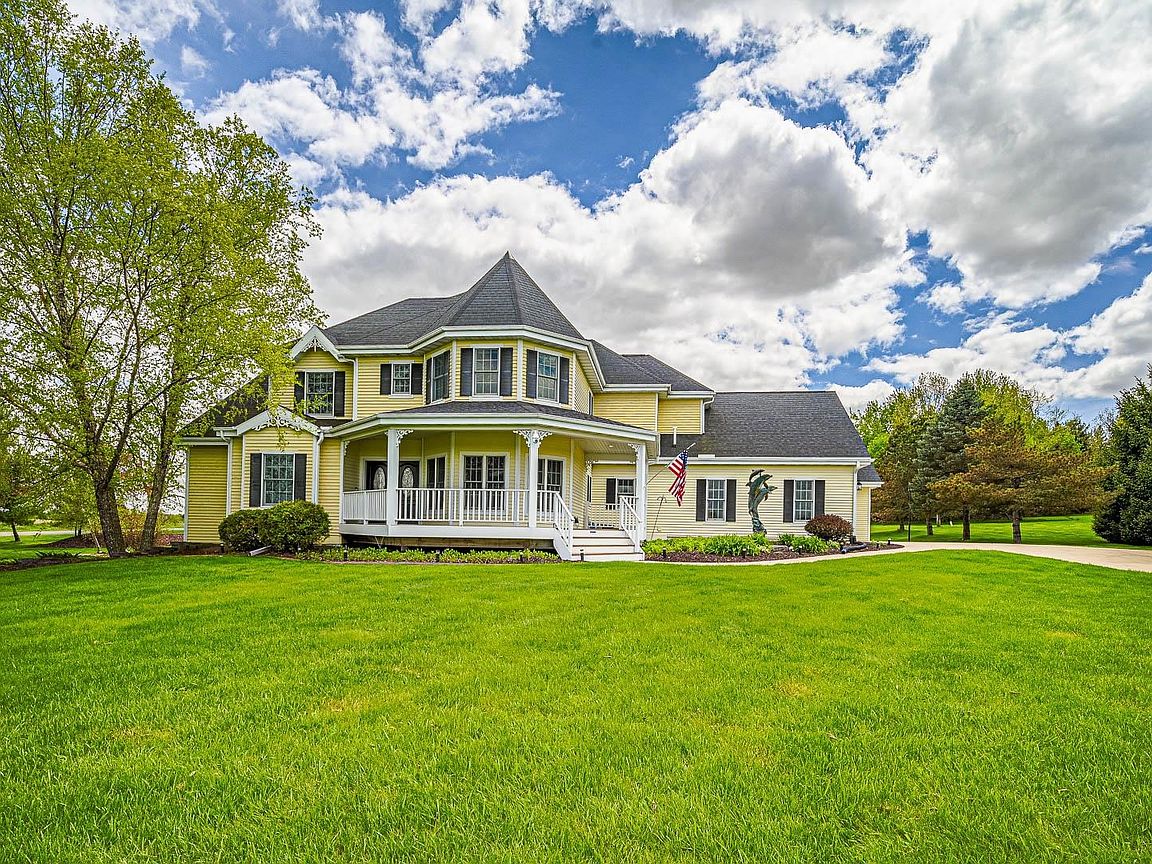
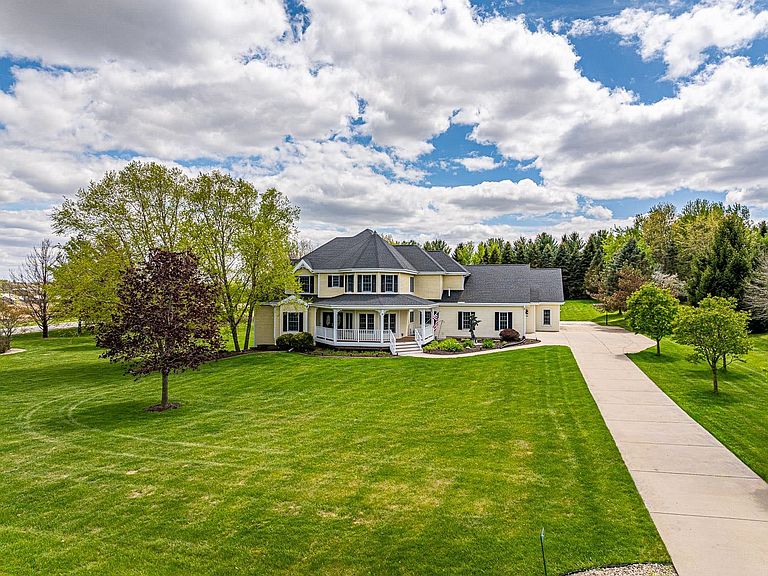
Spectacular pre-inspected Modern Queen Anne-Style Victorian Home custom built by Blue Line Designs on a 2A lot in the Town of Middleton. This beautifully finished home features maple, walnut, and acacia hardwood floors, tile, and LVP. It offers 5 bedrooms & two bonus rooms (one is a bedroom), multiple office areas, and generous living space. The expansive 18ft great room is perfect for entertaining, while the large kitchen boasts an island, double oven, gas cooktop, newer dishwasher, and abundant storage. The dining room includes a 9-ft butler’s pantry counter for additional serving & storage space. Custom wet bar in lower level. Step outside to a backyard oasis: a lighted basketball court, custom granite firepit, Trex rear deck with hot tub connection, raised-bed garden, and a yard for soccer, volleyball, or croquet. A serene koi pond with waterfall attracts wildlife daily. Also: Roof 2018, backup gen, heated 5-car garage, 2 laundry areas, Radon system, TDS Fiber, & dual sumps.
Getting Around
 Car-Dependent
 Very Limited Transit
 Somewhat Bikeable
Schools
Construction
Condition
- Year built: 2003
Materials
- Foundation: Poured concrete foundatn
- Construction materials: Vinyl Siding,Wood Siding
Other
- Builder name: Blue Line Designs
Type & Style
- Home type: SingleFamily
- Architectural style: Victorian
- Property subType: Single Family Residence
Interior
Appliances
- Appliances included: Water Softener Included,Bar Fridge,Humidifier
- Laundry features: Upper Level
Basement
- Has basement: Yes
- Basement: Full,Full Size Windows/Exposed,Finished,Sump Pump,8'+ Ceiling,Radon Mitigation System,Shower Only,Storage Space,Exposed
Bedroom2
- Level: Upper
- Area: 169
Bedroom3
- Level: Upper
- Area: 182
Bedroom4
- Level: Upper
- Area: 154
Bedroom5
- Level: Lower
- Area: 234
Bedrooms & Bathrooms
- Bedrooms: 5
- Bathrooms: 5
- Full bathrooms: 4
- 1/2 bathrooms: 1
- Main level bathrooms: 2
Dining Room
- Level: Main
- Area: 196
Family Room
- Area: 435
Features
- Walk-In Closet(s),Great room,Vaulted Ceiling(s),Jetted bathtub,Wet Bar,At Least 1 tub,Walk thru bedroom,Internet- Fiber available,Smart doorbell,Smart Thermostat,Ceiling Fan(s),Entrance Foyer,Primary Bath,Loft,Bonus Room,Mud Room
- Window features: Window Coverings
- Number of fireplaces: 1
- Fireplace features: 1 fireplace,Gas
- Fireplace: Yes
- Finished area above ground: 3,880
Heating & Cooling
- Heating features: Forced Air,Multiple Heating Units,Baseboard
- Cooling features: Central Air
Interior Area
- Total structure area: 5,430
- Total interior livable area: 5,430 sqft
Kitchen
- Features: Breakfast Bar,Kitchen Island,Refrigerator,Dishwasher,Disposal
- Level: Main
- Area: 210
Living Room
- Level: Main
- Area: 380
Master Bedroom
- Level: Main
- Area: 285
Property
Details
- Parcel number: 070829301006
- Zoning: SFR-08
- Special condition: Restrictions/Covenants
- Other equipment: Generator,Generator Transfer Switch
- Exclusions: W/D('10),Microwave,Loft Bookshelves,network equip,ext’l cameras,Dolphin Sculpture,shop storage & heater,Kitchen Bev cooler,see broker notes.
Features
- Levels: Two
- Stories: 2
- Patio & porch: Deck,Patio,Front Porch,Porch
- Exterior features: Sprinkler system
- Waterfront features: Pond
Lot
- Lot size: 2.04 Acres
- Features: Corner Lot,Rural-in subdivision
- Lot size dimensions: 229x390
Parking
- Total spaces: 4
- Parking features: Attached,Heated Garage,Garage Door Opener,4+ car,Additional Garage,Insulated,Workshop in Garage
- Has garage: Yes
- Has uncovered spaces: Yes
Climate Risk is Financial Risk
Every home has a financial story beyond the listing price. Below, you’ll see the climate risks that could affect this property — and in Bills & Affordability, how those risks may influence repairs, insurance, utilities, and long-term value.
Biggest Threats for This Home
- Cold Wave

- Hail

- Inland Flooding

- Strong Wind

- Tornado

- Winter Weather

How This Home’s Risks Compare
FEMA Declared Disasters Across Wisconsin Counties
Understanding the Costs
Financial advisors generally recommend spending no more than 30% of your gross household income on housing costs. In practice, many households stretch to 35% or beyond — especially in high-cost markets.
Estimated Costs Today
| Monthly | Annual | |
|---|---|---|
| Mortgage | $6,219 | $74,628 |
| Home Insurance * | $373 | $4,476 |
| Property Taxes | $1,627 | $19,524 |
| Electricity | $510 | $6,122 |
| Total | $8,729 | $104,748 |
Income You'd Need if You Spent...
Wisconsin FAIR Plan Programs

How Costs Could Change Over Time
Climate risk is quickly impacting all of the major home ownership costs. Adjust the growth rates and percentage of income spent on housing below to see how your housing costs could change over the next 10 years — and what income you'd need to keep up.
Comparing Against the Market
Price Per Sq Ft
vs Other Active Listings
Avg $/sqft
vs Homes Sold Last Month
Median $/sqft
Current Market Trends
Median Price Per Square Foot
The median price per square foot of homes sold in this area each month. Compare this to this listing's price per square foot to gauge whether the home is priced in line with recent sales.
Historicals for This Listing
Zestimate History ($/sqft)
Price History
| Date | Event | Price |
|---|---|---|
| 2026-07-17 | Price change | $1,229,900 |
| 2026-05-16 | Listed for sale | $1,299,900 |
| 2012-12-12 | Sold | $460,100 |
 View on Zillow