



403 W Wilson St, Madison, WI, 53703
About This Home
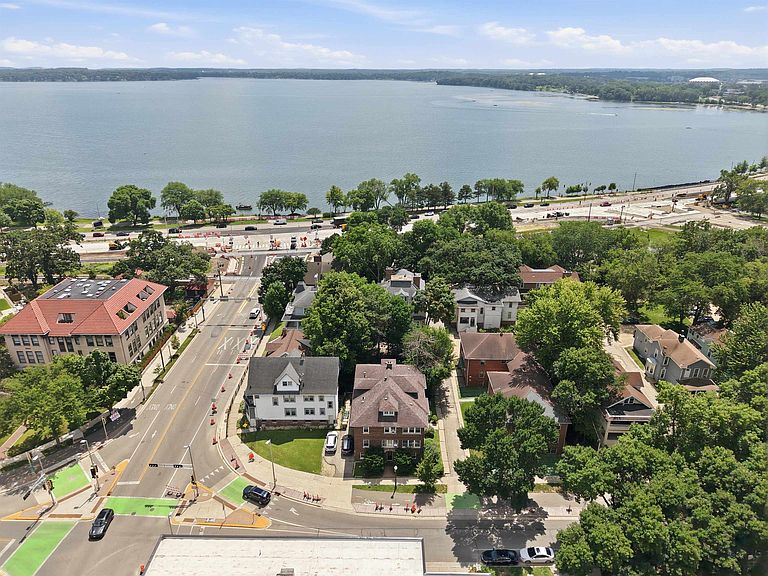
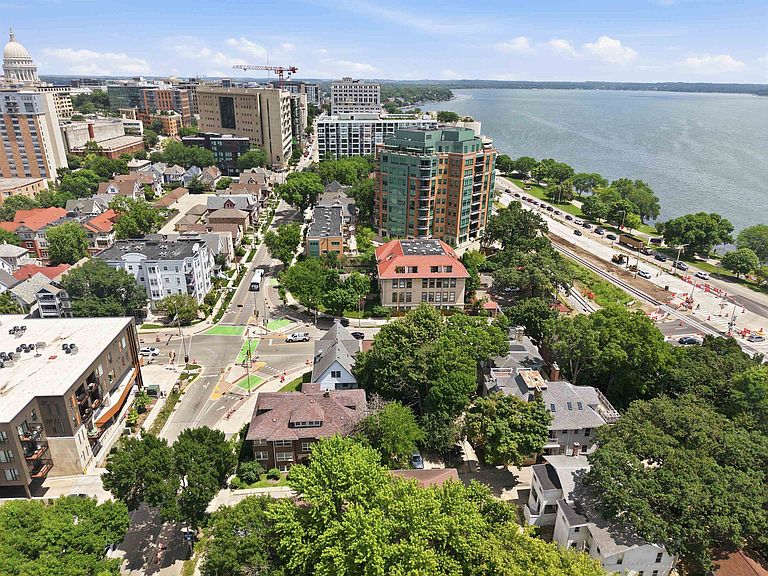
This 1923 all-brick apartment building comprises 6 units behind a classic Prairie School facade: 5 with 2 beds plus den, and 1 studio with fireplace. 4 upper units are nearly identical, while 2 are considered below grade with great natural light. Larger ground unit boasts private entrance and decades of success as a professional law office. Front and rear stair halls comply with modern safety codes. Full-height attic story with 4 dormers leaves room for expansion. Timeless character endures in original details throughout, including gleaming square-edge millwork, box trim, built-in storage, and time-tested hardwood floors. Bonus sunroom with French doors adapts each multi-bed unit to its occupants. Parcel offers a 2-way protected bike lane, easy Beltline access, and robust Metro routes. Tenants will also appreciate on-site laundry, secure bike storage, rare fenced backyard, parking for each unit, and proximity to Capitol Square, Lake Monona, and Brittingham Park’s off-leash dog park.
Getting Around
 Walker's Paradise
 Good Transit
 Very Bikeable
Schools
Construction
Condition
- Year built: 1923
Materials
- Construction materials: Brick
Type & Style
- Home type: MultiFamily
- Property subType: Apartment
Interior
Appliances
- Appliances included: Range/Oven (Unit 1),Refrigerator (Unit 1),Range/Oven (Unit 2),Refrigerator (Unit 2),Range/Oven (Unit 3),Refrigerator (Unit 3),Range/Oven (Unit 4),Refrigerator (Unit 4)
- Laundry features: Common Area
Basement
- Has basement: Yes
- Basement: Full,Full size windows/Exposed,Walk-Out Access,Partially Finished,Dual entry,Laundry facilities,Lower basement laundry,Storage Space
Bedrooms & Bathrooms
- Bedrooms: 7
- Bathrooms: 4
- Full bathrooms: 4
Features
- Shared basement
- Flooring: Wood or Simulated Wood (Unit 1),Wood or Simulated Wood (Unit 2),Wood or Simulated Wood (Unit 4)
Heating
- Heating features: Natural Gas,Radiant
Interior Area
- Total structure area: 2,970
- Total interior livable area: 2,970 sqft
Property
Details
- Parcel number: 070923130086
- Zoning: DR2
- Exclusions: Personal property of tenants including window A/C units.
Features
- Levels: Two
- Fencing: Fenced
Lot
- Lot size: 8,712 sqft
- Features: Near Public Transit
Parking
- Total spaces: 6
- Parking features: Concrete,Extra space available,Off Street
Climate Risk is Financial Risk
Every home has a financial story beyond the listing price. Below, you’ll see the climate risks that could affect this property — and in Bills & Affordability, how those risks may influence repairs, insurance, utilities, and long-term value.
Biggest Threats for This Home
- Cold Wave

- Hail

- Heat Wave

- Tornado

- Winter Weather

How This Home’s Risks Compare
FEMA Declared Disasters Across Wisconsin Counties
Understanding the Costs
Financial advisors generally recommend spending no more than 30% of your gross household income on housing costs. In practice, many households stretch to 35% or beyond — especially in high-cost markets.
Estimated Costs Today
| Monthly | Annual | |
|---|---|---|
| Mortgage | $8,090 | $97,080 |
| Home Insurance * | $498 | $5,976 |
| Property Taxes | $2,554 | $30,648 |
| Electricity | $279 | $3,349 |
| Total | $11,421 | $137,052 |
Income You'd Need if You Spent...
Wisconsin FAIR Plan Programs


How Costs Could Change Over Time
Climate risk is quickly impacting all of the major home ownership costs. Adjust the growth rates and percentage of income spent on housing below to see how your housing costs could change over the next 10 years — and what income you'd need to keep up.
Comparing Against the Market
Price Per Sq Ft
vs Other Active Listings
Avg $/sqft
vs Homes Sold Last Month
Median $/sqft
Current Market Trends
Median Price Per Square Foot
The median price per square foot of homes sold in this area each month. Compare this to this listing's price per square foot to gauge whether the home is priced in line with recent sales.
Historicals for This Listing
Zestimate History ($/sqft)
Price History
| Date | Event | Price |
|---|---|---|
| 2026-07-21 | Listed for sale | $1,600,000 |
 View on Zillow