




115 Touchstone Ter, Lake Oswego, OR, 97035
About This Home
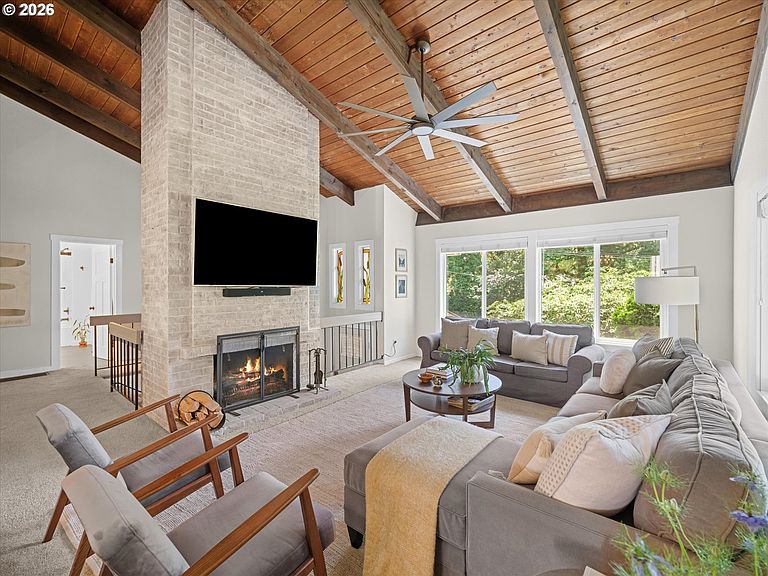
Backing to lush greenspace on a quiet dead-end street in Lake Oswego's coveted Mountain Park neighborhood, this beautifully updated townhouse offers the perfect blend of privacy, flexibility, and low-maintenance living. Multiple outdoor living spaces, including patios and decks, create a seamless connection to nature while providing plenty of room to relax, entertain, and enjoy the peaceful surroundings. Inside, the highly functional floorplan accommodates a variety of lifestyles with 4 bedrooms, 3.5 bathrooms, and multiple gathering spaces. The updated kitchen opens to the dining and living rooms, creating an easy flow for everyday living and entertaining. A dramatic vaulted living room with exposed beams, tongue-and-groove ceilings, and a brick fireplace adds warmth, character, and architectural interest. The thoughtfully updated kitchen and bathrooms, dedicated laundry room, and attached two-car garage add convenience, while the versatile layout offers space for guests, home offices, multi-generational living, or growing households. This is truly a lock-and-leave opportunity in a small community of townhomes with immediate access to everything Mountain Park has to offer. Residents enjoy access to miles of walking trails, the Mt. Park Recreation Center, and highly rated Lake Oswego schools, all while being conveniently located near downtown Portland and with easy access to both I-5 and I-205. A rare combination of tranquility, flexibility, and convenience in one of Lake Oswego's most sought-after communities.
Getting Around
 Car-Dependent
 Some Transit
 Somewhat Bikeable
Schools
Construction
Condition
- Property condition: Resale
- Year built: 1973
Materials
- Foundation: Concrete Perimeter
- Roof: Composition
- Construction materials: Lap Siding
Type & Style
- Home type: Townhouse
- Property subType: Residential,Townhouse
Interior
Appliances
- Appliances included: Dishwasher,Free-Standing Gas Range,Free-Standing Refrigerator,Microwave,Stainless Steel Appliance(s),Gas Appliances,Gas Water Heater
- Laundry features: Laundry Room
Basement
- Basement: Crawl Space
Bedroom2
- Features: Patio, Sliding Doors,Closet
- Level: Main
Bedroom3
- Features: Bathroom, Ceiling Fan,Closet, Wallto Wall Carpet
- Level: Upper
Bedroom4
- Features: Fireplace,Closet, Wallto Wall Carpet
- Level: Lower
Bedrooms & Bathrooms
- Bedrooms: 4
- Bathrooms: 4
- Full bathrooms: 3
- Partial bathrooms: 1
- Main level bathrooms: 2
Dining Room
- Features: Kitchen Dining Room Combo
- Level: Main
Family Room
- Features: Deck,Wallto Wall Carpet
- Level: Upper
Features
- Granite,Soaking Tub,Vaulted Ceiling(s),Closet,Bathroom,Ceiling Fan(s),Kitchen Dining Room Combo,Kitchen Island,Pantry,Great Room,Double Closet,Suite
- Door features: Sliding Doors
- Flooring: Wall to Wall Carpet
- Number of fireplaces: 2
- Fireplace features: Wood Burning
- Fireplace: Yes
Heating & Cooling
- Heating features: Forced Air,Fireplace(s)
- Cooling features: Central Air
Interior Area
- Total structure area: 2,560
- Total interior livable area: 2,560 sqft
Kitchen
- Features: Gas Appliances, Island, Pantry
- Level: Main
Living Room
- Features: Fireplace, Great Room,Vaulted Ceiling
- Level: Main
Master Bedroom
- Features: Double Closet, Suite, Wallto Wall Carpet
- Level: Main
Property
Details
- Parcel number: 00212317
- Attached to another structure: Yes
Features
- Levels: Multi/Split
- Stories: 3
- Patio & porch: Covered Patio,Deck,Porch,Patio
- Exterior features: Yard
- Spa features: Association
- Has view: Yes
- View description: Trees/Woods
Lot
- Lot size: 2,613 sqft
- Features: Cul-De-Sac,Terraced,Trees,SqFt 0K to 2999
Parking
- Total spaces: 2
- Parking features: Driveway,Garage Door Opener,Attached
- Has garage: Yes
- Attached garage spaces: 2
- Covered spaces: 2
- Has uncovered spaces: Yes
Climate Risk is Financial Risk
Every home has a financial story beyond the listing price. Below, you’ll see the climate risks that could affect this property — and in Bills & Affordability, how those risks may influence repairs, insurance, utilities, and long-term value.
Biggest Threats for This Home
- Cold Wave

- Earthquake

- Heat Wave

- Strong Wind

- Winter Weather

How This Home’s Risks Compare
FEMA Declared Disasters in Clackamas County and Oregon
Understanding the Costs
Financial advisors generally recommend spending no more than 30% of your gross household income on housing costs. In practice, many households stretch to 35% or beyond — especially in high-cost markets.
Estimated Costs Today
| Monthly | Annual | |
|---|---|---|
| Mortgage | $3,534 | $42,408 |
| Home Insurance * | $132 | $1,584 |
| Property Taxes | $1,129 | $13,548 |
| Electricity | $232 | $2,787 |
| Total | $5,027 | $60,324 |
Income You'd Need if You Spent...
Oregon FAIR Plan Programs


How Costs Could Change Over Time
Climate risk is quickly impacting all of the major home ownership costs. Adjust the growth rates and percentage of income spent on housing below to see how your housing costs could change over the next 10 years — and what income you'd need to keep up.
Comparing Against the Market
Price Per Sq Ft
vs Other Active Listings
Avg $/sqft
vs Homes Sold Last Month
Median $/sqft
Current Market Trends
Median Price Per Square Foot
The median price per square foot of homes sold in this area each month. Compare this to this listing's price per square foot to gauge whether the home is priced in line with recent sales.
Historicals for This Listing
Zestimate History ($/sqft)
Price History
| Date | Event | Price |
|---|---|---|
| 2026-06-23 | Price change | $699,000 |
| 2026-05-29 | Listed for sale | $729,995 |
| 2022-02-03 | Sold | $670,000 |
| 2021-12-21 | Pending sale | $670,000 |
| 2021-11-19 | Price change | $670,000 |
| 2021-10-12 | Price change | $690,000 |
| 2021-10-02 | Listed for sale | $709,000 |
| 2015-07-03 | Sold | $334,900 |
| 2015-04-25 | Pending sale | $329,900 |
| 2015-04-20 | Listed for sale | $329,900 |
| 2015-04-08 | Pending sale | $329,900 |
| 2015-04-02 | Listed for sale | $329,900 |
| 2015-03-27 | Sold | $299,000 |
| 2014-12-30 | Sold | $299,000 |
| 2014-03-21 | Listing removed | $299,900 |
| 2013-10-16 | Pending sale | $299,900 |
| 2013-10-09 | Listed for sale | $299,900 |
| 2003-10-31 | Sold | $227,500 |
| 1998-07-31 | Sold | $200,000 |
 View on Zillow