


13507 Pepperbush Ct, Houston, TX, 77070
About This Home
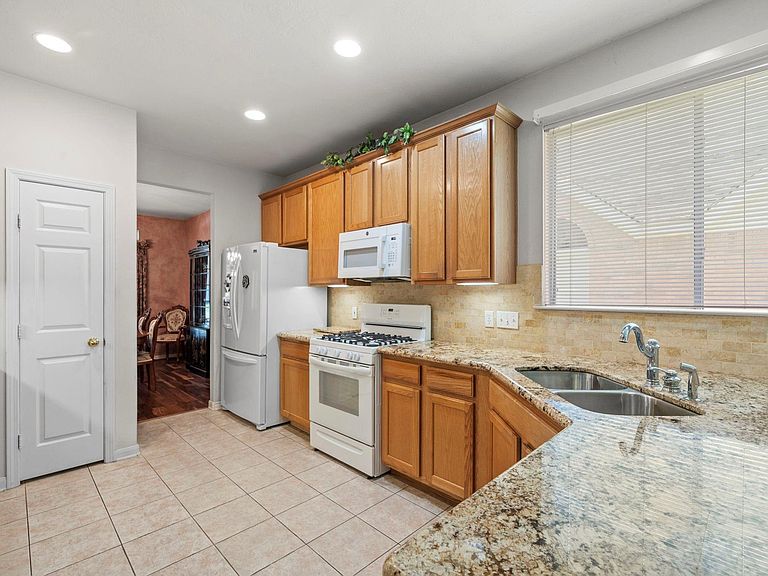
Beautiful home on CUL DE SAC LOT. WHOLE HOUSE GENERATOR will keep you comfortable! VAULTED CEILINGS & abundant natural light create open, airy feel throughout. FRESH INTERIOR PAINT & durable SOLID SURFACE FLOORING provide easy maintenance. Thoughtfully designed floor plan features spacious PRIMARY SUITE ON FIRST FLOOR, with RECENTLY REMODELED ENSUITE BATH w/ WALK IN SHOWER/frameless glass & updated fixtures. Open living areas flow seamlessly into kitchen & dining spaces, making entertaining effortless. Upstairs, large GAMEROOM provides perfect spot for movie nights, play area, home office, or additional living space. Upstairs bath has recent paint, fixtures, mirror, lights. Enjoy COVERED BACK PATIO overlooking beautifully landscaped backyard accented w/ flagstone pathways & natural landscaping that creates easy maintenance & shady space year round. Updates include BREAKER BOX 2026/WTR HTR 2024/ROOF 2013/AC 2020/2018/EXT PAINT 2018/MORE ON FEATURE LIST. Close to major hiways & shopping
Getting Around
 Car-Dependent
 Some Transit
 Somewhat Bikeable
Schools
Construction
Condition
- Year built: 1999
Materials
- Foundation: Slab
- Roof: Composition
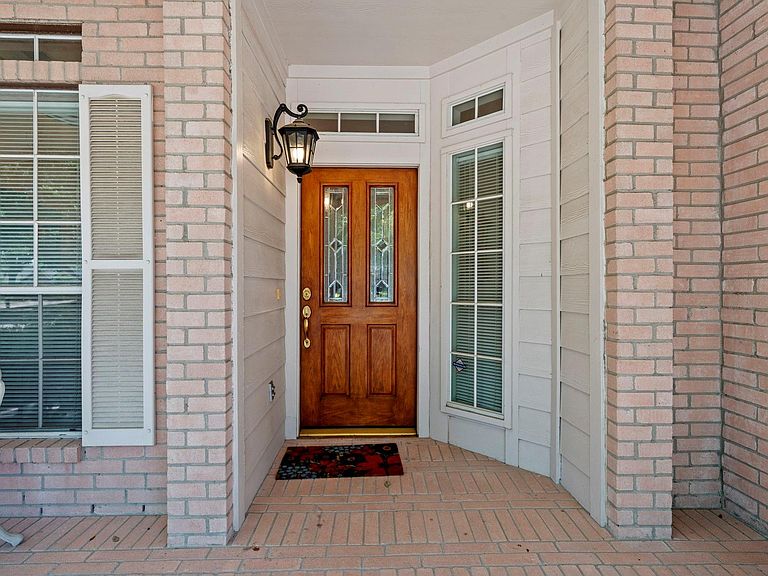
- Construction materials: Brick
Type & Style
- Home type: SingleFamily
- Architectural style: Traditional
- Property subType: Single Family Residence
Interior
Appliances
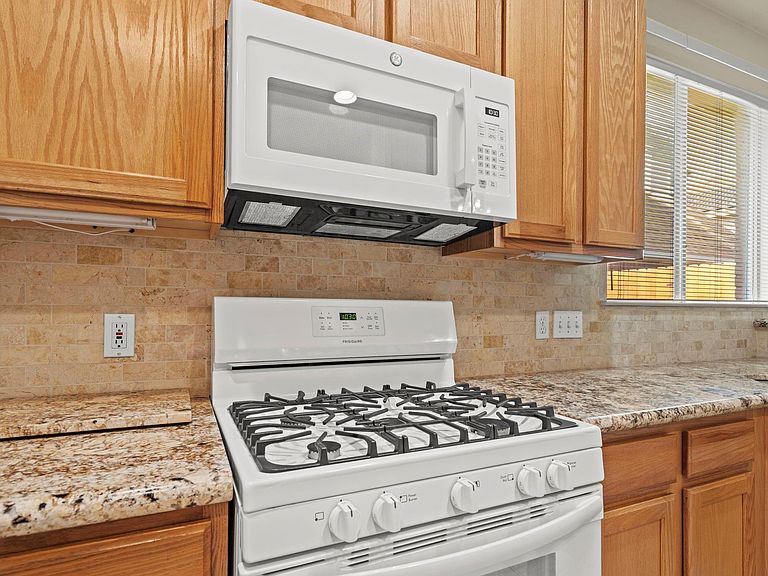
- Appliances included: Disposal,Refrigerator,Gas Oven,Microwave,Free-Standing Range,Dishwasher
- Laundry features: Electric Dryer Hookup,Washer Hookup
Bedroom
- Level: Second
- Area: 110
- Dimensions: 11X10
Bedroom
- Level: Second
- Area: 100
- Dimensions: 10X10
Bedroom
- Level: Second
- Area: 110
- Dimensions: 10X11
Bedrooms & Bathrooms
- Bedrooms: 4
- Bathrooms: 3
- Full bathrooms: 2
- 1/2 bathrooms: 1
Breakfast
- Level: First
- Area: 64
- Dimensions: 8X8
Dining Room
- Level: First
- Area: 110
- Dimensions: 11X10
Family Room
- Level: First
- Area: 224
- Dimensions: 14X16
Features
- High Ceilings,En-Suite Bath,Primary Bed - 1st Floor,Walk-In Closet(s)
- Flooring: Laminate,Tile
- Number of fireplaces: 1
- Fireplace features: Gas
- Fireplace: Yes
Game Room
- Level: Second
- Area: 100
- Dimensions: 10X10
Heating & Cooling
- Heating features: Natural Gas
- Cooling features: Electric
Interior Area
- Total structure area: 2,320
- Total interior livable area: 2,320 sqft
Kitchen
- Level: First
- Area: 80
- Dimensions: 8X10
Primary Bedroom
- Level: First
- Area: 224
- Dimensions: 14X16
Property
Details
- Parcel number: 1202660050033
Features
- Stories: 2
- Patio & porch: Covered,Patio/Deck
- Fencing: Back Yard
Lot
- Lot size: 6,782 sqft
- Features: Cul-De-Sac,Subdivided,0 Up To 1/4 Acre
Parking
- Total spaces: 2
- Parking features: Attached,Garage Door Opener,Double-Wide Driveway
- Has garage: Yes
- Attached garage spaces: 2
- Covered spaces: 2
Climate Risk is Financial Risk
Every home has a financial story beyond the listing price. Below, you’ll see the climate risks that could affect this property — and in Bills & Affordability, how those risks may influence repairs, insurance, utilities, and long-term value.
Biggest Threats for This Home
- Inland Flooding

- Tornado

- Cold Wave

- Hurricane

- Heat Wave

- Lightning

- Tsunami

How This Home’s Risks Compare
FEMA Declared Disasters Across Texas Counties
Understanding the Costs
Financial advisors generally recommend spending no more than 30% of your gross household income on housing costs. In practice, many households stretch to 35% or beyond — especially in high-cost markets.
Estimated Costs Today
| Monthly | Annual | |
|---|---|---|
| Mortgage | $1,739 | $20,868 |
| Home Insurance * | $334 | $4,008 |
| Property Taxes | $30 | $360 |
| Electricity | $254 | $3,056 |
| Total | $2,357 | $28,284 |
Income You'd Need if You Spent...
Texas FAIR Plan Programs



How Costs Could Change Over Time
Climate risk is quickly impacting all of the major home ownership costs. Adjust the growth rates and percentage of income spent on housing below to see how your housing costs could change over the next 10 years — and what income you'd need to keep up.
Comparing Against the Market
Price Per Sq Ft
vs Other Active Listings
Avg $/sqft
vs Homes Sold Last Month
Median $/sqft
Current Market Trends
Median Price Per Square Foot
The median price per square foot of homes sold in this area each month. Compare this to this listing's price per square foot to gauge whether the home is priced in line with recent sales.
Historicals for This Listing
Zestimate History ($/sqft)
Price History
| Date | Event | Price |
|---|---|---|
| 2026-07-19 | Price change | $344,000 |
| 2026-05-31 | Listed for sale | $349,000 |
For Sale by Agent
 View on Zillow