




7632 Old Track Ln, Mechanicsville, VA, 23111
About This Home
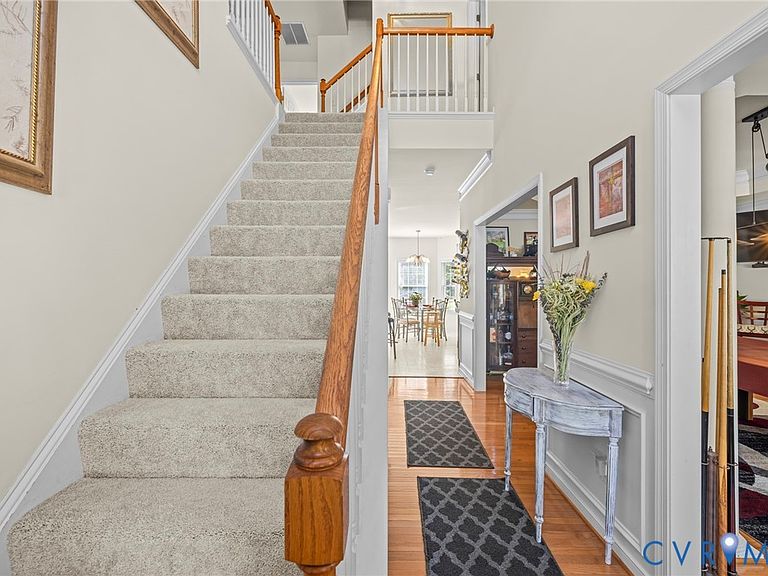
**Beautiful Colonial in Pebble Creek – Tucked Away on a Quiet Cul-de-Sac!** Welcome to this beautiful two-story Colonial located in the highly desirable Pebble Creek community of Mechanicsville! Offering 4 spacious bedrooms, 2.5 baths, and a functional open floor plan, this home combines comfort and style. From the moment you enter, you'll appreciate the home's light, bright, and airy feel, with abundant natural light flowing throughout the living spaces. The heart of the home is the well-appointed kitchen, featuring a center island perfect for meal preparation, a quick snack, or entertaining. All kitchen appliances convey, making this home truly move-in ready. The adjoining living and gathering spaces are warm, inviting, and ideal for both everyday living and hosting family and friends. Throughout the WHOLE HOME, you'll find all brand new carpet, providing a fresh, updated feel from the moment you walk in. Upstairs, a rare opportunity awaits with an expansive unfinished attic space complete with plumbing rough-ins already in place—ready to be transformed into a bonus room, home office, playroom, or private suite. Outside enjoy the large rear deck, perfect for grilling, entertaining, or simply unwinding after a long day. A spacious detached shed offers excellent storage or workshop space, while the attached two-car garage provides added convenience. As a bonus, all garage appliances convey, adding even more value for the next owner. Residents of Pebble Creek enjoy an exceptional array of amenities, including a clubhouse, 8-lane swimming pool, fitness center, tennis and basketball courts, two playgrounds, a fishing pond, and miles of sidewalks and walking paths throughout the community. Conveniently located just minutes from shopping, dining, and entertainment, this home offers the perfect combination of neighborhood charm and modern convenience. Don't miss this opportunity to own a wonderful home in one of Hanover County's most sought-after communities!
Getting Around
 Car-Dependent
 Very Limited Transit
 Somewhat Bikeable
Schools
Construction
Condition
- Property condition: Resale
- Year built: 2002
Materials
- Roof: Composition,Shingle
- Construction materials: Brick,Frame,Vinyl Siding
Type & Style
- Home type: SingleFamily
- Architectural style: Colonial,Two Story
- Property subType: Single Family Residence
Interior
Appliances
- Appliances included: Dryer,Dishwasher,Disposal,Gas Water Heater,Microwave,Oven,Refrigerator,Stove,Washer
- Laundry features: Washer Hookup,Dryer Hookup
Bedroom2
- Level: Second
- Dimensions: 12.0 x 13.0
Bedroom3
- Level: Second
- Dimensions: 10.0 x 9.0
Bedroom4
- Level: Second
- Dimensions: 12.0 x 12.0
Bedrooms & Bathrooms
- Bedrooms: 4
- Bathrooms: 3
- Full bathrooms: 2
- 1/2 bathrooms: 1
Family Room
- Level: First
- Dimensions: 14.0 x 18.0
Features
- Breakfast Area,Bay Window,Ceiling Fan(s),Dining Area,Eat-in Kitchen,Kitchen Island,Bath in Primary Bedroom,Pantry,Walk-In Closet(s)
- Flooring: Partially Carpeted,Vinyl,Wood
- Number of fireplaces: 1
- Fireplace features: Gas
- Fireplace: Yes
- Attic: Walk-up
- Finished area below ground: 0
- Finished area above ground: 2,418
Foyer
- Level: First
- Dimensions: 18.0 x 7.0
Half Bath
- Level: First
Heating & Cooling
- Heating features: Electric,Heat Pump
- Cooling features: Central Air
Interior Area
- Total interior livable area: 2,418 sqft
Kitchen
- Level: First
- Dimensions: 18.0 x 13.5
Laundry
- Level: Second
- Dimensions: 7.0 x 6.0
Living Room
- Level: First
- Dimensions: 21.5 x 12.0
Master Bedroom
- Level: Second
- Dimensions: 20.0 x 12.0
Other
- Level: Second
Property
Details
- Parcel number: 8724983328
- Zoning description: R2
Features
- Levels: Two
- Stories: 2
- Pool features: In Ground,Pool,Community
- Patio & porch: Rear Porch,Deck
- Exterior features: Deck,Storage,Shed,Tennis Court(s),Paved Driveway
- Fencing: None
- Has view: Yes
- View description: Water
- Has water view: Yes
- Water view: Water
- Waterfront features: Pond,Walk to Water
Lot
- Lot size: 0.25 Acres
- Features: Dead End,Cul-De-Sac
Parking
- Total spaces: 2
- Parking features: Attached,Direct Access,Driveway,Garage,Garage Door Opener,Paved,Two Spaces
- Has garage: Yes
- Attached garage spaces: 2
- Covered spaces: 2
- Has uncovered spaces: Yes
Climate Risk is Financial Risk
Every home has a financial story beyond the listing price. Below, you’ll see the climate risks that could affect this property — and in Bills & Affordability, how those risks may influence repairs, insurance, utilities, and long-term value.
Biggest Threats for This Home
- Drought

- Heat Wave

- Inland Flooding

- Lightning

- Strong Wind

- Tornado

How This Home’s Risks Compare
FEMA Declared Disasters Across Virginia Counties
Understanding the Costs
Financial advisors generally recommend spending no more than 30% of your gross household income on housing costs. In practice, many households stretch to 35% or beyond — especially in high-cost markets.
Estimated Costs Today
| Monthly | Annual | |
|---|---|---|
| Mortgage | $2,674 | $32,088 |
| Home Insurance * | $170 | $2,040 |
| Property Taxes | $357 | $4,284 |
| Electricity | $232 | $2,794 |
| Total | $3,433 | $41,196 |
Income You'd Need if You Spent...
Virginia FAIR Plan Programs

How Costs Could Change Over Time
Climate risk is quickly impacting all of the major home ownership costs. Adjust the growth rates and percentage of income spent on housing below to see how your housing costs could change over the next 10 years — and what income you'd need to keep up.
Comparing Against the Market
Price Per Sq Ft
vs Other Active Listings
Avg $/sqft
vs Homes Sold Last Month
Median $/sqft
Current Market Trends
Median Price Per Square Foot
The median price per square foot of homes sold in this area each month. Compare this to this listing's price per square foot to gauge whether the home is priced in line with recent sales.
Historicals for This Listing
Zestimate History ($/sqft)
Price History
| Date | Event | Price |
|---|---|---|
| 2026-07-16 | Price change | $529,000 |
| 2026-06-06 | Listed for sale | $539,000 |
| 2026-01-01 | Listing removed | $524,900 |
| 2025-08-02 | Listed for sale | $524,900 |
| 2025-07-23 | Listing removed | $524,900 |
| 2025-06-26 | Listed for sale | $524,900 |
| 2002-04-15 | Sold | $228,375 |
 View on Zillow