



4800 Barger Dr Spc 10, Eugene, OR, 97402
About This Home
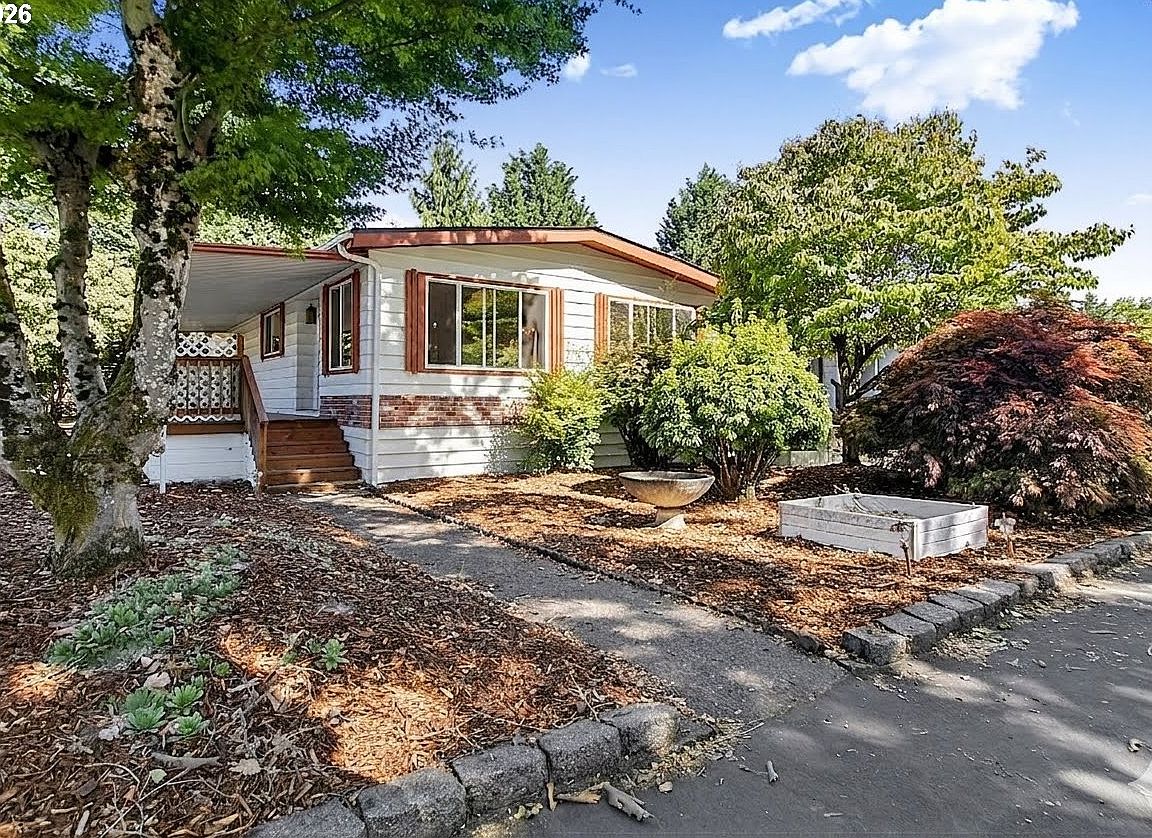
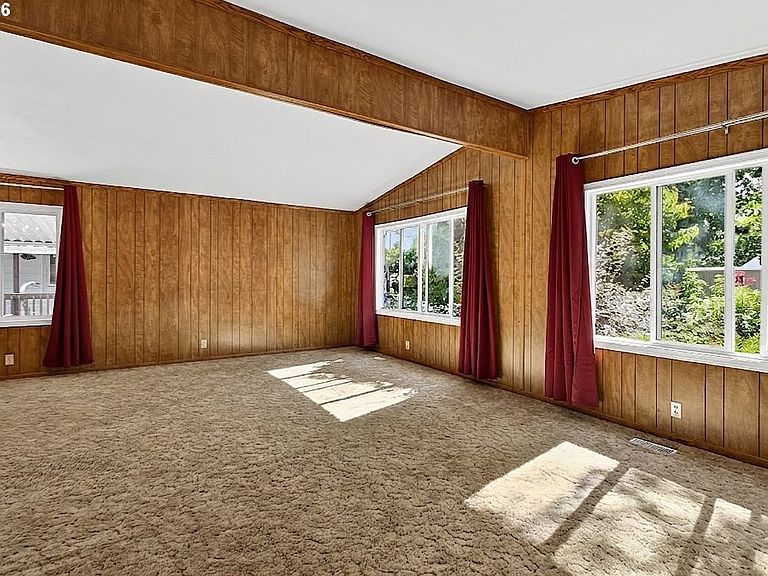
This time-capsule vintage 1977 (effective year 1984) Villa West manufactured home sits just inside the automatic front security gates. Full-length covered front deck is perfect for entertaining, enjoying breezy summer afternoons or cool Oregon evenings. Inside enjoy the warmth of a modern certified, tested and approved electronic pellet stove. Comes with huge supply of extra pellets stacked on pallet in detached shop behind separate carport storage shed. Fun vintage open-concept kitchen combines sweeping curved countertops with updated modern appliances to make the perfect space for entertaining or relaxing with plenty of open space. Freshly-painted bathrooms and laundry/utility room. Utility room includes modern Whirlpool W&D, extra countertops/workspace and tons of storage. Enormous front living room/formal dining room features huge windows, vaulted ceilings and built-in breakfront w/adjustable glass shelving & integrated lighting. Uniquely oversize back yard has no neighbors to the rear means plenty of space to relax outside or garden in raised bed beneath HUGE old-growth trees (which you enjoy but park maintains). Separate detached shop has workbench, 110V, residential roof insulation. Eugene's premier park living experience awaits. Quiet, secure, peace-of-mind in a professionally-managed, gated community. While somehow STILL offering some of the MOST REASONABLE SPACE RENT in all Eugene. Perched at the center of bustling West Eugene, Briarwood's 45-acre campus offer residents the perfect location...3 min to WinCo plaza, plenty of shopping, dining & entertainment nearby. Briarwood amenities include Full Banquet-style Kitchen, Library, Billiards Room, Fitness Center, Indoor Hot Tub, Outdoor Swimming Pool, Tennis/Pickle/Full Basketball Courts, Dual Dog Parks & RV/Boat Storage Lot. Green spaces & wide tree-lined roads throughout the neighborhood. Bus stop outside entrance (LTD Route #41). Most desired 55+ living in Eugene! After all, isn't it about time?
Getting Around
 Car-Dependent
 Some Transit
 Bikeable
Schools
Construction
Condition
- Property condition: Resale
- Year built: 1977
Materials
- Foundation: Skirting
- Roof: Composition
- Construction materials: Vinyl Siding
Type & Style
- Home type: MobileManufactured
- Property subType: Residential,Manufactured Home
Interior
Appliances
- Appliances included: Dishwasher,Disposal,Free-Standing Range,Free-Standing Refrigerator,Microwave,Plumbed For Ice Maker,Range Hood,Water Purifier,Washer/Dryer,Electric Water Heater
- Laundry features: Common Area,Laundry Room
Basement
- Basement: Crawl Space
Bedroom2
- Features: Closet, Wallto Wall Carpet
- Level: Main
- Area: 132
Bedrooms & Bathrooms
- Bedrooms: 2
- Bathrooms: 2
- Full bathrooms: 2
- Main level bathrooms: 2
Dining Room
- Features: Builtin Features, Formal,Wallto Wall Carpet
- Level: Main
- Area: 84
Family Room
- Features: Deck, Pellet Stove,Wallto Wall Carpet
- Level: Main
- Area: 224
Features
- High Ceilings,Vaulted Ceiling(s),Closet,Built-in Features,Formal,Eat Bar,Peninsula,Beamed Ceilings,Living Room Dining Room Combo,Bathroom,Walk-In Closet(s),Walkin Shower
- Door features: Storm Door(s)
- Window features: Double Pane Windows,Vinyl Frames
- Flooring: Laminate,Wall to Wall Carpet,Vinyl
- Number of fireplaces: 1
- Fireplace features: Pellet Stove
- Fireplace: Yes
Heating & Cooling
- Heating features: Forced Air
- Cooling features: Heat Pump
Interior Area
- Total structure area: 1,512
- Total interior livable area: 1,512 sqft
Kitchen
- Features: Dishwasher, Disposal, Eat Bar, Microwave,Free Standing Range, Free Standing Refrigerator, Peninsula, Vinyl Floor, Water Purifier
- Level: Main
- Area: 108
Living Room
- Features: Beamed Ceilings, Living Room Dining Room Combo,Closet, High Ceilings, Wallto Wall Carpet
- Level: Main
Master Bedroom
- Features: Bathroom,Walkin Closet, Walkin Shower, Wallto Wall Carpet
- Level: Main
- Area: 196
Property
Accessibility
- Accessibility features: Bathroom Cabinets,One Level,Utility Room On Main,Walkin Shower,Accessibility
Details
- Parcel number: 0406957
- On leased land: Yes
- Lease amount: 739
- Zoning: R-1
- Other equipment: Satellite Dish,Irrigation Equipment
Features
- Levels: One
- Stories: 1
- Patio & porch: Deck
- Exterior features: Fire Pit,Garden,On Site Storm water Management,Raised Beds
- Spa features: Association
- Has view: Yes
- View description: Trees/Woods
Lot
- Features: Commons,Level,On Busline,Trees,Sprinkler,SqFt 0K to 2999
Parking
- Total spaces: 1
- Parking features: Carport,Covered,Extra Deep Garage
- Has garage: Yes
- Attached garage spaces: 1
- Covered spaces: 1
- Carport: Yes
Climate Risk is Financial Risk
Every home has a financial story beyond the listing price. Below, you’ll see the climate risks that could affect this property — and in Bills & Affordability, how those risks may influence repairs, insurance, utilities, and long-term value.
Biggest Threats for This Home
- Earthquake

- Heat Wave

- Inland Flooding

- Lightning

- Winter Weather

How This Home’s Risks Compare
FEMA Declared Disasters in Lane County and Oregon
Understanding the Costs
Financial advisors generally recommend spending no more than 30% of your gross household income on housing costs. In practice, many households stretch to 35% or beyond — especially in high-cost markets.
Estimated Costs Today
| Monthly | Annual | |
|---|---|---|
| Mortgage | $753 | $9,036 |
| Home Insurance * | $34 | $408 |
| Property Taxes | $96 | $1,152 |
| Electricity | $176 | $2,119 |
| Total | $1,059 | $12,708 |
Income You'd Need if You Spent...
Oregon FAIR Plan Programs



How Costs Could Change Over Time
Climate risk is quickly impacting all of the major home ownership costs. Adjust the growth rates and percentage of income spent on housing below to see how your housing costs could change over the next 10 years — and what income you'd need to keep up.
Comparing Against the Market
Price Per Sq Ft
vs Other Active Listings
Avg $/sqft
vs Homes Sold Last Month
Median $/sqft
Current Market Trends
Median Price Per Square Foot
The median price per square foot of homes sold in this area each month. Compare this to this listing's price per square foot to gauge whether the home is priced in line with recent sales.
Historicals for This Listing
Zestimate History ($/sqft)
No zestimate history available
Price History
| Date | Event | Price |
|---|---|---|
| 2026-08-11 | Price change | $139,000 |
| 2026-07-29 | Listed for sale | $149,000 |
| 2018-06-27 | Sold | $39,000 |
 View on Zillow