
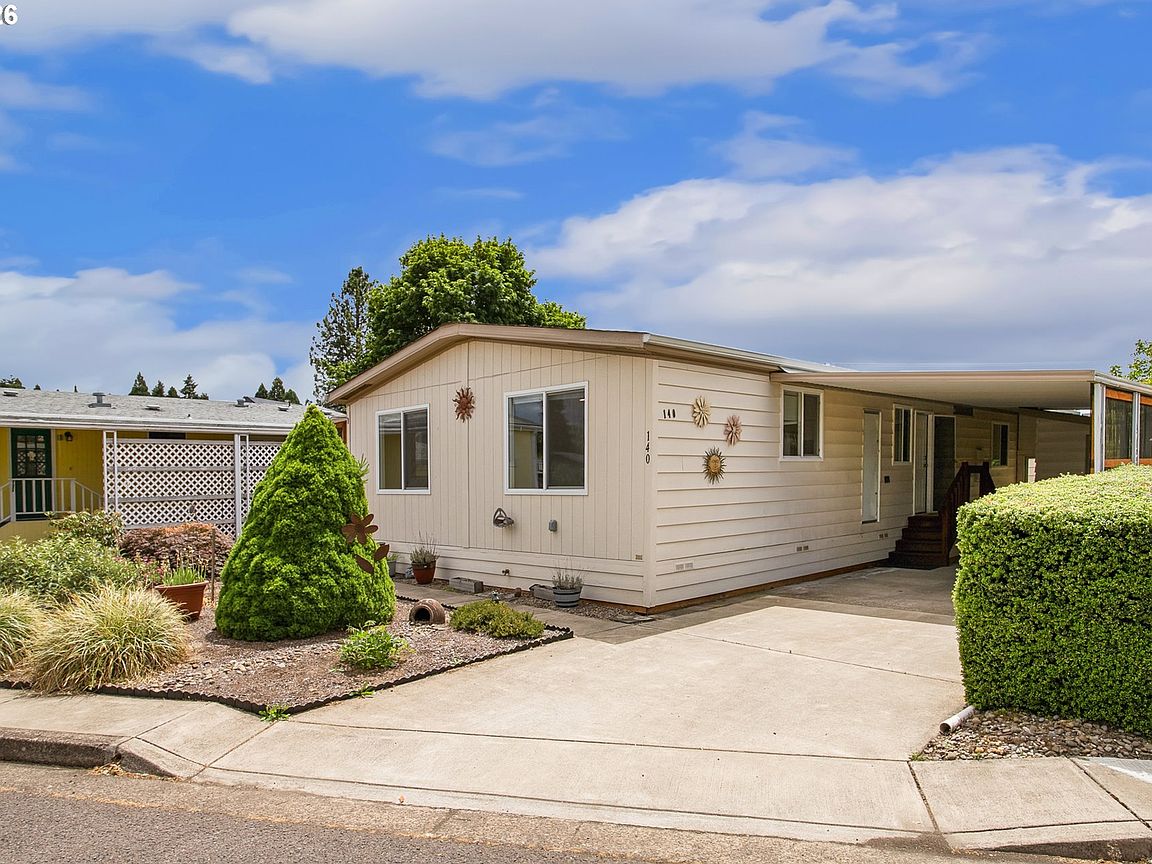


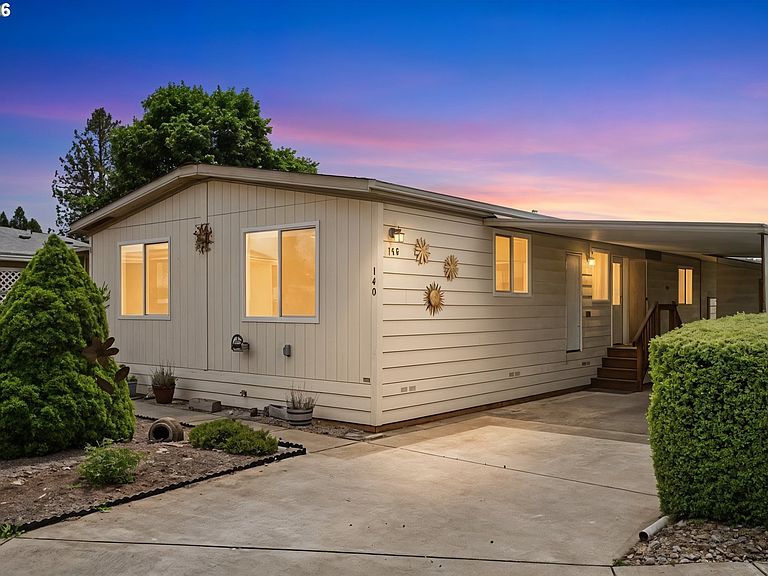

1199 N Terry St Space 140, Eugene, OR, 97402
About This Home
Welcome to this beautifully updated home in Daneland Mobile Home Park, a highly desirable 55+ community in West Eugene. Thoughtfully renovated and designed for comfortable living, this spacious home offers two bedrooms, two bathrooms, and an excellent floor plan with plenty of room to relax, entertain, and enjoy everyday life.The inviting kitchen is well equipped with double ovens, a cooktop, double sink, and dishwasher, making meal preparation both convenient and enjoyable. The spacious primary suite features a large bathroom with a walk in shower and adjustable shower seat, providing added comfort and accessibility.This home offers multiple living spaces, including a comfortable living room, cozy family room, dedicated dining area, and convenient laundry room. The recently updated front porch has been converted into a screened in porch, creating the perfect space to enjoy fresh air year round. It also offers an ideal setup for a safe and comfortable catio for your feline companions.Living at Daneland Mobile Home Park is about more than just owning a home. It is about becoming part of a welcoming and active community. Residents enjoy exceptional amenities, including an indoor pool and hot tub, fitness center, clubhouse with a library and pool table, and a picnic area for gatherings and social events. The community is known for its friendly atmosphere, attentive staff, beautifully maintained grounds, and convenient location near shopping, dining, medical services, and entertainment.Come experience the comfort, convenience, and strong sense of community that make Daneland Mobile Home Park such a wonderful place to call home. This move in ready home is waiting for its next owner to enjoy all it has to offer.
Getting Around
 Car-Dependent
 Some Transit
 Very Bikeable
Schools
Construction
Condition
- Property condition: Resale
- Year built: 1979
Materials
- Foundation: Skirting
- Roof: Composition
- Construction materials: Other,T111 Siding,Vinyl Siding
Type & Style
- Home type: MobileManufactured
- Property subType: Residential,Manufactured Home
Interior
Appliances
- Appliances included: Dishwasher,Disposal,Double Oven,Free-Standing Range,Free-Standing Refrigerator,Washer/Dryer,Electric Water Heater
- Laundry features: Common Area,Laundry Room
Basement
- Basement: Crawl Space
Bedroom2
- Level: Main
Bedrooms & Bathrooms
- Bedrooms: 2
- Bathrooms: 2
- Full bathrooms: 2
- Main level bathrooms: 2
Dining Room
- Level: Main
Family Room
- Level: Main
Features
- Pantry
- Window features: Vinyl Frames
- Flooring: Vinyl,Wall to Wall Carpet
Heating & Cooling
- Heating features: Forced Air
- Cooling features: Central Air,Heat Pump
Interior Area
- Total structure area: 1,272
- Total interior livable area: 1,272 sqft
Kitchen
- Level: Main
Living Room
- Level: Main
Master Bedroom
- Level: Main
Property
Accessibility
- Accessibility features: One Level,Accessibility
Details
- Parcel number: 4124606
- On leased land: Yes
- Lease amount: 975
- Land lease expiration date: 1798675200000
Features
- Levels: One
- Stories: 1
- Patio & porch: Porch
- Exterior features: Yard
- Spa features: Association
Lot
- Features: Level,SqFt 0K to 2999
Parking
- Parking features: Carport,Driveway
- Has uncovered spaces: Yes
- Carport: Yes
Climate Risk is Financial Risk
Every home has a financial story beyond the listing price. Below, you’ll see the climate risks that could affect this property — and in Bills & Affordability, how those risks may influence repairs, insurance, utilities, and long-term value.
Biggest Threats for This Home
- Earthquake

- Heat Wave

- Inland Flooding

- Lightning

- Winter Weather

How This Home’s Risks Compare
FEMA Declared Disasters in Lane County and Oregon
Understanding the Costs
Financial advisors generally recommend spending no more than 30% of your gross household income on housing costs. In practice, many households stretch to 35% or beyond — especially in high-cost markets.
Estimated Costs Today
| Monthly | Annual | |
|---|---|---|
| Mortgage | $591 | $7,092 |
| Home Insurance * | $26 | $312 |
| Property Taxes | $76 | $912 |
| Electricity | $176 | $2,119 |
| Total | $869 | $10,428 |
Income You'd Need if You Spent...
Oregon FAIR Plan Programs



How Costs Could Change Over Time
Climate risk is quickly impacting all of the major home ownership costs. Adjust the growth rates and percentage of income spent on housing below to see how your housing costs could change over the next 10 years — and what income you'd need to keep up.
Comparing Against the Market
Price Per Sq Ft
vs Other Active Listings
Avg $/sqft
vs Homes Sold Last Month
Median $/sqft
Current Market Trends
Median Price Per Square Foot
The median price per square foot of homes sold in this area each month. Compare this to this listing's price per square foot to gauge whether the home is priced in line with recent sales.
Historicals for This Listing
Zestimate History ($/sqft)
No zestimate history available
Price History
| Date | Event | Price |
|---|---|---|
| 2026-08-01 | Price change | $117,000 |
| 2026-06-20 | Price change | $120,000 |
| 2026-06-07 | Listed for sale | $129,000 |
| 2023-10-23 | Sold | $120,000 |
| 2023-10-12 | Pending sale | $125,000 |
| 2023-10-09 | Listed for sale | $125,000 |
 View on Zillow