



13159 SW Brianne Way, Portland, OR, 97223
About This Home
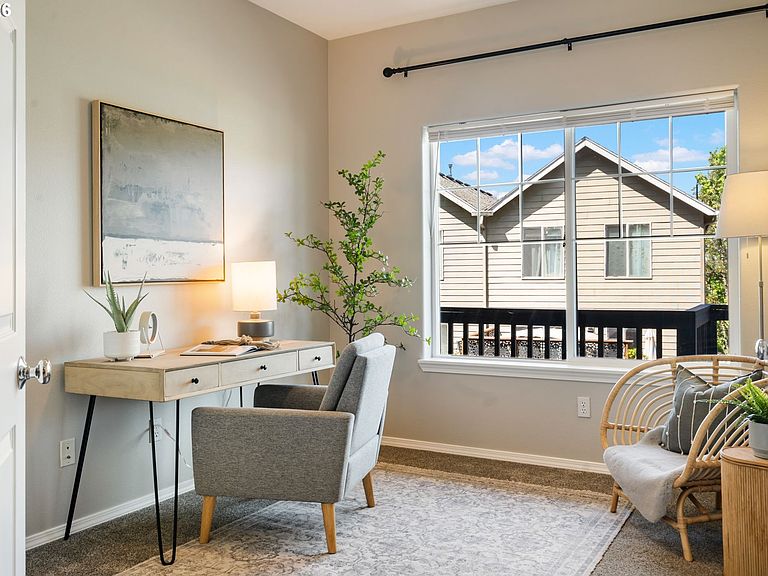
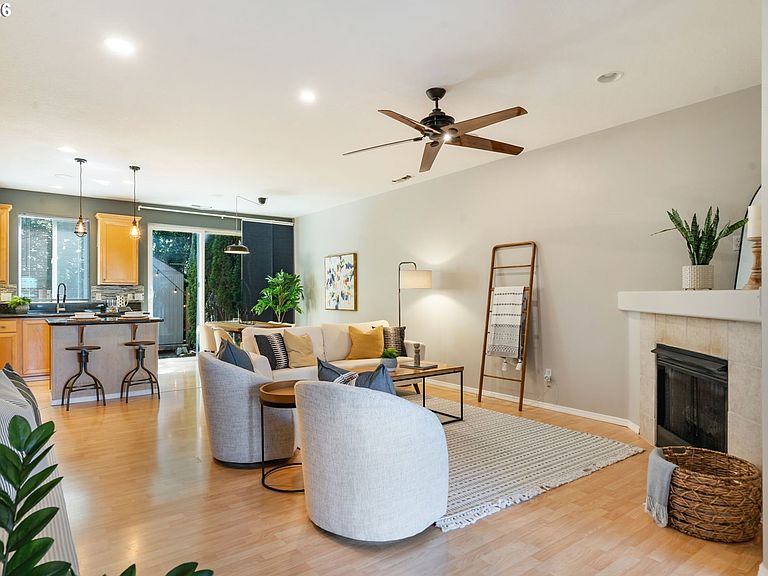
Freshly painted (3) three story townhome, featuring 4 bedrooms, 2.5 bathrooms and views of the valley. The primary suite, 2nd and 3rd bedrooms are on the 3rd floor with a laundry closet, and (2) two full bathrooms. The fourth bedroom located on the main floor can flex as an office space, off the open concept kitchen and family room that features a corner gas fireplace. The lower level bonus room can serve as a movie room or workout gym and it comes fully loaded with a heated floor system, wall mounted electric fireplace, movie projector, and entertainment center wired for sound (on each floor). 2024 Roof, 2025 HVAC, 2026 TimberTech composite back patio deck, fence, and outdoor Tuff Shed storage and lighting. EV Charger Ready! Town and County living near Progress Ridge and Barrows Road with New Seasons Market, Ace Hardware, Ikea's Beaverton Pickup location, Banfield Pet Hospital, Pure Barre, La Provence Boulangerie & Patisserie, Ava Roasteria, and too many restaurant options to list. For family fun or leisure time there is the AMC Progress Ridge Movie Theater, Big Al's Entertainment center, the Progress Ridge Splash Pad and Progress Lake Park. Portland address, unincorporated Washington County, and Beaverton Schools. Welcome to Brianne Way.
Getting Around
 Somewhat Walkable
 No Nearby Transit
 Somewhat Bikeable
Schools
Construction
Condition
- Property condition: Resale
- Year built: 2001
Materials
- Foundation: Concrete Perimeter
- Roof: Composition
- Construction materials: Aluminum,Cement Siding
Type & Style
- Home type: Townhouse
- Property subType: Residential,Townhouse
Interior
Appliances
- Appliances included: Dishwasher,Disposal,Free-Standing Gas Range,Free-Standing Refrigerator,Gas Appliances,Microwave,Washer/Dryer,Free-Standing Range,Electric Water Heater
- Laundry features: Laundry Room
Basement
- Basement: None
Bedroom2
- Features: Ceiling Fan,Closet, Vaulted Ceiling
- Level: Upper
- Area: 108
Bedroom3
- Features: Ceiling Fan,Closet, Vaulted Ceiling
- Level: Upper
- Area: 108
Bedroom4
- Features: Closet, High Ceilings, Wallto Wall Carpet
- Level: Main
- Area: 90
Bedrooms & Bathrooms
- Bedrooms: 4
- Bathrooms: 3
- Full bathrooms: 2
- Partial bathrooms: 1
- Main level bathrooms: 1
Dining Room
- Features: Family Room Kitchen Combo,High Ceilings, Laminate Flooring
- Level: Main
Family Room
- Features: Fireplace,Closet, Home Theater
- Level: Lower
- Area: 324
Features
- Floor 3rd,Ceiling Fan(s),Granite,High Ceilings,High Speed Internet,Hookup Available,Sound System,Vaulted Ceiling(s),Closet,Family Room Kitchen Combo,Kitchen Island,Bathroom,Bathtub With Shower,Storage,Tile
- Window features: Vinyl Frames
- Flooring: Luxury Vinyl Plank,Wall to Wall Carpet,Laminate
- Number of fireplaces: 2
- Fireplace features: Electric,Gas
- Fireplace: Yes
Heating & Cooling
- Heating features: Forced Air 90,Radiant,Fireplace(s)
- Cooling features: Central Air,ENERGY STAR Qualified Equipment
Interior Area
- Total structure area: 1,980
- Total interior livable area: 1,980 sqft
Kitchen
- Features: Ceiling Fan, Deck, Dishwasher, Family Room Kitchen Combo, Gas Appliances, Island, Microwave,Free Standing Range, Free Standing Refrigerator, Granite, High Ceilings, Laminate Flooring
- Level: Main
- Area: 390
Living Room
- Features: Fireplace,High Ceilings, Laminate Flooring
- Level: Main
Master Bedroom
- Features: Bathroom, Ceiling Fan,Bathtub With Shower, Closet, Ensuite, Vaulted Ceiling
- Level: Upper
- Area: 112
Property
Details
- Parcel number: R2100161
- Attached to another structure: Yes
- Other equipment: Home Theater
Features
- Stories: 3
- Patio & porch: Deck,Patio
- Exterior features: Garden
- Fencing: Fenced
- Has view: Yes
- View description: Trees/Woods,Valley
Lot
- Lot size: 2,178 sqft
- Features: Corner Lot,Sloped,SqFt 0K to 2999
Parking
- Total spaces: 1
- Parking features: Driveway,Off Street,Garage Door Opener,Attached,Tuck Under
- Has garage: Yes
- Attached garage spaces: 1
- Covered spaces: 1
- Has uncovered spaces: Yes
Climate Risk is Financial Risk
Every home has a financial story beyond the listing price. Below, you’ll see the climate risks that could affect this property — and in Bills & Affordability, how those risks may influence repairs, insurance, utilities, and long-term value.
Biggest Threats for This Home
- Cold Wave

- Earthquake

- Heat Wave

How This Home’s Risks Compare
FEMA Declared Disasters in Washington County and Oregon
Understanding the Costs
Financial advisors generally recommend spending no more than 30% of your gross household income on housing costs. In practice, many households stretch to 35% or beyond — especially in high-cost markets.
Estimated Costs Today
| Monthly | Annual | |
|---|---|---|
| Mortgage | $2,604 | $31,248 |
| Home Insurance * | $101 | $1,212 |
| Property Taxes | $738 | $8,856 |
| Electricity | $179 | $2,156 |
| Total | $3,622 | $43,464 |
Income You'd Need if You Spent...
Oregon FAIR Plan Programs



How Costs Could Change Over Time
Climate risk is quickly impacting all of the major home ownership costs. Adjust the growth rates and percentage of income spent on housing below to see how your housing costs could change over the next 10 years — and what income you'd need to keep up.
Comparing Against the Market
Price Per Sq Ft
vs Other Active Listings
Avg $/sqft
vs Homes Sold Last Month
Median $/sqft
Current Market Trends
Median Price Per Square Foot
The median price per square foot of homes sold in this area each month. Compare this to this listing's price per square foot to gauge whether the home is priced in line with recent sales.
Historicals for This Listing
Zestimate History ($/sqft)
Price History
| Date | Event | Price |
|---|---|---|
| 2026-08-18 | Listed for sale | $515,000 |
| 2026-08-04 | Pending sale | $515,000 |
| 2026-05-26 | Listed for sale | $515,000 |
| 2022-10-21 | Listing removed | -- |
| 2022-10-11 | Price change | $2,795 |
| 2022-09-22 | Listed for rent | $2,995 |
| 2014-08-28 | Sold | $260,000 |
| 2012-10-17 | Listing removed | $1,595 |
| 2012-09-17 | Listed for rent | $1,595 |
| 2005-06-28 | Sold | $249,900 |
| 2002-06-21 | Sold | $186,900 |
 View on Zillow