



18011 SW Huckleberry Ct, Sherwood, OR, 97140
About This Home
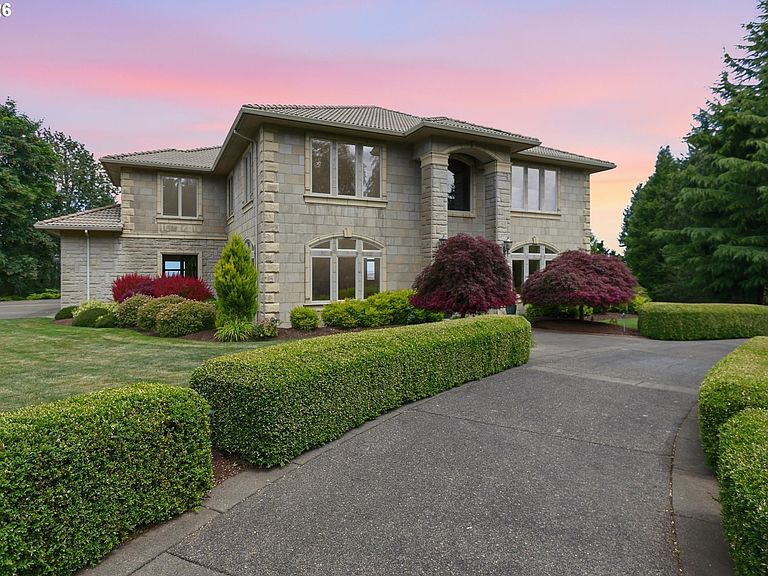
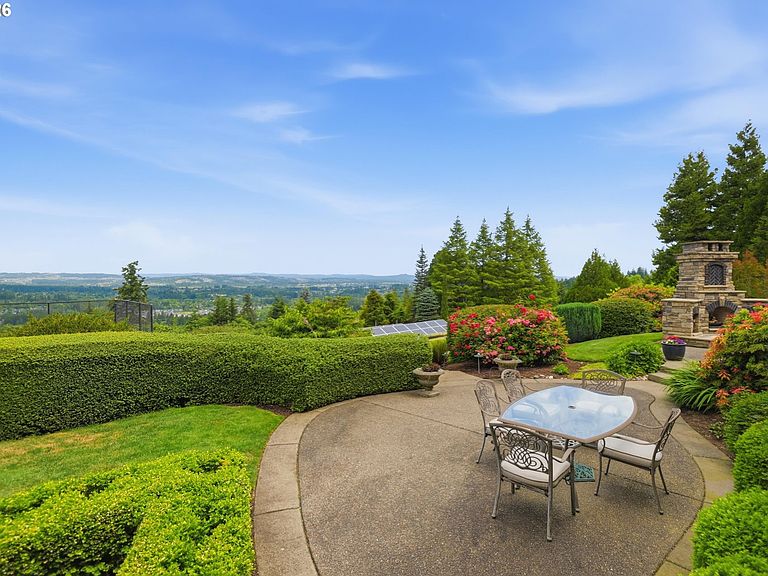
Experience luxury living in this spectacular 5,500+ square foot Tuscan Villa on nearly 1.5 acres in the heart of Oregon's renowned Willamette Valley wine country. Located in the exclusive gated community of Parrett Mountain View Estates, this one-owner custom home captures breathtaking panoramic views from nearly every room. A dramatic two-story entry with a sweeping curved staircase welcomes you inside, where exceptional craftsmanship shines through custom millwork, arched doorways, built-ins, and architectural niches. The chef's kitchen is designed for entertaining with travertine floors, granite countertops, a Viking Professional refrigerator and freezer, double ovens, a 6-burner gas range, and abundant workspace. Walls of windows and soaring ceilings fill the home with natural light while showcasing the incredible views. The formal dining room features double crown molding and wainscoting, while the private office offers floor-to-ceiling cherry wood paneling, custom built-ins, and French doors. The luxurious primary suite is a true retreat with coffered ceilings, crown molding, a private sitting area with fireplace, and stunning valley views. The spa-inspired bath includes a jetted tub, dual-head tile shower, double vanity, skylights, and a spacious walk-in closet. Generously sized secondary bedrooms feature Jack-and-Jill baths, including one with a walk-in closet. The upper level is built for entertaining with a dedicated media room complete with custom drapes, projection screen, and included audio/video equipment, plus a wet bar and full bath—ideal for guests or multigenerational living. Additional amenities include three gas fireplaces, surround sound, central vacuum, ground-mounted solar panels, and a four-car garage with a car lift. Step outside to multiple patios perfectly positioned to capture the sweeping views, a custom wood-burning outdoor fireplace, and a private basketball/sport court. Zillow Users: Please visit Realtor.com for 3D.
Getting Around
 Car-Dependent
 Very Limited Transit
 Somewhat Bikeable
Schools
Construction
Condition
- Property condition: Approximately
- Year built: 2003
Materials
- Foundation: Concrete Perimeter
- Roof: Tile
- Construction materials: Stone
Type & Style
- Home type: SingleFamily
- Architectural style: Custom Style
- Property subType: Residential,Single Family Residence
Interior
Appliances
- Appliances included: Built-In Range,Built-In Refrigerator,Dishwasher,Double Oven,Down Draft,Gas Appliances,Microwave,Stainless Steel Appliance(s),Trash Compactor,Washer/Dryer,Built In Oven,Gas Water Heater
- Laundry features: Laundry Room
Basement
- Basement: Crawl Space
Bedroom2
- Features: Wallto Wall Carpet
- Level: Upper
- Area: 144
Bedroom3
- Features: Walkin Closet, Wallto Wall Carpet
- Level: Upper
- Area: 144
Bedroom4
- Features: Wallto Wall Carpet
- Level: Upper
- Area: 144
Bedrooms & Bathrooms
- Bedrooms: 4
- Bathrooms: 4
- Full bathrooms: 3
- Partial bathrooms: 1
- Main level bathrooms: 1
Dining Room
- Features: Formal,High Ceilings, Tile Floor, Wainscoting
- Level: Main
- Area: 204
Family Room
- Features: Builtin Features, Fireplace,High Ceilings, Wallto Wall Carpet
- Level: Main
- Area: 400
Features
- Central Vacuum,Granite,High Ceilings,Sound System,Wainscoting,Built-in Features,Bathroom,Wet Bar,Walk-In Closet(s),Formal,Gourmet Kitchen,Kitchen Island,Double Vanity,Suite,Cook Island,Pantry,Tile
- Door features: French Doors
- Window features: Vinyl Frames
- Flooring: Tile,Wall to Wall Carpet
- Number of fireplaces: 3
- Fireplace features: Gas
- Fireplace: Yes
Heating & Cooling
- Heating features: Forced Air,Passive Solar,Fireplace(s)
- Cooling features: Central Air
Interior Area
- Total structure area: 5,530
- Total interior livable area: 5,530 sqft
Kitchen
- Features: Builtin Refrigerator, Dishwasher, Gourmet Kitchen, Island,Builtin Oven, Double Oven, Granite, High Ceilings, Tile Floor
- Level: Main
Living Room
- Features: Fireplace, Formal,Tile Floor
- Level: Main
- Area: 272
Master Bedroom
- Features: Fireplace,Double Sinks, High Ceilings, Jetted Tub, Suite, Tile Floor, Walkin Closet, Wallto Wall Carpet
- Level: Upper
- Area: 380
Property
Details
- Parcel number: R2107070
- Zoning: RES
- Other equipment: Home Theater
Features
- Stories: 2
- Patio & porch: Patio
- Exterior features: Basketball Court,Fire Pit,Garden
- Has spa: Yes
- Spa features: Bath
- Has view: Yes
- View description: Territorial
Lot
- Lot size: 1.41 Acres
- Features: Corner Lot,Gated,Private,Sprinkler,Acres 1 to 3
- Lot size dimensions: 61,470 SQ FT APPRO x
Parking
- Total spaces: 4
- Parking features: Driveway,Off Street,Garage Door Opener,Attached
- Has garage: Yes
- Attached garage spaces: 4
- Covered spaces: 4
- Has uncovered spaces: Yes
Climate Risk is Financial Risk
Every home has a financial story beyond the listing price. Below, you’ll see the climate risks that could affect this property — and in Bills & Affordability, how those risks may influence repairs, insurance, utilities, and long-term value.
Biggest Threats for This Home
- Earthquake

- Heat Wave

How This Home’s Risks Compare
FEMA Declared Disasters in Washington County and Oregon
Understanding the Costs
Financial advisors generally recommend spending no more than 30% of your gross household income on housing costs. In practice, many households stretch to 35% or beyond — especially in high-cost markets.
Estimated Costs Today
| Monthly | Annual | |
|---|---|---|
| Mortgage | $12,110 | $145,320 |
| Home Insurance * | $493 | $5,916 |
| Property Taxes | $2,491 | $29,892 |
| Electricity | $501 | $6,022 |
| Total | $15,595 | $187,140 |
Income You'd Need if You Spent...
Oregon FAIR Plan Programs



How Costs Could Change Over Time
Climate risk is quickly impacting all of the major home ownership costs. Adjust the growth rates and percentage of income spent on housing below to see how your housing costs could change over the next 10 years — and what income you'd need to keep up.
Comparing Against the Market
Price Per Sq Ft
vs Other Active Listings
Avg $/sqft
vs Homes Sold Last Month
Median $/sqft
Current Market Trends
Median Price Per Square Foot
The median price per square foot of homes sold in this area each month. Compare this to this listing's price per square foot to gauge whether the home is priced in line with recent sales.
Historicals for This Listing
Zestimate History ($/sqft)
Price History
| Date | Event | Price |
|---|---|---|
| 2026-07-09 | Price change | $2,395,000 |
| 2026-06-19 | Listed for sale | $2,499,900 |
| 2004-06-09 | Sold | $1,150,000 |
For Sale by Agent
 View on Zillow