


740 E Miller Rd, Brooktondale, NY, 14817
About This Home
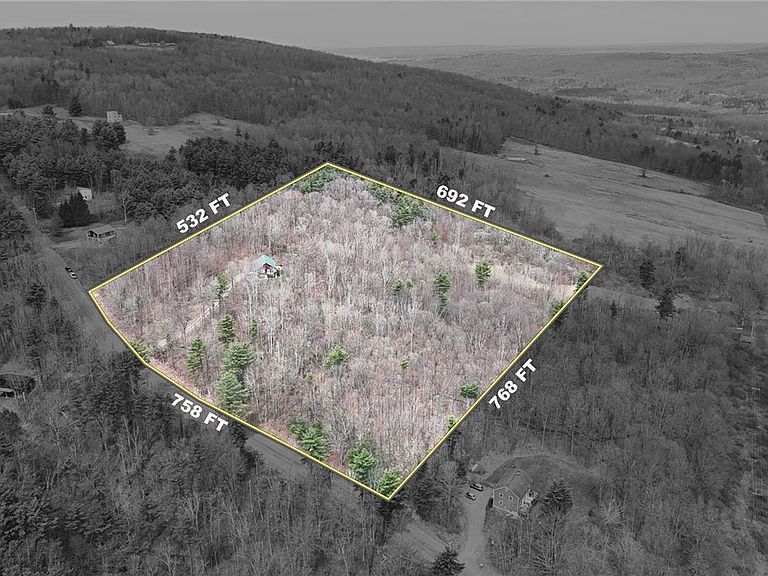
Welcome home to 740 East Miller Road. Upon arrival, you’ll immediately notice and appreciate the true sense of privacy this property offers. Set on 10.58 acres of lush, wooded grounds, the property features winding trails that lead to a fire pit and even a deer stand. Step inside to a versatile entry-level space, currently used for storage, a workout area, and a mudroom. This level also includes a full bathroom, laundry area, and a stunning dark and moody office, rounding out a highly functional first floor. Up the wide cherry staircase, you’ll instantly fall in love with the bright, open living space. The gourmet kitchen, complete with granite countertops, a five-burner stove, and abundant storage, sets the stage for effortless entertaining or a cozy night in. Cherry floors, vaulted ceilings, and an abundance of natural light create a warm and inviting atmosphere. On one side of the home, you’ll find two guest bedrooms and a full bathroom. Each bedroom features cherry-accented tray ceilings, ceiling fans, and oversized windows that fill the space with all-day sunlight. On the opposite side, the private primary suite offers a true retreat. A gas fireplace adds warmth and character, while a hallway lined with dual closets leads to an en suite designed for relaxation. Enjoy a double vanity, separate shower, and a jetted soaking tub overlooking your wooded surroundings. Recent updates include mini-splits for air conditioning, a brand-new boiler for the radiant floor heating system, and the addition of a French drain. Purchase with confidence knowing a home inspection is available.
Getting Around
 Car-Dependent
 Very Limited Transit
 Not Bike Friendly
Schools
Construction
Condition
- Property condition: Resale
- Year built: 2002
Materials
- Foundation: Block
- Roof: Metal
- Construction materials: Wood Siding
Type & Style
- Home type: SingleFamily
- Architectural style: Two Story
- Property subType: Single Family Residence
Interior
Appliances
- Appliances included: Dryer,Dishwasher,Disposal,Gas Oven,Gas Range,Microwave,Propane Water Heater,Refrigerator,Wine Cooler,Washer
- Laundry features: Main Level
Basement
- Basement: None
Bedrooms & Bathrooms
- Bedrooms: 3
- Bathrooms: 3
- Full bathrooms: 3
- Main level bathrooms: 1
Features
- Cedar Closet(s),Ceiling Fan(s),Cathedral Ceiling(s),Den,Entrance Foyer,Eat-in Kitchen,Separate/Formal Living Room,Kitchen Island,Kitchen/Family Room Combo,Library,Living/Dining Room,Solid Surface Counters
- Flooring: Ceramic Tile,Hardwood,Tile,Varies
- Number of fireplaces: 2
- Fireplace: Yes
- Finished area below ground: 885
Heating & Cooling
- Heating features: Ductless,Propane,Radiant
- Cooling features: Ductless
Interior Area
- Total structure area: 2,771
- Total interior livable area: 2,771 sqft
Property
Details
- Parcel number: 50220000600000010260010000
- Special condition: Standard
Features
- Levels: One
- Stories: 1
- Patio & porch: Deck
- Exterior features: Dirt Driveway,Deck,Fence,Gravel Driveway,Propane Tank - Owned
- Fencing: Partial
Lot
- Lot size: 10.58 Acres
- Features: Agricultural,Rectangular,Rectangular Lot,Secluded
- Lot size dimensions: 761 x 772
Parking
- Total spaces: 2
- Parking features: Attached,Garage
- Has garage: Yes
- Attached garage spaces: 2
- Covered spaces: 2
Climate Risk is Financial Risk
Every home has a financial story beyond the listing price. Below, you’ll see the climate risks that could affect this property — and in Bills & Affordability, how those risks may influence repairs, insurance, utilities, and long-term value.
Biggest Threats for This Home
No climate risk data available.
How This Home’s Risks Compare
FEMA Declared Disasters in Tompkins County and New York
Understanding the Costs
Financial advisors generally recommend spending no more than 30% of your gross household income on housing costs. In practice, many households stretch to 35% or beyond — especially in high-cost markets.
Estimated Costs Today
| Monthly | Annual | |
|---|---|---|
| Mortgage | $2,805 | $33,660 |
| Home Insurance * | $125 | $1,500 |
| Property Taxes | $975 | $11,700 |
| Electricity | $457 | $5,495 |
| Total | $4,362 | $52,344 |
Income You'd Need if You Spent...
New York FAIR Plan Programs



How Costs Could Change Over Time
Climate risk is quickly impacting all of the major home ownership costs. Adjust the growth rates and percentage of income spent on housing below to see how your housing costs could change over the next 10 years — and what income you'd need to keep up.
Comparing Against the Market
Price Per Sq Ft
vs Other Active Listings
Avg $/sqft
vs Homes Sold Last Month
Median $/sqft
Current Market Trends
Median Price Per Square Foot
The median price per square foot of homes sold in this area each month. Compare this to this listing's price per square foot to gauge whether the home is priced in line with recent sales.
Historicals for This Listing
Zestimate History ($/sqft)
Price History
| Date | Event | Price |
|---|---|---|
| 2026-04-16 | Listed for sale | $574,999 |
| 2023-12-07 | Listing removed | -- |
| 2023-03-27 | Sold | $527,050 |
| 2023-02-06 | Pending sale | $499,000 |
| 2023-02-06 | Contingent | $499,000 |
| 2023-01-30 | Listed for sale | $499,000 |
| 2021-02-26 | Sold | $284,485 |
| 2020-11-19 | Price change | $299,900 |
| 2020-10-21 | Price change | $309,900 |
| 2020-09-11 | Price change | $327,900 |
| 2020-08-04 | Price change | $332,900 |
| 2020-07-02 | Listed for sale | $339,900 |
| 2018-11-17 | Listing removed | $254,879 |
| 2018-10-19 | Listed for sale | -- |
| 2007-09-07 | Sold | $329,900 |
 View on Zillow