

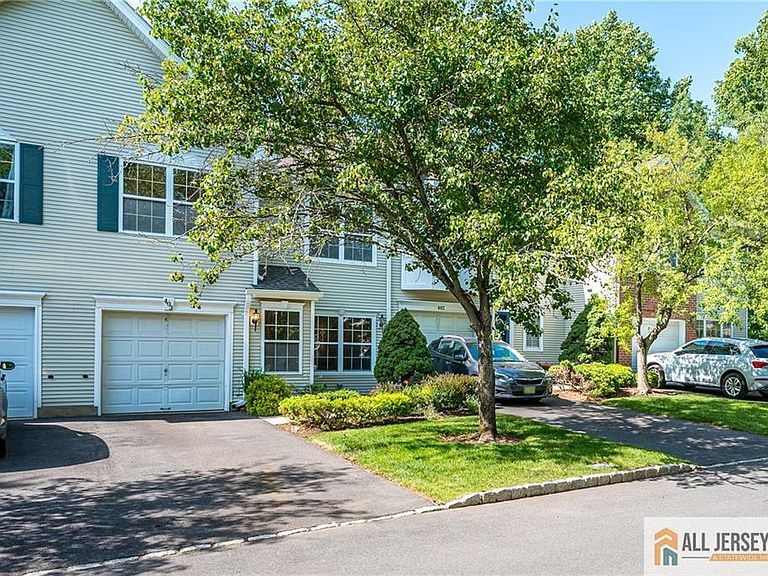


403 Somerset Ct, Princeton, NJ, 08540
About This Home
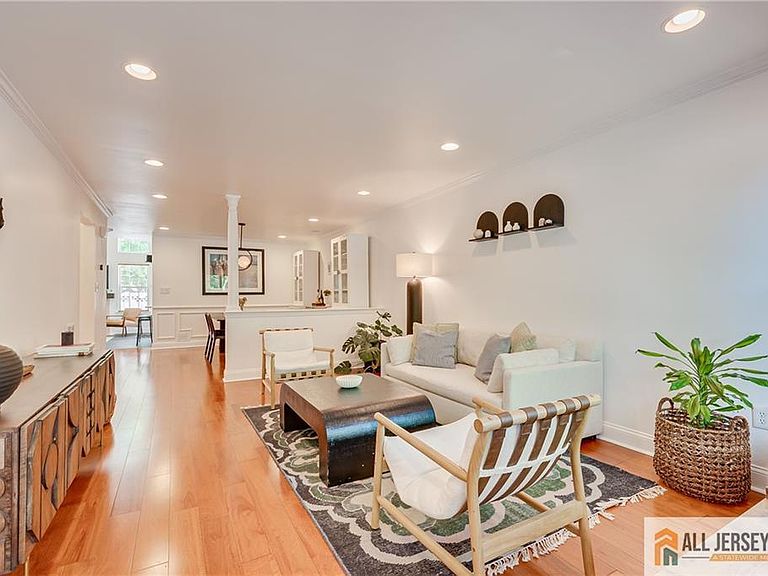
NEW PRICE. Front door appears to face OUT toward the East. Buyers and their agents to verify orientation and perform their own due diligence. *** NEW FURNACE 2026 - UPDATED BATHROOMS INCLUDING HALF BATH 2025 - CUSTOM PATIO 2023 - Roof 2022 - *** Welcome to this designer-updated 3-bedroom, 2.5-bath interior townhome in the highly sought-after Woods @ Princeton Walk, where every major improvement has already been completed for you. Beautifully maintained & thoughtfully renovated, this exceptional home blends timeless style with today's modern conveniences, offering a true move-in-ready lifestyle. Step inside to discover a bright & inviting floor plan featuring hardwood & luxury vinyl flooring (main level), updated lighting, a modern fireplace mantle, & an abundance of natural light throughout. The spacious living & dining areas flow effortlessly, creating the perfect setting for both everyday living & entertaining. The heart of the home extends beyond the living space with a spectacular series of upgrades designed for today's discerning buyer. The custom-designed bathrooms, completed in 2025, are the true showpiece of the home. The luxurious primary suite features a spa-inspired bath with an oversized custom shower, designer finishes, & Bluetooth-enabled speakers, creating a private retreat you'll enjoy every day. The guest bathroom & powder room have also been beautifully renovated with the same attention to quality & detail. Step outside & enjoy your own private outdoor oasis featuring a Cambridge paver patio, custom sitting wall, & voice-controlled landscape lightingperfect for relaxing evenings or entertaining family & friends. Additional improvements include lighting, & numerous designer touches that enhance both comfort & energy efficiency. New Furnace (2026).Roof: 2022The driveway can accommodate upto 2 cars. Set within one of the area's most desirable communities,The Woods at @ Princeton Walk offers an exceptional lifestyle with a beautifully appointed clubhouse & an outstanding collection of amenities, including indoor & outdoor swimming pools, tennis, pickleball & basketball courts, a playground, & scenic walking trails. Ideally located with a Princeton mailing address & served by the highly acclaimed South Brunswick School District. The community also offers convenient access to Princeton, major highways, shopping, dining, parks, & commuter routes. If you've been searching for a home that offers designer finishes, thoughtful upgrades, & true move-in-ready condition, your search ends here. This is not simply another townhouseit is a home that has been beautifully transformed & is ready for its next chapter. ALSO AVAILABLE FOR RENT @ $3700 PER MONTH
Getting Around
 Car-Dependent
 Very Limited Transit
 Somewhat Bikeable
Schools
Construction
Condition
- Year built: 1997
Materials
- Roof: Asphalt
Type & Style
- Home type: Condo
- Architectural style: Colonial
- Property subType: Condominium
Interior
Appliances
- Appliances included: Dishwasher,Dryer,Gas Range/Oven,Microwave,Refrigerator,Washer,Gas Water Heater
Basement
- Area: 0
Bathroom
- Features: Stall Shower, Two Sinks
Bedrooms & Bathrooms
- Bedrooms: 3
- Bathrooms: 3
- Full bathrooms: 2
- 1/2 bathrooms: 1
Dining Room
- Features: Formal Dining Room
Features
- Dining Room,Bath Half,Family Room,Entrance Foyer,Kitchen,Living Room,3 Bedrooms,Bath Main,Bath Full,Laundry Room,None
- Flooring: Carpet,Ceramic Tile,Wood,See Remarks
- Number of fireplaces: 1
- Fireplace features: Gas
- Fireplace: Yes
Heating & Cooling
- Heating features: Forced Air
- Cooling features: Central Air,Ceiling Fan(s)
Interior Area
- Total structure area: 0
Kitchen
- Features: Eat-in Kitchen, Pantry
Master Bedroom
- Features: Full Bath, Two Sinks, Walk-In Closet(s)
Property
Details
- Parcel number: 21000962800046
- Zoning: RM-3
Features
- Levels: Two
- Stories: 2
- Pool features: Indoor,Outdoor Pool
- Patio & porch: Patio
- Exterior features: Patio
Lot
- Lot size: 1,258 sqft
- Features: Near Public Transit,Near Shopping,Near Train
Parking
- Total spaces: 1
- Parking features: 1 Car Width,Attached,Driveway
- Has garage: Yes
- Attached garage spaces: 1
- Covered spaces: 1
- Has uncovered spaces: Yes
Climate Risk is Financial Risk
Every home has a financial story beyond the listing price. Below, you’ll see the climate risks that could affect this property — and in Bills & Affordability, how those risks may influence repairs, insurance, utilities, and long-term value.
Biggest Threats for This Home
- Inland Flooding

- Ice Storm

- Strong Wind

- Winter Weather

- Cold Wave

- Heat Wave

- Tornado

- Tsunami

How This Home’s Risks Compare
FEMA Declared Disasters Across New Jersey Counties
Understanding the Costs
Financial advisors generally recommend spending no more than 30% of your gross household income on housing costs. In practice, many households stretch to 35% or beyond — especially in high-cost markets.
Estimated Costs Today
| Monthly | Annual | |
|---|---|---|
| Mortgage | $3,413 | $40,956 |
| Home Insurance * | $190 | $2,280 |
| Property Taxes | $1,119 | $13,428 |
| Electricity | $193 | $2,318 |
| Total | $4,915 | $58,980 |
Income You'd Need if You Spent...
New Jersey FAIR Plan Programs


How Costs Could Change Over Time
Climate risk is quickly impacting all of the major home ownership costs. Adjust the growth rates and percentage of income spent on housing below to see how your housing costs could change over the next 10 years — and what income you'd need to keep up.
Comparing Against the Market
Price Per Sq Ft
vs Other Active Listings
Avg $/sqft
vs Homes Sold Last Month
Median $/sqft
Current Market Trends
Median Price Per Square Foot
The median price per square foot of homes sold in this area each month. Compare this to this listing's price per square foot to gauge whether the home is priced in line with recent sales.
Historicals for This Listing
Zestimate History ($/sqft)
Price History
| Date | Event | Price |
|---|---|---|
| 2026-08-12 | Price change | $660,000 |
| 2026-08-07 | Listed for rent | $3,700 |
| 2026-07-09 | Listed for sale | $675,000 |
| 2021-08-12 | Sold | $444,000 |
| 2018-08-15 | Sold | $2,600 |
| 2018-07-20 | Price change | $434,900 |
| 2018-05-24 | Listed for sale | $449,000 |
| 2006-01-04 | Sold | $412,500 |
| 2002-10-03 | Sold | $309,900 |
| 1997-12-08 | Sold | $184,237 |
For Sale by Agent
 View on Zillow