


1 Evergreen Dr, Chester, NJ, 07930
About This Home
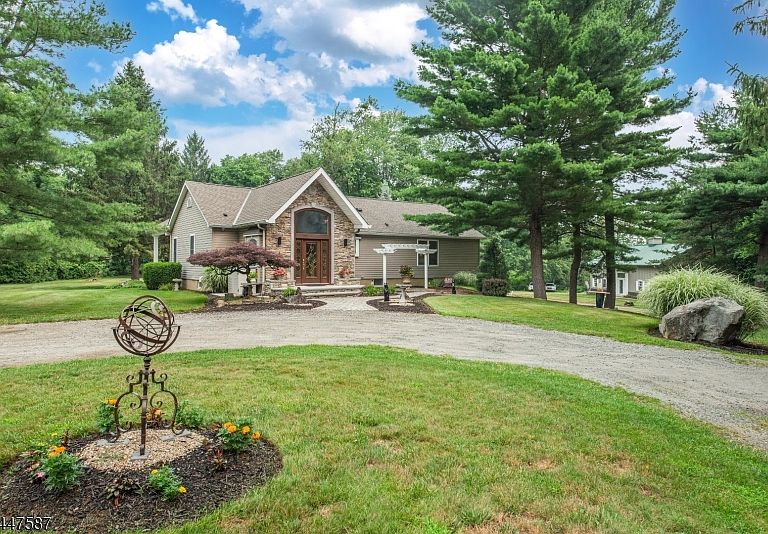
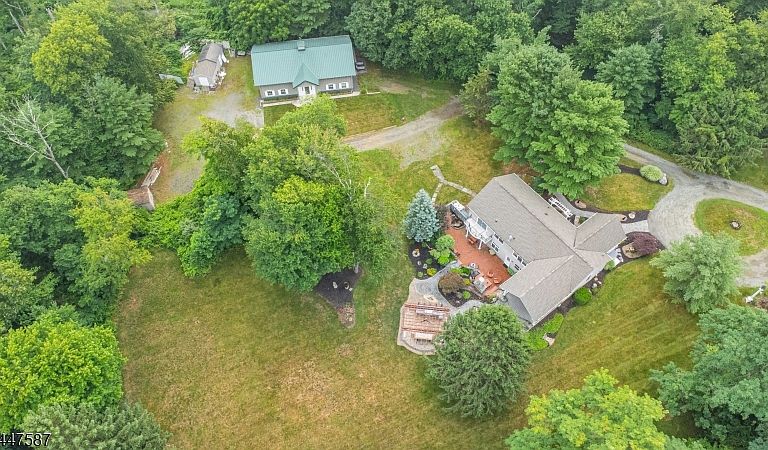
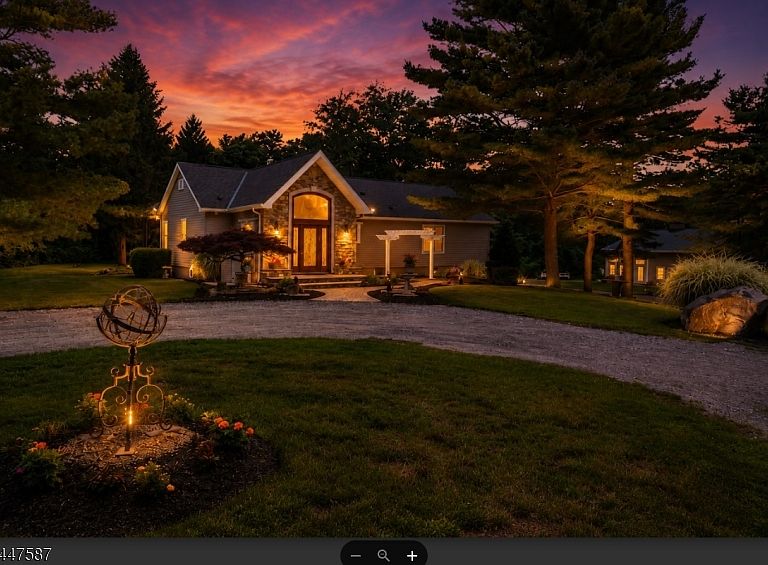
A rare opportunity to own a custom-built estate offering exceptional craftsmanship, unmatched versatility & incredible privacy on nearly 2 acres in Chester adjacent to Patriots' Path. Whether you're seeking a private retreat, space for your hobbies or the ultimate workshop, this one-of-a-kind property delivers. The home features 4 spacious bedrooms, multiple bonus rooms & 4 full baths, providing a flexible floor plan to accommodate today's lifestyle. Thoughtfully designed & impeccably maintained, every detail reflects pride of ownership and quality construction. The impressive detached building is a true standout. The possibilities are endless. Ideal for car enthusiasts, contractors, landscapers, woodworkers, artists, hobbyists, or anyone in need of exceptional workspace. Built with efficiency and year-round comfort in mind, the detached structure features R-19 insulated walls, R-38 ceiling insulation, perimeter wall insulation extending 4 feet below grade with 2-inch insulation, NEW HVAC & never dropping below 40 degrees. Outside, enjoy your own private oasis featuring a covered deck, outdoor kitchen, tranquil water feature, beautifully sitting areas. Horses are permitted. LOW taxes. Conveniently located near major highways, shopping, dining, and miles of hiking and biking trails. Highly regarded school district with top-rated schools and programs. Properties offering this level of quality, flexibility, privacy, and functionality are exceptionally rare. Inlaw suite potential
Getting Around
 Car-Dependent
 Very Limited Transit
 Somewhat Bikeable
Schools
Construction
Condition
- Year built: 2000
Materials
- Roof: Asphalt Shingle,See Remarks
- Construction materials: Metal Siding,See Remarks,Vertical Siding
Notable Dates
- Major remodel year: 9999
Type & Style
- Home type: SingleFamily
- Architectural style: Custom Home
- Property subType: Single Family Residence
Interior
Appliances
- Appliances included: Carbon Monoxide Detector,Dishwasher,Dryer,Microwave,Range/Oven-Gas,Refrigerator,See Remarks,Washer
Basement
- Has basement: Yes
- Basement: Yes,Finished,Full,Walk-Out Access
Bedroom1
- Level: Second
Bedroom2
- Level: Second
Bedroom3
- Level: First
Bedroom4
- Level: First
Bedrooms & Bathrooms
- Bedrooms: 4
- Bathrooms: 6
- Full bathrooms: 5
- 1/2 bathrooms: 1
Dining Room
- Features: Formal Dining Room
- Level: Second
Family Room
- Level: First
Features
- Game Room,Bedroom,Media Room,In-Law Floorplan
- Flooring: Carpet,Tile,Vinyl-Linoleum,Wood
- Number of fireplaces: 2
- Fireplace features: Bedroom 1,Family Room,Master Bedroom
- Fireplace: Yes
Heating & Cooling
- Heating features: 1 Unit,Baseboard - Hotwater,Zoned,Oil Tank Above Ground - Inside
- Cooling features: 1 Unit,Central Air
Interior Area
- Total structure area: 3,607
- Total interior livable area: 3,607 sqft
Kitchen
- Features: Kitchen Island,Eat-in Kitchen
- Level: Second
Living Room
- Level: Second
Master Bathroom
- Features: Soaking Tub,Tub Only
Property
Details
- Parcel number: 2307000330000000770001
- On leased land: Yes
- Zoning description: RES
- Exclusions: outdoor table,pool table,grill and fridge are all negotiable
Features
- Patio & porch: Patio
- Exterior features: Barbecue
Lot
- Lot size: 1.90 Acres
- Features: Backs to Park Land,Cul-De-Sac
- Lot size dimensions: 1.90
Parking
- Total spaces: 30
- Parking features: 1 Car Width,2 Car Width,Circular Driveway,Driveway-Exclusive,Gravel,Detached Garage,Finished Garage,Oversized,See Remarks
- Has garage: Yes
- Attached garage spaces: 5
- Covered spaces: 5
- Has uncovered spaces: Yes
- Uncovered spaces: 30
Climate Risk is Financial Risk
Every home has a financial story beyond the listing price. Below, you’ll see the climate risks that could affect this property — and in Bills & Affordability, how those risks may influence repairs, insurance, utilities, and long-term value.
Biggest Threats for This Home
- Winter Weather

- Cold Wave

- Inland Flooding

- Lightning

- Strong Wind

How This Home’s Risks Compare
FEMA Declared Disasters Across New Jersey Counties
Understanding the Costs
Financial advisors generally recommend spending no more than 30% of your gross household income on housing costs. In practice, many households stretch to 35% or beyond — especially in high-cost markets.
Estimated Costs Today
| Monthly | Annual | |
|---|---|---|
| Mortgage | $6,573 | $78,876 |
| Home Insurance * | $355 | $4,260 |
| Property Taxes | $1,993 | $23,916 |
| Electricity | $397 | $4,771 |
| Total | $9,318 | $111,816 |
Income You'd Need if You Spent...
New Jersey FAIR Plan Programs


How Costs Could Change Over Time
Climate risk is quickly impacting all of the major home ownership costs. Adjust the growth rates and percentage of income spent on housing below to see how your housing costs could change over the next 10 years — and what income you'd need to keep up.
Comparing Against the Market
Price Per Sq Ft
vs Other Active Listings
Avg $/sqft
vs Homes Sold Last Month
Median $/sqft
Current Market Trends
Median Price Per Square Foot
The median price per square foot of homes sold in this area each month. Compare this to this listing's price per square foot to gauge whether the home is priced in line with recent sales.
Historicals for This Listing
Zestimate History ($/sqft)
Price History
| Date | Event | Price |
|---|---|---|
| 2026-07-21 | Listed for sale | $1,300,000 |
 View on Zillow