


3881 Arbours Ave, Collegeville, PA, 19426
About This Home
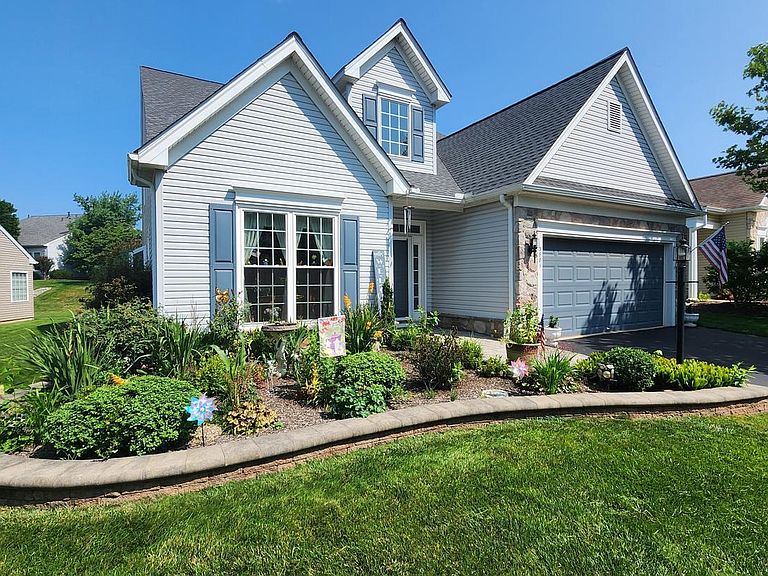
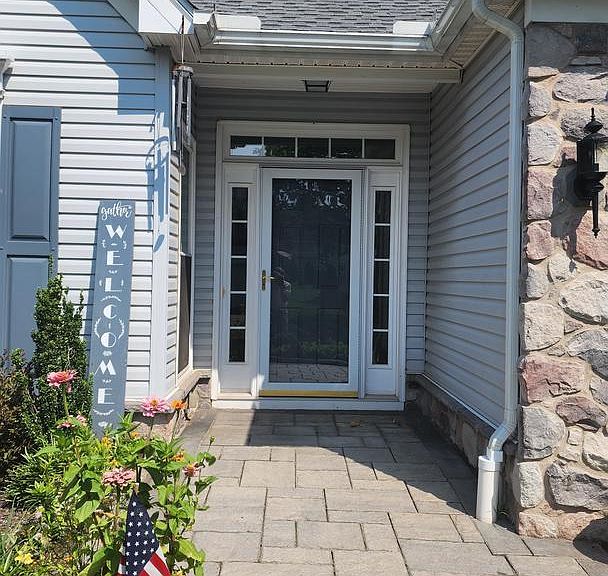
Here is your opportunity to own an exceptional Radnor model in the highly desirable Traditions at Skippack active adult community. As you enter the bright two story foyer, the neutral decor throughout the home, featuring warm colors and extensive millwork provides a very welcoming and cheerful atmosphere. The entrance foyer has classic ceramic flooring and opens to a spacious dining and living room area beautifully accented with luxury vinyl flooring and tasteful millwork. The hallway flows seamlessly into the bright kitchen. The inviting kitchen features maple cabinetry, complimenting Corian countertops, and a convenient peninsula island, providing additional surface space for entertaining or for culinary activities. Onyx appliances and Corian sink complete this wonderful kitchen. A dining area in the kitchen provides ample space for even larger dining sets. Across from the kitchen there is a very convenient counter that includes drawers for storage and overhead cabinetry. Two large pantry’s are also across from the kitchen. The large laundry room, with a utility tub and cabinetry, is also conveniently located off the main hallway, as is the entrance to the two car garage. Adjacent to the kitchen is a very comfortable family room with vaulted ceiling and ceiling fan. Adjacent to the family room is a bright and cheerful sunroom to relax and enjoy the view of the scenic paver patio. Sliding doors in the family room lead to the large paver patio with retractable awning. The first floor also includes a very convenient and large primary bedroom, with two walk-in closets, a large primary bath with a full glass shower, a wide counter with dual sinks, and neutral ceramic tile flooring. The convenient second bedroom, with an adjacent full bath, completes this area on the first floor. The second floor provides a carpeted loft area that provides ample space to relax or use as office space. The second floor also includes a very large finished storage area. Many improvements make this a carefree home for many years to come. They include; new roof (2023), new HVAC (2025), first floor replacement windows (2018), and a tankless hot water system. This award winning community also includes a newly paved walking path that traverses the outer area of the community for convenient and safe exercise, new pickle ball courts, a tennis court, large heated saltwater pool, and bocce courts. The clubhouse features a great room with a new 75" TV, an exercise room, a billiards room, a library, and a large kitchen. This meticulously maintained home is truly in move in condition.
Getting Around
 Car-Dependent
 Very Limited Transit
 Somewhat Bikeable
Schools
Construction
Condition
- Property condition: Very Good
- Year built: 2003
Materials
- Foundation: Slab
- Roof: Architectural Shingle,Asphalt,Pitched
- Construction materials: Vinyl Siding,Stone
Other
- Builder model: Radnor
- Builder name: Pulte Homes
Type & Style
- Home type: SingleFamily
- Architectural style: Cape Cod
- Property subType: Single Family Residence
Interior
Appliances
- Appliances included: Microwave,Built-In Range,Dishwasher,Disposal,Dryer,Oven,Refrigerator,Oven/Range - Electric,Washer,Tankless Water Heater,Gas Water Heater
- Laundry features: Main Level,Laundry Room
Bathroom2
- Level: Main
Bedroom2
- Level: Main
Bedrooms & Bathrooms
- Bedrooms: 2
- Bathrooms: 2
- Full bathrooms: 2
- Main level bathrooms: 2
- Main level bedrooms: 2
Dining Room
- Level: Main
Family Room
- Level: Main
Features
- Soaking Tub,Bathroom - Stall Shower,Bathroom - Tub Shower,Bathroom - Walk-In Shower,Built-in Features,Ceiling Fan(s),Combination Dining/Living,Crown Molding,Entry Level Bedroom,Family Room Off Kitchen,Open Floorplan,Eat-in Kitchen,Kitchen Island,Kitchen - Table Space,Walk-In Closet(s),Dry Wall,9'+ Ceilings,High Ceilings,Vaulted Ceiling(s)
- Door features: Sliding Glass,Storm Door(s)
- Window features: Insulated Windows,Replacement,Energy Efficient
- Flooring: Luxury Vinyl,Ceramic Tile,Carpet,Vinyl
- Finished area below ground: 0
- Finished area above ground: 2,365
Foyer
- Level: Main
Heating & Cooling
- Heating features: Forced Air,Natural Gas
- Cooling features: Central Air,Electric
Interior Area
- Total structure area: 2,365
- Total interior livable area: 2,365 sqft
Kitchen
- Level: Main
Laundry
- Level: Main
Living Room
- Level: Main
Loft
- Level: Upper
Other
- Level: Main
Primary Bathroom
- Level: Main
Primary Bedroom
- Level: Main
Storage Room
- Level: Upper
Utility Room
- Level: Upper
Property
Accessibility
- Accessibility features: Grip-Accessible Features,Accessible Entrance
Details
- Parcel number: 510000108336
- Zoning: RESIDENTIAL
- Zoning description: Residential
- Special condition: Standard
Features
- Levels: One and One Half
- Stories: 1
- Pool features: Community
- Patio & porch: Patio
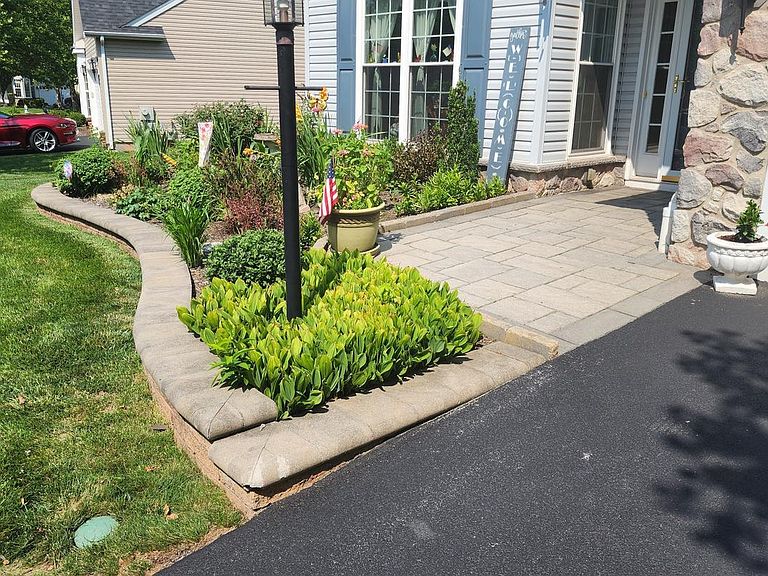
- Exterior features: Extensive Hardscape,Stone Retaining Walls
- Has view: Yes
- View description: Garden,Street,Trees/Woods
Lot
- Lot size: 7,304 sqft
- Features: Backs - Open Common Area,Backs to Trees,Front Yard,Landscaped,Rear Yard,SideYard(s),Middle Of Block
- Lot size dimensions: 74.00 x 0.00
Parking
- Total spaces: 4
- Parking features: Garage Faces Front,Built In,Garage Door Opener,Inside Entrance,Asphalt,Driveway,Attached,On Street
- Has garage: Yes
- Attached garage spaces: 2
- Covered spaces: 2
- Has uncovered spaces: Yes
- Uncovered spaces: 2
Climate Risk is Financial Risk
Every home has a financial story beyond the listing price. Below, you’ll see the climate risks that could affect this property — and in Bills & Affordability, how those risks may influence repairs, insurance, utilities, and long-term value.
Biggest Threats for This Home
- Winter Weather

- Cold Wave

- Heat Wave

- Inland Flooding

- Strong Wind

- Tornado

How This Home’s Risks Compare
FEMA Declared Disasters Across Pennsylvania Counties
Understanding the Costs
Financial advisors generally recommend spending no more than 30% of your gross household income on housing costs. In practice, many households stretch to 35% or beyond — especially in high-cost markets.
Estimated Costs Today
| Monthly | Annual | |
|---|---|---|
| Mortgage | $3,200 | $38,400 |
| Home Insurance * | $157 | $1,884 |
| Property Taxes | $680 | $8,160 |
| Electricity | $259 | $3,113 |
| Total | $4,296 | $51,552 |
Income You'd Need if You Spent...
Pennsylvania FAIR Plan Programs
Insurance Placement Facility of Pennsylvania/FAIR Plan
 Wildfire
 HailWind
How Costs Could Change Over Time
Climate risk is quickly impacting all of the major home ownership costs. Adjust the growth rates and percentage of income spent on housing below to see how your housing costs could change over the next 10 years — and what income you'd need to keep up.
Comparing Against the Market
Price Per Sq Ft
vs Other Active Listings
Avg $/sqft
vs Homes Sold Last Month
Median $/sqft
Current Market Trends
Median Price Per Square Foot
The median price per square foot of homes sold in this area each month. Compare this to this listing's price per square foot to gauge whether the home is priced in line with recent sales.
Historicals for This Listing
Zestimate History ($/sqft)
No zestimate history available
Price History
| Date | Event | Price |
|---|---|---|
| 2026-08-09 | Pending sale | $633,000 |
| 2026-08-07 | Listed for sale | $633,000 |
| 2003-07-08 | Sold | $297,530 |
For Sale by Agent
 View on Zillow