

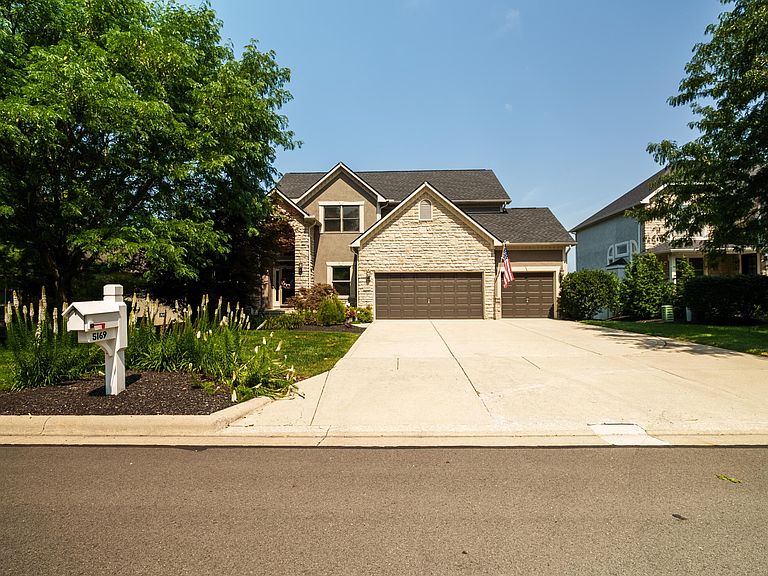


5169 Royal County Down, Westerville, OH, 43082
About This Home
Craftsmanship, space, and resort-style living converge at 5169 Royal County Down. Built by renowned Silvestri Custom Homes, this impressive masterpiece showcases uncompromised quality at every turn--highlighted by extensive, gleaming solid wood doors, rich flooring, and custom wood trim throughout. Offering nearly 5,000 square feet of finely crafted living space, the thoughtful floor plan provides the perfect balance of grand entertaining areas and ultimate private retreats: Main-Level Sanctuary: Features a luxurious first-floor owner's suite complete with its own private deck--your personal haven for morning coffee. Seamless Indoor-Outdoor Flow: Enjoy an elevated deck right off the eat-in kitchen area, ideal for summer dining and everyday living. Upper Level: A massive, versatile loft offers flexible space for a home office, study lounge, or secondary living area. Unbelievable Walkout Lower Level: Step directly out onto a custom stamped concrete patio from an expansive finished basement designed for lifestyle and leisure. Features include a media area, pool table zone, custom poker/flex room, private home gym, plus an additional 5th bedroom with a full bath--perfect for guests or a multi-generational in-law suite. With 5 bedrooms, 4.5 bathrooms, and a 3-car garage, this home offers multiple distinct living zones so everyone in the family can enjoy complete privacy. Located in the coveted Highland Lakes community, home to The Lakes Golf and Country Club.
Getting Around
 Car-Dependent
 Very Limited Transit
 Somewhat Bikeable
Schools
Construction
Condition
- Year built: 2003
Type & Style
- Home type: SingleFamily
- Property subType: Single Family Residence
Interior
Appliances
- Appliances included: Dishwasher,Electric Range,Gas Water Heater,Humidifier,Microwave
Basement
- Has basement: Yes
- Basement: Walk-Out Access,Full
Bedrooms & Bathrooms
- Bedrooms: 5
- Bathrooms: 5
- Full bathrooms: 4
- 1/2 bathrooms: 1
- Main level bedrooms: 1
Features
- Window features: Insulated Windows
- Flooring: Wood,Carpet,Ceramic/Porcelain
- Number of fireplaces: 1
- Fireplace features: Wood Burning,One
- Fireplace: Yes
- Common walls with other units/homes: No Common Walls
Heating & Cooling
- Heating features: Forced Air
- Cooling features: Central Air
Interior Area
- Total structure area: 3,112
- Total interior livable area: 4,912 sqft
Property
Details
- Parcel number: 31723009018000
- Special condition: Standard
Features
- Levels: Two
- Patio & porch: Patio,Deck
- Has spa: Yes
- Spa features: Bath
Lot
- Lot size: 10,454 sqft
Parking
- Total spaces: 3
- Parking features: Garage Door Opener,Attached
- Has garage: Yes
- Attached garage spaces: 3
- Covered spaces: 3
Climate Risk is Financial Risk
Every home has a financial story beyond the listing price. Below, you’ll see the climate risks that could affect this property — and in Bills & Affordability, how those risks may influence repairs, insurance, utilities, and long-term value.
Biggest Threats for This Home
- Hail

- Inland Flooding

- Ice Storm

- Lightning

- Strong Wind

- Tornado

- Winter Weather

How This Home’s Risks Compare
FEMA Declared Disasters Across Ohio Counties
Understanding the Costs
Financial advisors generally recommend spending no more than 30% of your gross household income on housing costs. In practice, many households stretch to 35% or beyond — especially in high-cost markets.
Estimated Costs Today
| Monthly | Annual | |
|---|---|---|
| Mortgage | $4,121 | $49,452 |
| Home Insurance * | $236 | $2,832 |
| Property Taxes | $1,086 | $13,032 |
| Electricity | $526 | $6,321 |
| Total | $5,969 | $71,628 |
Income You'd Need if You Spent...
Ohio FAIR Plan Programs

How Costs Could Change Over Time
Climate risk is quickly impacting all of the major home ownership costs. Adjust the growth rates and percentage of income spent on housing below to see how your housing costs could change over the next 10 years — and what income you'd need to keep up.
Comparing Against the Market
Price Per Sq Ft
vs Other Active Listings
Avg $/sqft
vs Homes Sold Last Month
Median $/sqft
Current Market Trends
Median Price Per Square Foot
The median price per square foot of homes sold in this area each month. Compare this to this listing's price per square foot to gauge whether the home is priced in line with recent sales.
Historicals for This Listing
Zestimate History ($/sqft)
No zestimate history available
Price History
| Date | Event | Price |
|---|---|---|
| 2026-07-24 | Listed for sale | $815,000 |
| 2015-11-19 | Listing removed | $475,000 |
| 2015-11-12 | Price change | $475,000 |
| 2015-10-12 | Listed for sale | $484,000 |
| 2011-06-22 | Sold | $415,000 |
| 2011-05-06 | Listed for sale | $425,000 |
| 2003-08-25 | Sold | $385,000 |
| 2003-02-04 | Sold | $65,300 |
 View on Zillow