



58 Patriot Hill Dr, Basking Ridge, NJ, 07920
About This Home
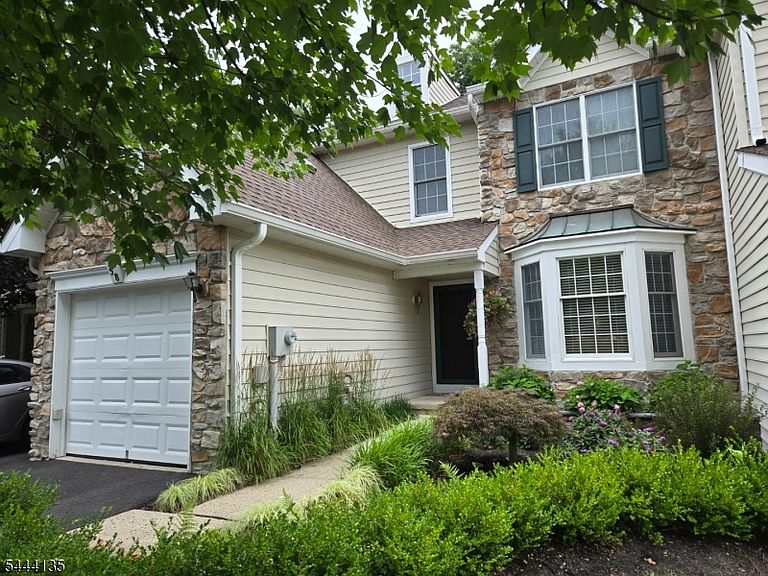
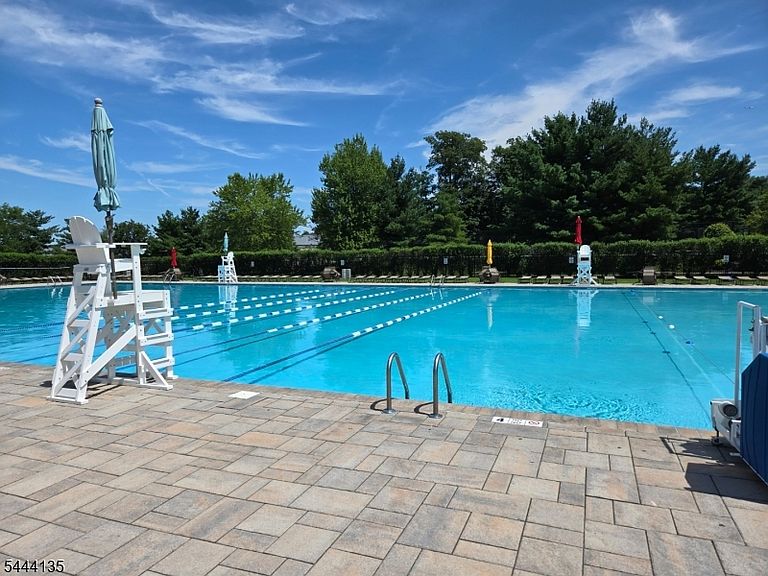
Discover the exceptional lifestyle that awaits in this beautifully maintained Toll Brothers townhome, perfectly situated in the prestigious Patriot Hill community. Offering a country club-inspired atmosphere, residents enjoy a clubhouse, outdoor pool, tennis/pickleball and basketball courts, playground, scenic walking and biking trails, and beautifully landscaped surroundings. Just minutes away are several local parks, recreational facilities, and outstanding golf courses, creating endless opportunities for outdoor enjoyment. Located within a highly rated school district and offering convenient access to major highways, shopping, dining, and NYC commuter trains, this home combines everyday convenience with the charm of an upscale residential setting. Inside, you'll find 3 spacious bedrooms, 2.5 baths, w/primary remodeled bathroom9' ceilings, and rich hardwood flooring throughout the first and second levels. The open-concept design is ideal for entertaining and features a spacious living and dining area flowing into an eat-in kitchen with 42" white cabinetry, elegant white marble countertops, gas range, refrigerator, built-in microwave, and wine cooler. The fully finished basement w/media room provides additional living space, while the private fenced patio offers the perfect place to relax or entertain. Complete with garage, forced hot air, central air conditioning, and ample storage, this move-in ready home offers the perfect blend of luxury, comfort, and wanted lifestyle.
Getting Around
 Car-Dependent
 Very Limited Transit
 Somewhat Bikeable
Schools
Construction
Condition
- Year built: 2001
Materials
- Roof: Asphalt Shingle
- Construction materials: Stone,Vinyl Siding
Type & Style
- Home type: Townhouse
- Property subType: Townhouse
Interior
Appliances
- Appliances included: Carbon Monoxide Detector,Dishwasher,Dryer,Kitchen Exhaust Fan,Microwave,Range/Oven-Gas,Refrigerator,Self Cleaning Oven,Washer,Wine Refrigerator,Gas Water Heater
- Laundry features: Level 2
Basement
- Features: Media Room, Office, Rec Room
Basement
- Has basement: Yes
- Basement: Yes,Finished,Full
Bedroom1
- Level: Second
- Area: 252
Bedroom2
- Level: Second
- Area: 169
Bedroom3
- Level: Second
- Area: 168
Bedrooms & Bathrooms
- Bedrooms: 3
- Bathrooms: 3
- Full bathrooms: 2
- 1/2 bathrooms: 1
Dining Room
- Features: Living/Dining Combo
- Level: First
- Area: 168
Family Room
- Level: First
- Area: 221
Features
- Office,Media Room,Rec Room
- Window features: Blinds,Drapes,Skylight(s)
- Flooring: Carpet,Tile,Wood
- Number of fireplaces: 1
- Fireplace features: Family Room,Gas
- Fireplace: Yes
- Common walls with other units/homes: 2+ Common Walls,Townhouse-Interior
Heating & Cooling
- Heating features: 1 Unit,Forced Air,Natural Gas
- Cooling features: 1 Unit,Ceiling Fan(s),Central Air
Interior Area
- Total structure area: 2,112
- Total interior livable area: 2,112 sqft
Kitchen
- Features: Kitchen Island,Eat-in Kitchen
- Level: First
- Area: 252
Living Room
- Level: First
- Area: 192
Master Bathroom
- Features: Stall Shower
Property
Details
- Parcel number: 2702105010000000340000
- Attached to another structure: Yes
- Zoning description: Residential
Features
- Levels: Multi Floor Unit
- Private pool: Yes
- Pool features: Outdoor Pool,Association
- Patio & porch: Patio
- Exterior features: Curbs,Sidewalk
Lot
- Lot size: 4,356 sqft
- Features: Level,Open Lot
- Lot size dimensions: 0.10AC
Parking
- Total spaces: 1
- Parking features: 1 Car Width,Asphalt,Driveway-Exclusive,Off Street,Paver Block
- Has garage: Yes
- Attached garage spaces: 1
- Covered spaces: 1
- Has uncovered spaces: Yes
Climate Risk is Financial Risk
Every home has a financial story beyond the listing price. Below, you’ll see the climate risks that could affect this property — and in Bills & Affordability, how those risks may influence repairs, insurance, utilities, and long-term value.
Biggest Threats for This Home
- Winter Weather

- Inland Flooding

- Ice Storm

- Lightning

- Strong Wind

How This Home’s Risks Compare
FEMA Declared Disasters Across New Jersey Counties
Understanding the Costs
Financial advisors generally recommend spending no more than 30% of your gross household income on housing costs. In practice, many households stretch to 35% or beyond — especially in high-cost markets.
Estimated Costs Today
| Monthly | Annual | |
|---|---|---|
| Mortgage | $4,626 | $55,512 |
| Home Insurance * | $261 | $3,132 |
| Property Taxes | $1,359 | $16,308 |
| Electricity | $232 | $2,793 |
| Total | $6,478 | $77,736 |
Income You'd Need if You Spent...
New Jersey FAIR Plan Programs


How Costs Could Change Over Time
Climate risk is quickly impacting all of the major home ownership costs. Adjust the growth rates and percentage of income spent on housing below to see how your housing costs could change over the next 10 years — and what income you'd need to keep up.
Comparing Against the Market
Price Per Sq Ft
vs Other Active Listings
Avg $/sqft
vs Homes Sold Last Month
Median $/sqft
Current Market Trends
Median Price Per Square Foot
The median price per square foot of homes sold in this area each month. Compare this to this listing's price per square foot to gauge whether the home is priced in line with recent sales.
Historicals for This Listing
Zestimate History ($/sqft)
Price History
| Date | Event | Price |
|---|---|---|
| 2026-08-05 | Price change | $900,000 |
| 2026-07-11 | Listed for sale | $915,000 |
| 2016-02-29 | Sold | $657,000 |
| 2015-11-10 | Listed for sale | $659,000 |
| 2010-08-06 | Sold | $580,000 |
| 2010-06-04 | Price change | $609,000 |
| 2010-05-02 | Listed for sale | $590,000 |
| 2001-10-04 | Sold | $383,204 |
 View on Zillow