


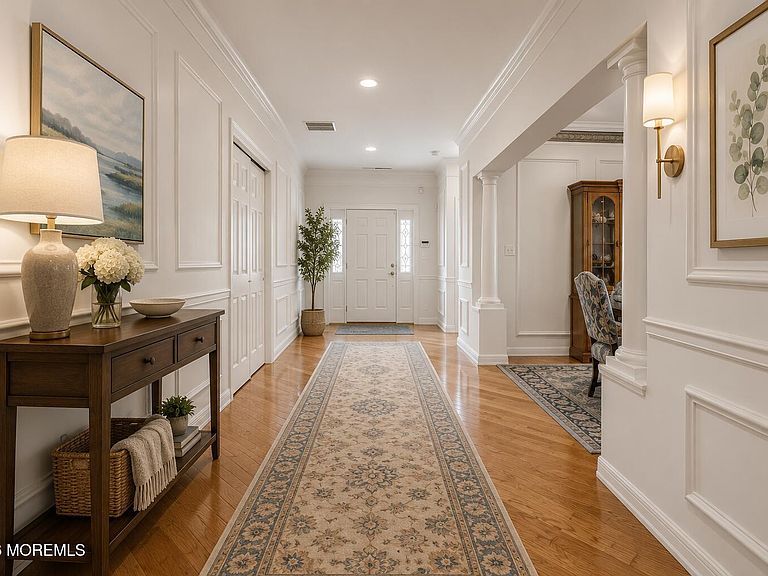
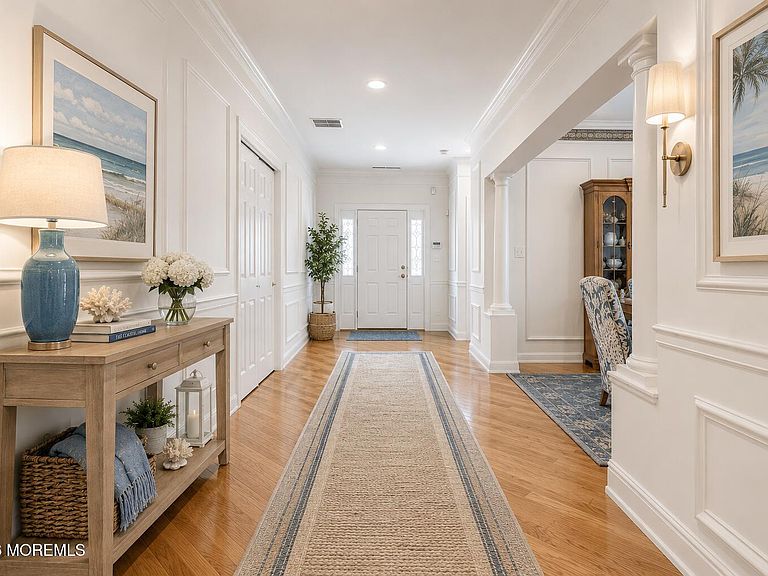

8 Tall Pines Drive, Neptune, NJ, 07753
About This Home
Nestled in the highly sought-after Jumping Brook community and bordering a prestigious private country club, this masterfully upgraded residence offers the perfect blend of sophisticated design, coastal proximity, and resort-style living. From the soaring 9-foot ceilings and rich hardwood floors to the custom architectural moldings, every detail of this home has been curated for a refined lifestyle. The sunny. spacious kitchen features stainless steel appliances, wine refridge, a center island, and seamless ceramic tile flooring. The bright breakfast area opens into a wonderful, sun-drenched sunroom--your private oasis for morning coffee or afternoon relaxation.Step outside to a remarkably private backyard retreat. The large, custom paver patio features an electric power awning. Unwind in the expansive living room, anchored by a cozy gas fireplace with custom built-in cabinetry, or host elegant dinner parties in the formal dining room. The spacious primary suite serves as a true private retreat, distinguished by an elegant tray ceiling and the luxury of double walk-in closets. The spa-inspired ensuite bath features dual vanities, a deep soaking tub, and a separate stall shower, offering a peaceful, resort-like experience. The features are endless in this prime residence with gleaming hardwood floors, recessed lightning throughout and newer window installation. An Unrivaled Location & Lifestyle: The Amenities: Enjoy a vibrant community lifestyle with access to a sparkling pool, tennis and bocce courts, a premier clubhouse, a fully equipped exercise room, and manicured jogging and walking paths. A Golfer's Paradise: Bordering a private country club and just minutes from prestigious county golf courses. Coastal Living: Enjoy the best of the Jersey Shore with a short, scenic drive to the historic charm of Ocean Grove and the vibrant, world-class dining and beaches of Asbury Park. Unmatched Convenience: Enjoy shopping galore right at your fingertips, with effortless access to Route 18 and the Garden State Parkway for seamless commuting. Some photos have been A1 enhanced for suggestion purposes only. Room sizes are approximate, buyer to measure for accuracy.
Getting Around
 Car-Dependent
 Very Limited Transit
 Somewhat Bikeable
Schools
Construction
Condition
- Year built: 2002
Materials
- Construction materials: Brick
Type & Style
- Home type: SingleFamily
- Property subType: Adult Community
Interior
Basement
- Basement: None
Bedroom
- Area: 182
- Dimensions: 14 x 13
Bedrooms & Bathrooms
- Bedrooms: 2
- Bathrooms: 2
- Full bathrooms: 2
Breakfast
- Area: 104
- Dimensions: 13 x 8
Dining Room
- Area: 143
- Dimensions: 13 x 11
Features
- Ceilings - 9Ft+ 1st Flr,Center Hall,Dec Molding,Recessed Lighting
- Window features: Thermal Window
- Flooring: Ceramic Tile,Wood
- Number of fireplaces: 1
- Fireplace: Yes
- Attic: Attic,Pull Down Stairs
Foyer
- Area: 184
- Dimensions: 23 x 8
Heating & Cooling
- Heating features: Natural Gas,Forced Air
- Cooling features: Central Air
Interior Area
- Total structure area: 1,992
- Total interior livable area: 1,992 sqft
Kitchen
- Area: 273
- Dimensions: 21 x 13
Laundry
- Area: 80
- Dimensions: 10 x 8
Living Room
- Area: 322
- Dimensions: 23 x 14
Other
- Area: 336
- Dimensions: 21 x 16
Sunroom
- Area: 108
- Dimensions: 12 x 9
Property
Details
- Parcel number: 3503202000000033
- Zoning description: Planned Residential, Residential
- Exclusions: Personal items
Features
- Stories: 1
- Pool features: Community,Fenced,Gunite,Heated,In Ground
- Exterior features: Other,Lighting
- Topography of land: Level
Lot
- Lot size: 6,969 sqft
- Lot size dimensions: 60 x 115
Parking
- Total spaces: 2
- Parking features: Asphalt,Concrete,Double Wide Drive,Driveway,Oversized
- Has garage: Yes
- Attached garage spaces: 2
- Covered spaces: 2
- Has uncovered spaces: Yes
Climate Risk is Financial Risk
Every home has a financial story beyond the listing price. Below, you’ll see the climate risks that could affect this property — and in Bills & Affordability, how those risks may influence repairs, insurance, utilities, and long-term value.
Biggest Threats for This Home
- Strong Wind

- Heat Wave

- Ice Storm

- Lightning

- Winter Weather

- Tsunami

How This Home’s Risks Compare
FEMA Declared Disasters Across New Jersey Counties
Understanding the Costs
Financial advisors generally recommend spending no more than 30% of your gross household income on housing costs. In practice, many households stretch to 35% or beyond — especially in high-cost markets.
Estimated Costs Today
| Monthly | Annual | |
|---|---|---|
| Mortgage | $4,191 | $50,292 |
| Home Insurance * | $265 | $3,180 |
| Property Taxes | $1,137 | $13,644 |
| Electricity | $219 | $2,635 |
| Total | $5,812 | $69,744 |
Income You'd Need if You Spent...
New Jersey FAIR Plan Programs


How Costs Could Change Over Time
Climate risk is quickly impacting all of the major home ownership costs. Adjust the growth rates and percentage of income spent on housing below to see how your housing costs could change over the next 10 years — and what income you'd need to keep up.
Comparing Against the Market
Price Per Sq Ft
vs Other Active Listings
Avg $/sqft
vs Homes Sold Last Month
Median $/sqft
Current Market Trends
Median Price Per Square Foot
The median price per square foot of homes sold in this area each month. Compare this to this listing's price per square foot to gauge whether the home is priced in line with recent sales.
Historicals for This Listing
Zestimate History ($/sqft)
Price History
| Date | Event | Price |
|---|---|---|
| 2026-07-16 | Listed for sale | $829,000 |
| 2018-11-06 | Sold | $490,000 |
| 2018-09-05 | Price change | $499,000 |
| 2018-07-16 | Price change | $515,000 |
| 2018-05-03 | Price change | $530,000 |
| 2018-04-20 | Price change | $540,000 |
| 2018-02-07 | Listed for sale | $560,000 |
| 2002-09-20 | Sold | $340,000 |
For Sale by Agent
 View on Zillow