
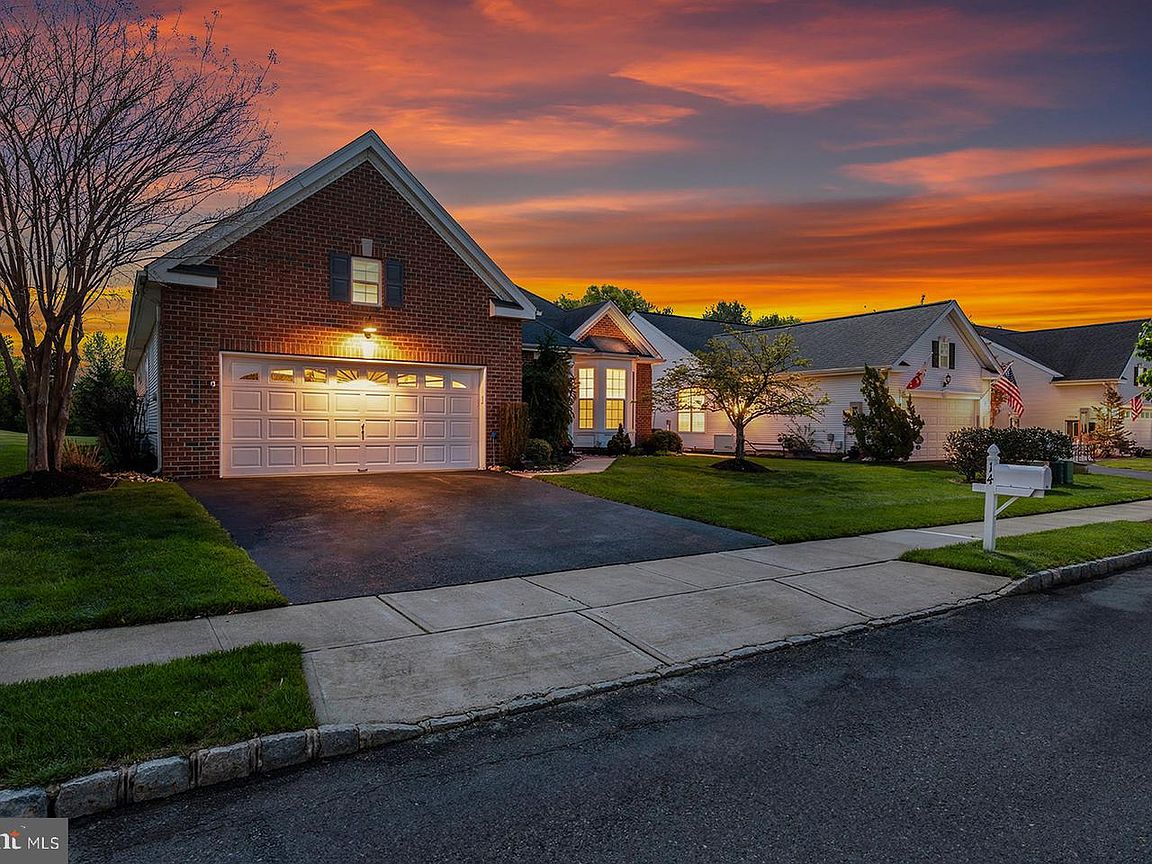
14 Williamsburg Ct, Allentown, NJ, 08501
About This Home
Discover the potential in this spacious 3-bedroom, 2-bath home located in the highly desirable Four Seasons at Upper Freehold community. Priced to sell, this home is ready for your vision and imagination. With some work, you can transform it into the dream home you’ve always wanted. Set on a desirable lot with plenty of open space, enjoy quite nights sitting on your patio overlooking a serene, private setting. Once inside, you’ll find a spacious open floorplan designed for comfortable living and entertaining. The large eat-in kitchen overlooks the family room, creating the perfect gathering space for family and friends. Good size Living and Dining rooms provide the extra space needed for those large family gatherings. The oversized primary bedroom features two large walk-in closets. The two remaining bedrooms are good size with one offering two doorways lending itself to be used as an office. Additional updates include a newer HVAC system and hot water heater for added peace of mind. In addition, a loft above the garage provides excellent additional storage space or possible hobby room. Enjoy the many amenities this vibrant community has to offer, including indoor and outdoor pools, a fitness center, tennis and pickleball courts, just to name a few. Conveniently located just a short walk to the clubhouse and close to the charming Borough of Allentown, where you can enjoy quaint shops and local restaurants. This residence offers not just a home, but a lifestyle, with convenient access to New York City, Philadelphia, and the Jersey Shore via the NJ Turnpike, I-295, and I-195. Don't wait! Bring your ideas and personal touches to make this home your own in one of the area’s most sought-after active adult communities!
Getting Around
 Car-Dependent
 Very Limited Transit
 Somewhat Bikeable
Schools
Construction
Condition
- Year built: 2002
Materials
- Foundation: Slab
- Construction materials: Brick Front,Vinyl Siding
Type & Style
- Home type: SingleFamily
- Architectural style: Ranch/Rambler
- Property subType: Single Family Residence
Interior
Appliances
- Appliances included: Gas Water Heater
Basement
- Area: 0
Bedrooms & Bathrooms
- Bedrooms: 3
- Bathrooms: 2
- Full bathrooms: 2
- Main level bathrooms: 2
- Main level bedrooms: 3
Features
- Bathroom - Tub Shower,Bathroom - Walk-In Shower,Breakfast Area,Ceiling Fan(s),Combination Dining/Living,Combination Kitchen/Dining,Crown Molding,Dining Area,Entry Level Bedroom,Family Room Off Kitchen,Open Floorplan,Formal/Separate Dining Room,Eat-in Kitchen,Pantry,Walk-In Closet(s)
- Window features: Stain/Lead Glass
- Flooring: Carpet,Ceramic Tile,Engineered Wood,Wood
- Finished area below ground: 0
- Finished area above ground: 2,563
Heating & Cooling
- Heating features: Forced Air,Natural Gas
- Cooling features: Central Air,Natural Gas
Interior Area
- Total structure area: 2,563
- Total interior livable area: 2,563 sqft
Property
Accessibility
- Accessibility features: None
Details
- Parcel number: 5100047 0100085
- Zoning: AR
- Special condition: Standard
Features
- Levels: One
- Stories: 1
- Pool features: Community
- Patio & porch: Patio
- Exterior features: Bump-outs,Lawn Sprinkler
- Has spa: Yes
- Spa features: Bath,Community
Lot
- Lot size: 7,841 sqft
Parking
- Total spaces: 4
- Parking features: Storage,Garage Door Opener,Attached,Driveway,On Street
- Has garage: Yes
- Attached garage spaces: 2
- Covered spaces: 2
- Has uncovered spaces: Yes
- Uncovered spaces: 2
Climate Risk is Financial Risk
Every home has a financial story beyond the listing price. Below, you’ll see the climate risks that could affect this property — and in Bills & Affordability, how those risks may influence repairs, insurance, utilities, and long-term value.
Biggest Threats for This Home
- Strong Wind

- Heat Wave

- Inland Flooding

- Ice Storm

- Lightning

- Winter Weather

- Cold Wave

- Drought

- Hurricane

- Wildfire

How This Home’s Risks Compare
FEMA Declared Disasters Across New Jersey Counties
Understanding the Costs
Financial advisors generally recommend spending no more than 30% of your gross household income on housing costs. In practice, many households stretch to 35% or beyond — especially in high-cost markets.
Estimated Costs Today
| Monthly | Annual | |
|---|---|---|
| Mortgage | $3,033 | $36,396 |
| Home Insurance * | $189 | $2,268 |
| Property Taxes | $1,090 | $13,080 |
| Electricity | $282 | $3,390 |
| Total | $4,594 | $55,128 |
Income You'd Need if You Spent...
New Jersey FAIR Plan Programs

How Costs Could Change Over Time
Climate risk is quickly impacting all of the major home ownership costs. Adjust the growth rates and percentage of income spent on housing below to see how your housing costs could change over the next 10 years — and what income you'd need to keep up.
Comparing Against the Market
Price Per Sq Ft
vs Other Active Listings
Avg $/sqft
vs Homes Sold Last Month
Median $/sqft
Current Market Trends
Median Price Per Square Foot
The median price per square foot of homes sold in this area each month. Compare this to this listing's price per square foot to gauge whether the home is priced in line with recent sales.
Historicals for This Listing
Zestimate History ($/sqft)
Price History
| Date | Event | Price |
|---|---|---|
| 2026-08-14 | Contingent | $599,999 |
| 2026-06-18 | Listed for sale | $599,999 |
| 2026-05-21 | Pending sale | $599,999 |
| 2026-05-15 | Listed for sale | $599,999 |
| 2001-07-31 | Sold | $306,874 |
For Sale by Agent
 View on Zillow