


1594 Baytree Dr, Romeoville, IL, 60446
About This Home
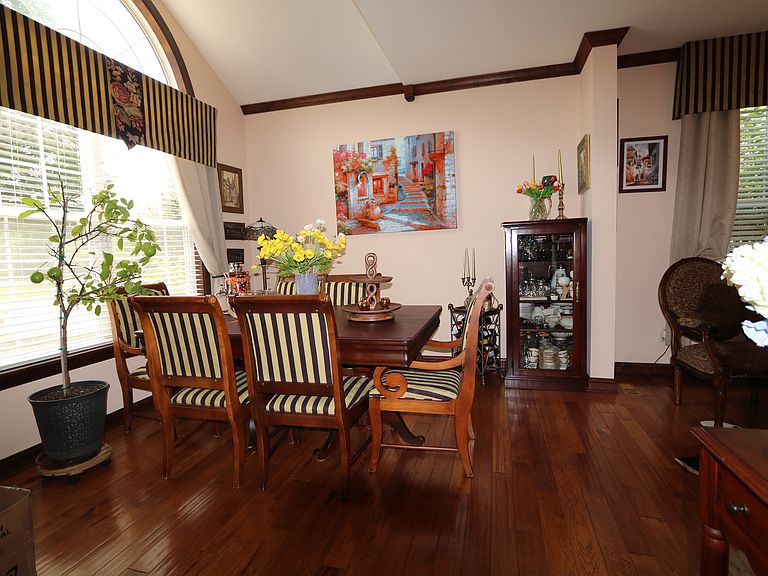
Beautiful and Rare Two-Story home, nestled in the highly sought-after Wesglen subdivision, this stunning two-story home overlooks a picturesque pond and offers a perfect blend of luxury, comfort, and functionality. Exterior & Entry: Upon arrival, you'll notice excellent curb appeal and a spacious two-car garage. The inviting front entry welcomes you into a home built with high-end craftsmanship and superior quality finishes throughout. Main Living Space: The first floor features a large living room with a cozy wood-burning fireplace, perfect for relaxing winter evenings. Adjacent is a generous dining area with beautiful hardwood floors, opening to a backyard paradise-ideal for gardening and outdoor gatherings. A freshly updated powder room adds convenience for guests. Gourmet Kitchen: The kitchen is a chef's dream, equipped with new cabinets, a center island, a built-in refrigerator, wine refrigerator, boiling water taps, and a water filtration system for clean, fresh water. Heated floors in the kitchen, master bathroom, and downstairs bath enhance comfort. Additional Features & Rooms: The loft area and den has been designed to be easily convertible into two additional bedrooms, which would allow the house to be expanded into a five-bedroom residence. This flexible space provides an excellent opportunity for customization to meet your specific needs, Basement: Fully finished, it includes a full kitchen with stove, coffee maker, additional wine refrigerator, sauna, bathroom, and a whole-house water filtration system. The basement also has a fireplace (wood and gas options), making it an ideal space for entertaining or relaxation. Laundry: A dedicated laundry room with a washer, dryer, cabinets, and doors leading to the garage. Versatile Room: An additional space perfect for a library, media room, or TV area. Storage: The garage features two doors, space for two cars, and a fully finished attic above for extra storage. Upstairs: The second floor boasts generously sized bedrooms with hardwood floors, large closets, and plenty of natural light. The primary suite includes a recently renovated full bathroom and double closets. The hallway full bathroom has been updated and features double sinks, providing convenience for family and guests. Additional Highlights: Ceiling heights are approximately nine and a half feet, creating a spacious and open atmosphere. The home's thoughtful upgrades, ample storage, and prime location near parks, a clubhouse, pool, and exercise facilities make it a perfect place to call home. Don't miss this incredible opportunity! Schedule a viewing today and experience everything this beautiful property has to offer.
Getting Around
 Car-Dependent
 Very Limited Transit
 Somewhat Bikeable
Schools
Construction
Condition
- Year built: 1999
Materials
- Foundation: Concrete Perimeter
- Roof: Asphalt
- Construction materials: Vinyl Siding
Type & Style
- Home type: SingleFamily
- Property subType: Single Family Residence
Interior
Appliances
- Laundry features: Sink
Bar Entertainment
- Features: Flooring (Hardwood)
- Level: Basement
- Area: 48
- Dimensions: 6X8
Basement
- Has basement: Yes
- Basement: Finished,Full
Bedroom2
- Features: Flooring (Hardwood)
- Level: Second
- Area: 144
- Dimensions: 12X12
Bedroom3
- Features: Flooring (Hardwood)
- Level: Second
- Area: 121
- Dimensions: 11X11
Bedrooms & Bathrooms
- Bedrooms: 3
- Bathrooms: 4
- Full bathrooms: 3
- 1/2 bathrooms: 1
Den
- Features: Flooring (Hardwood)
- Level: Main
- Area: 140
- Dimensions: 10X14
Dining Room
- Features: Flooring (Hardwood)
- Level: Main
- Area: 121
- Dimensions: 11X11
Eating Area
- Features: Flooring (Stone)
- Level: Main
- Area: 108
- Dimensions: 9X12
Family Room
- Features: Flooring (Marble)
- Level: Main
- Area: 221
- Dimensions: 13X17
Features
- Vaulted Ceiling(s),Steam Room,Dry Bar,In-Law Floorplan,Walk-In Closet(s),High Ceilings,Special Millwork,Granite Counters
- Door features: Panel Door(s),6 Panel Door(s),Sliding Glass Door(s)
- Window features: Insulated Windows
- Flooring: Hardwood
- Number of fireplaces: 2
- Fireplace features: Wood Burning,Gas Starter,Family Room,Living Room
- Fireplace: Yes
- Attic: Finished
Great Room
- Features: Flooring (Hardwood)
- Level: Basement
- Area: 300
- Dimensions: 15X20
Heating & Cooling
- Heating features: Natural Gas
- Cooling features: Central Air
Interior Area
- Total structure area: 0
- Total interior livable area: 2,364 sqft
Kitchen
- Features: Flooring (Marble)
- Level: Main
- Area: 132
- Dimensions: 11X12
Kitchen2Nd
- Level: Second
- Area: 80
- Dimensions: 8X10
Laundry
- Features: Flooring (Ceramic Tile)
- Level: Main
- Area: 64
- Dimensions: 8X8
Living Room
- Features: Flooring (Hardwood)
- Level: Main
- Area: 121
- Dimensions: 11X11
Loft
- Features: Flooring (Hardwood)
- Level: Second
- Area: 187
- Dimensions: 11X17
Master Bedroom
- Features: Flooring (Hardwood),Bathroom (Full)
- Level: Second
- Area: 210
- Dimensions: 14X15
Property
Accessibility
- Accessibility features: No Disability Access
Details
- Parcel number: 1104073040030000
- Special condition: None
Features
- Stories: 2
- Patio & porch: Patio
- Exterior features: Fire Pit
- Has view: Yes
- View description: Water,Back of Property
- Water view: Water,Back of Property
- On waterfront: Yes
- Waterfront features: Pond
Lot
- Features: Landscaped
- Lot size dimensions: 55x150x56x132
Parking
- Total spaces: 2
- Parking features: Brick Driveway,Garage Door Opener,Yes,Attached,Garage
- Has garage: Yes
- Attached garage spaces: 2
- Covered spaces: 2
- Has uncovered spaces: Yes
Climate Risk is Financial Risk
Every home has a financial story beyond the listing price. Below, you’ll see the climate risks that could affect this property — and in Bills & Affordability, how those risks may influence repairs, insurance, utilities, and long-term value.
Biggest Threats for This Home
- Cold Wave

- Tornado

How This Home’s Risks Compare
FEMA Declared Disasters Across Illinois Counties
Understanding the Costs
Financial advisors generally recommend spending no more than 30% of your gross household income on housing costs. In practice, many households stretch to 35% or beyond — especially in high-cost markets.
Estimated Costs Today
| Monthly | Annual | |
|---|---|---|
| Mortgage | $3,538 | $42,456 |
| Home Insurance * | $358 | $4,296 |
| Property Taxes | $1,224 | $14,688 |
| Electricity | $181 | $2,181 |
| Total | $5,301 | $63,612 |
Income You'd Need if You Spent...
Illinois FAIR Plan Programs



How Costs Could Change Over Time
Climate risk is quickly impacting all of the major home ownership costs. Adjust the growth rates and percentage of income spent on housing below to see how your housing costs could change over the next 10 years — and what income you'd need to keep up.
Comparing Against the Market
Price Per Sq Ft
vs Other Active Listings
Avg $/sqft
vs Homes Sold Last Month
Median $/sqft
Current Market Trends
Median Price Per Square Foot
The median price per square foot of homes sold in this area each month. Compare this to this listing's price per square foot to gauge whether the home is priced in line with recent sales.
Historicals for This Listing
Zestimate History ($/sqft)
No zestimate history available
Price History
| Date | Event | Price |
|---|---|---|
| 2025-08-22 | Listed for sale | $699,800 |
 View on Zillow