


3418 Valley Woods Dr, Cherry Valley, IL, 61016
About This Home
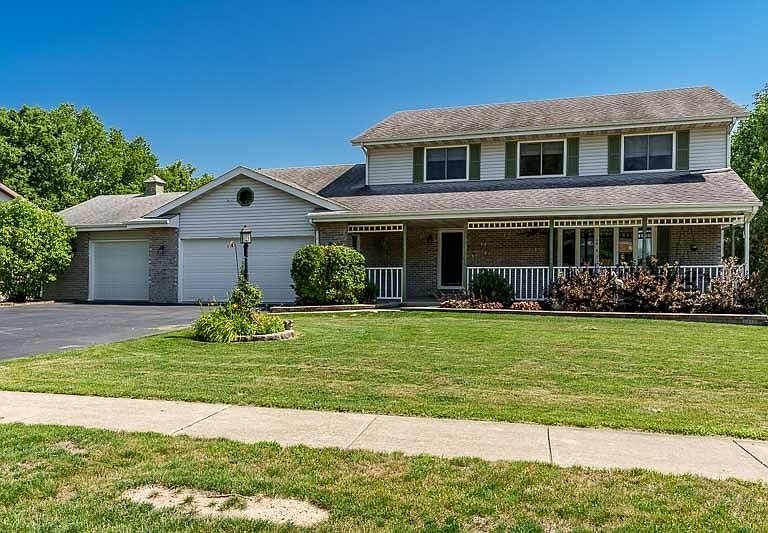
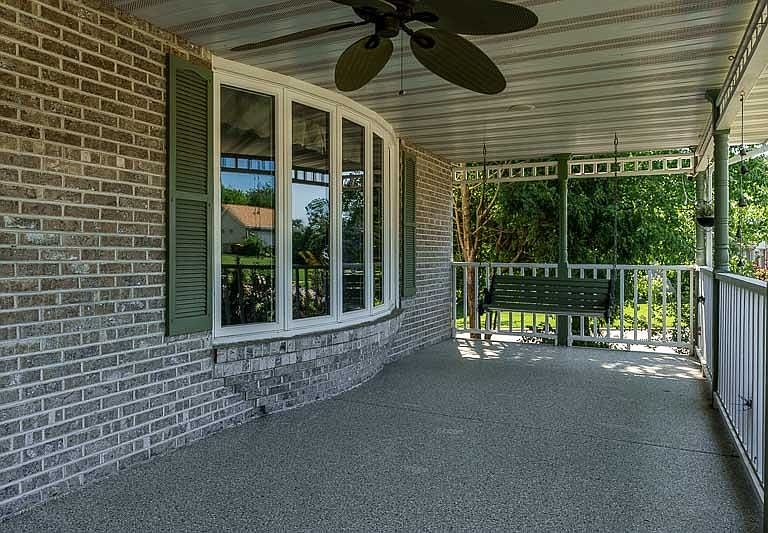
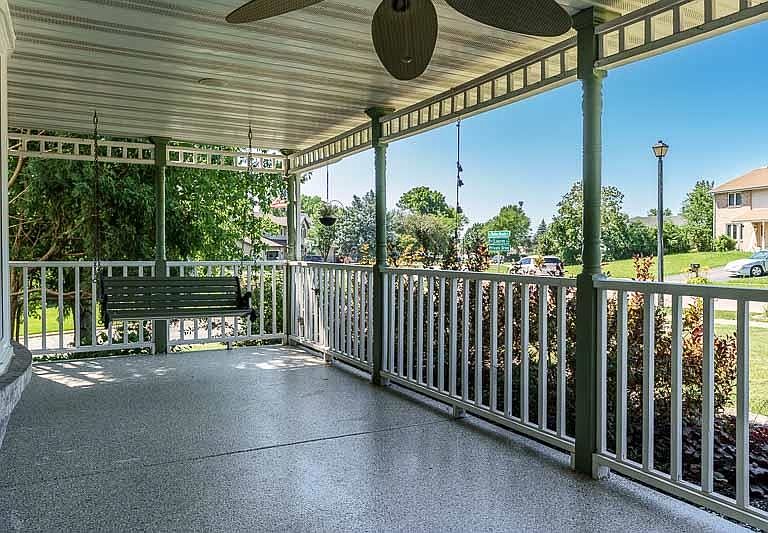
Set on a coveted corner lot this home makes an unforgettable first impression with its inviting large front porch... This spacious 6-bedroom, 3.5-bath home combines room to grow with a long list of meaningful improvements. Inside, nearly 2,500 square feet above grade unfolds with comfort and versatility in mind. The heart of the home is a stylishly remodeled kitchen, completed in 2024. Bathrooms have been beautifully updated as well, ensuring modern appeal throughout. Peace of mind comes standard, thanks to a brand-new 2025 furnace and energy-efficient windows installed in 2015. Downstairs, the finished walkout lower level adds another 1,340 square feet of flexible living space — ideal for a family room, home gym, guest quarters, or entertainment zone. With six bedrooms in total, there's ample room for everyone to spread out, whether you need dedicated offices, playrooms, or overnight accommodations. Step outside to a private backyard retreat, where a relaxing patio invites summer barbecues, morning coffee, and evenings under the stars. The generous corner setting offers extra breathing room and enhanced curb appeal. Blending thoughtful updates, generous square footage, and a sought-after location, this Cherry Valley gem is ready to welcome its next chapter. Don't miss your chance to make it yours.
Getting Around
 Car-Dependent
 Very Limited Transit
 Somewhat Bikeable
Schools
Construction
Condition
- Year built: 1993
Materials
- Roof: Shingle
- Construction materials: Siding
Type & Style
- Home type: SingleFamily
- Property subType: Single Family Residence
Interior
Appliances
- Appliances included: Disposal,Dishwasher,Stove/Cooktop,Water Softener,Gas Water Heater
- Laundry features: Main Level
Basement
- Has basement: Yes
- Basement: Full,Sump Pump,Finished,Full Exposure
Bedroom2
- Level: Upper
- Area: 176
Bedroom3
- Level: Upper
- Area: 140
Bedroom4
- Level: Main
- Area: 140
Bedrooms & Bathrooms
- Bedrooms: 6
- Bathrooms: 4
- Full bathrooms: 3
- 1/2 bathrooms: 1
- Main level bathrooms: 2
- Main level bedrooms: 1
Dining Room
- Level: Main
- Area: 154
Family Room
- Level: Main
- Area: 288
Features
- L.L. Finished Space
- Window features: Window Treatments
- Number of fireplaces: 1
- Fireplace features: Gas
- Fireplace: Yes
- Finished area below ground: 1,338
- Finished area above ground: 2,490
Heating & Cooling
- Heating features: Forced Air,Natural Gas
- Cooling features: Central Air
Interior Area
- Total structure area: 3,828
- Total interior livable area: 3,828 sqft
Kitchen
- Level: Main
- Area: 140
Living Room
- Level: Main
- Area: 294
Master Bedroom
- Level: Upper
- Area: 221
Property
Details
- Parcel number: 1602252005
Features
- Levels: Two
- Stories: 2
- Fencing: Invisible
Lot
- Lot size: 0.31 Acres
Parking
- Total spaces: 3.5
- Parking features: Attached,Garage Door Opener
- Has garage: Yes
- Attached garage spaces: 3.5
- Covered spaces: 3.5
Climate Risk is Financial Risk
Every home has a financial story beyond the listing price. Below, you’ll see the climate risks that could affect this property — and in Bills & Affordability, how those risks may influence repairs, insurance, utilities, and long-term value.
Biggest Threats for This Home
- Cold Wave

- Tornado

- Hail

- Inland Flooding

- Lightning

- Strong Wind

- Winter Weather

How This Home’s Risks Compare
FEMA Declared Disasters Across Illinois Counties
Understanding the Costs
Financial advisors generally recommend spending no more than 30% of your gross household income on housing costs. In practice, many households stretch to 35% or beyond — especially in high-cost markets.
Estimated Costs Today
| Monthly | Annual | |
|---|---|---|
| Mortgage | $1,997 | $23,964 |
| Home Insurance * | $191 | $2,292 |
| Property Taxes | $750 | $9,000 |
| Electricity | $294 | $3,533 |
| Total | $3,232 | $38,784 |
Income You'd Need if You Spent...
Illinois FAIR Plan Programs

How Costs Could Change Over Time
Climate risk is quickly impacting all of the major home ownership costs. Adjust the growth rates and percentage of income spent on housing below to see how your housing costs could change over the next 10 years — and what income you'd need to keep up.
Comparing Against the Market
Price Per Sq Ft
vs Other Active Listings
Avg $/sqft
vs Homes Sold Last Month
Median $/sqft
Current Market Trends
Median Price Per Square Foot
The median price per square foot of homes sold in this area each month. Compare this to this listing's price per square foot to gauge whether the home is priced in line with recent sales.
Historicals for This Listing
Zestimate History ($/sqft)
No zestimate history available
Price History
| Date | Event | Price |
|---|---|---|
| 2026-08-17 | Pending sale | $395,000 |
| 2026-08-03 | Listed for sale | $395,000 |
| 2026-07-20 | Pending sale | $395,000 |
| 2026-07-14 | Listed for sale | $395,000 |
| 2013-09-12 | Sold | $202,000 |
| 2013-05-31 | Price change | $218,000 |
| 2013-04-18 | Price change | $223,000 |
| 2013-02-27 | Price change | $228,000 |
| 2012-11-03 | Price change | $235,000 |
| 2012-09-20 | Price change | $245,000 |
| 2012-08-30 | Price change | $254,900 |
| 2012-06-29 | Listed for sale | $259,900 |
| 2006-06-01 | Sold | $268,000 |
For Sale by Agent
 View on Zillow