

76 Big Cedar Dr, Dunlap, TN, 37327
About This Home
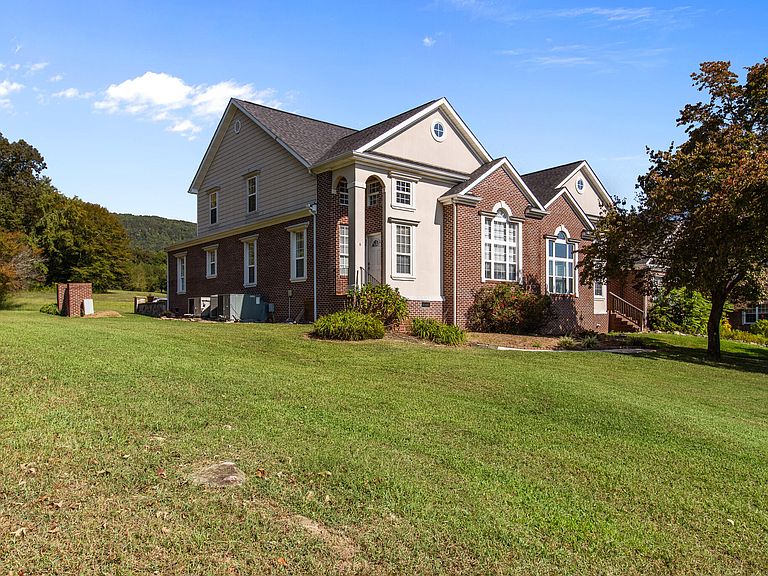
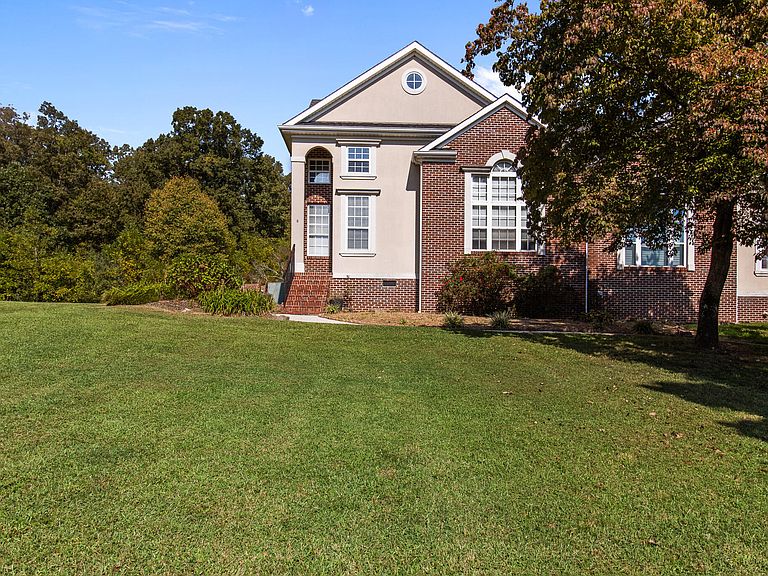
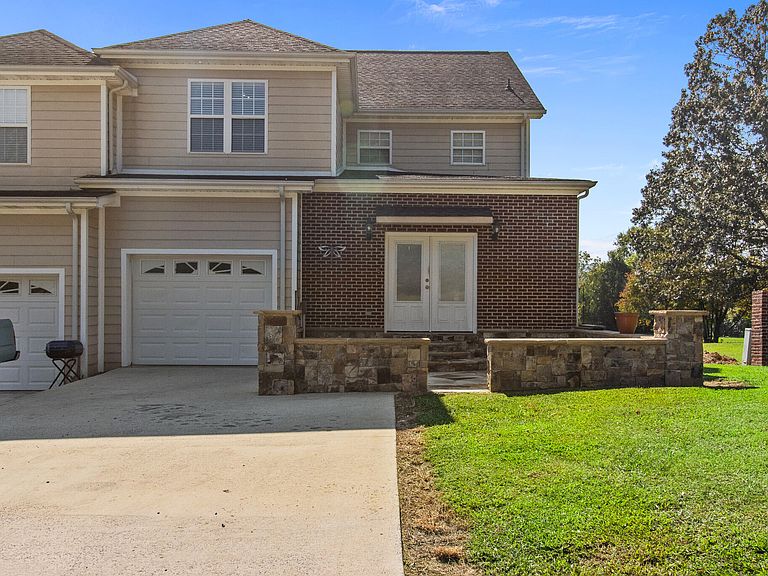
Welcome to your new favorite retreat in Dunlap! This charming 4-bedroom, 3-bathroom townhouse offers 2,582 square feet of comfortable living space. This property is perfect for those who'd rather spend weekends relaxing than constantly maintaining their property. The newly added stone details on the exterior give this townhouse serious curb appeal, making it the kind of place where neighbors stop to admire your good taste. Inside, the generous primary bedroom provides a peaceful escape, while three additional bedrooms offer plenty of flexibility for family, guests, or that home office you've been dreaming about. The neighborhood strikes that perfect balance - friendly enough to know your neighbors' names, quiet enough to actually sleep in on weekends. Ths newly renovated four-bedroom, three-bathroom townhouse offers 2,582 square feet of comfortable living space that's ready to welcome you home. The fresh updates throughout create a modern feel while maintaining practical functionality for everyday life. What makes this property particularly appealing is its low-maintenance design - perfect for busy lifestyles or those who prefer spending weekends relaxing rather than tackling home projects. The townhouse style offers the benefits of homeownership without the extensive upkeep of a traditional single-family home. Location plays a significant role in this property's appeal. Conveniently situated in a desirable neighborhood, you'll enjoy easy access to local amenities while maintaining a sense of community. The area strikes a nice balance between accessibility and tranquility. -Listing agent is directly related to seller
Getting Around
 Car-Dependent
 Very Limited Transit
 Somewhat Bikeable
Schools
Construction
Condition
- Year built: 1999
Materials
- Foundation: Block
- Roof: Shingle
- Construction materials: Brick
Type & Style
- Home type: Townhouse
- Architectural style: Other
- Property subType: Townhouse
Interior
Appliances
- Appliances included: Dishwasher,Electric Oven,Refrigerator,Washer/Dryer
Bedrooms & Bathrooms
- Bedrooms: 4
- Bathrooms: 3
- Full bathrooms: 3
Cooling
- Cooling features: Central Air,Electric
Features
- Laminate Counters,Open Floorplan,Walk-In Closet(s),En Suite,Sitting Area
- Window features: Vinyl Frames
- Flooring: Linoleum,Luxury Vinyl,Tile
- Fireplace: Yes
- Finished area above ground: 2,582
Interior Area
- Total structure area: 2,582
- Total interior livable area: 2,582 sqft
Property
Details
- Parcel number: 030d B 002.02
- Special condition: Standard
Features
- Levels: Two
- Stories: 2
- Exterior features: Courtyard
- Spa features: None
- Fencing: None
- Has view: Yes
- View description: Mountain(s),Neighborhood
Lot
- Lot size: 9,147 sqft
- Features: Level
- Lot size dimensions: 49 x 200 x 42 x 199
Parking
- Total spaces: 1
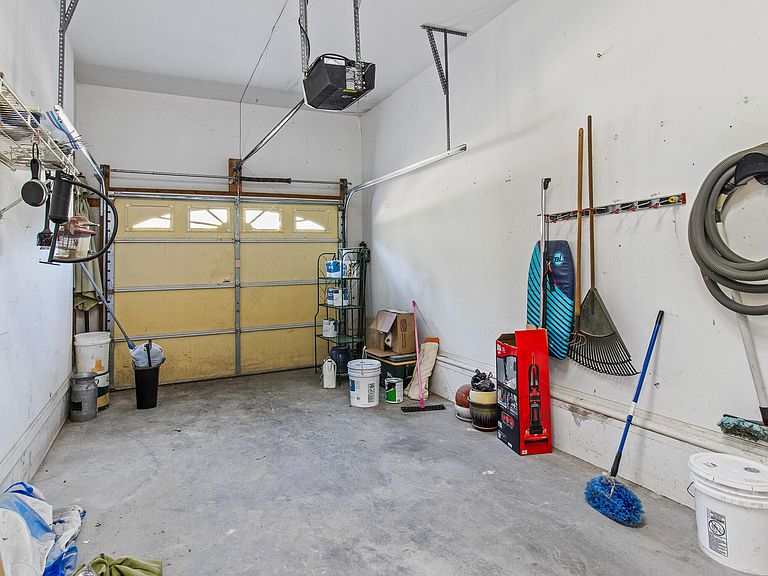
- Parking features: Garage,Garage Door Opener,Off Street,Garage Faces Rear
- Has garage: Yes
- Attached garage spaces: 1
- Covered spaces: 1
Climate Risk is Financial Risk
Every home has a financial story beyond the listing price. Below, you’ll see the climate risks that could affect this property — and in Bills & Affordability, how those risks may influence repairs, insurance, utilities, and long-term value.
Biggest Threats for This Home
- Cold Wave

- Inland Flooding

- Lightning

- Strong Wind

- Tornado

- Winter Weather

- Earthquake

How This Home’s Risks Compare
FEMA Declared Disasters Across Tennessee Counties
Understanding the Costs
Financial advisors generally recommend spending no more than 30% of your gross household income on housing costs. In practice, many households stretch to 35% or beyond — especially in high-cost markets.
Estimated Costs Today
| Monthly | Annual | |
|---|---|---|
| Mortgage | $1,895 | $22,740 |
| Home Insurance | $186 | $2,232 |
| Property Taxes | $564 | $6,768 |
| Electricity | $209 | $2,517 |
| Total | $2,854 | $34,248 |
Income You'd Need if You Spent...
How Costs Could Change Over Time
Climate risk is quickly impacting all of the major home ownership costs. Adjust the growth rates and percentage of income spent on housing below to see how your housing costs could change over the next 10 years — and what income you'd need to keep up.
Comparing Against the Market
Price Per Sq Ft
vs Other Active Listings
Avg $/sqft
vs Homes Sold Last Month
Median $/sqft
Current Market Trends
No market data available for this area
Historicals for This Listing
Zestimate History ($/sqft)
Price History
| Date | Event | Price |
|---|---|---|
| 2025-11-04 | Price change | $374,900 |
| 2025-10-01 | Listed for sale | $399,000 |
| 2024-07-10 | Sold | $255,000 |
| 2024-05-31 | Contingent | $314,500 |
| 2024-05-18 | Listed for sale | $314,500 |
| 2022-03-14 | Listing removed | -- |
| 2021-12-10 | Price change | $299,000 |
| 2021-10-20 | Price change | $319,000 |
| 2021-09-13 | Listed for sale | $329,000 |
| 2017-08-14 | Sold | $179,000 |
| 2017-06-17 | Listed for sale | $199,500 |
| 2012-08-02 | Listing removed | $179,900 |
| 2011-11-09 | Price change | $179,900 |
| 2011-11-04 | Listed for sale | $1,799,000 |
| 2011-05-25 | Listing removed | $147,500 |
| 2011-01-27 | Price change | $147,500 |
| 2010-09-02 | Listed for sale | $159,500 |
| 2009-05-01 | Listing removed | $169,900 |
| 2009-04-25 | Listed for sale | $169,900 |
| 2003-10-15 | Sold | $90,000 |
 View on Zillow