



8625 Laurel Mist Ct, Granite Bay, CA, 95746
About This Home
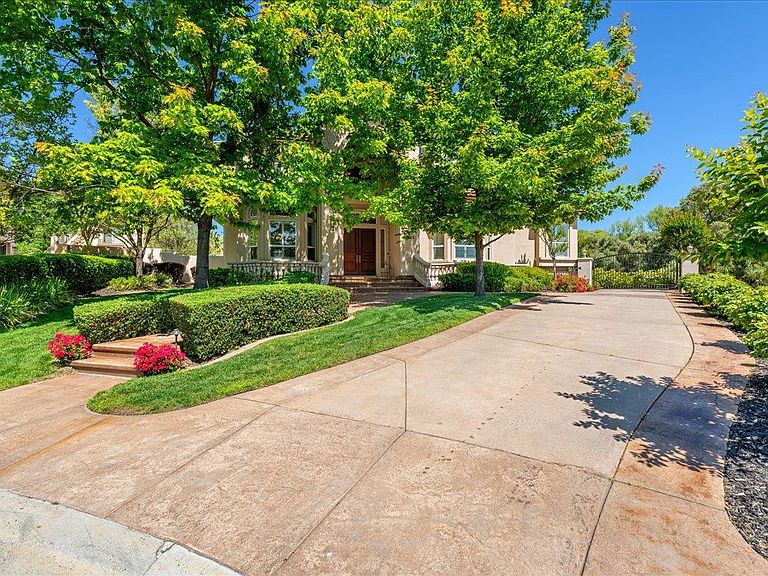
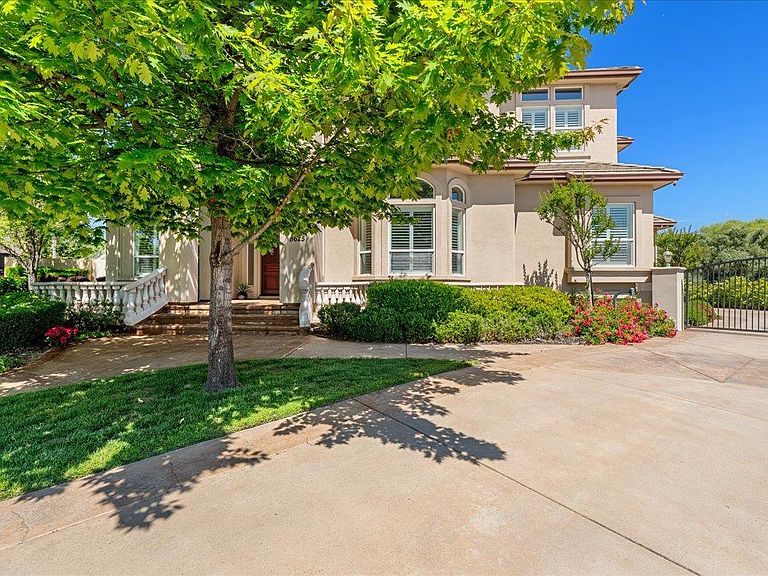
Welcome to 8625 Laurel Mist Court, an exceptional Granite Bay estate tucked away on a quiet cul-de-sac in one of the area's most sought-after neighborhoods. Offering approximately 7,490 SF of living, this beautifully designed residence blends warmth, comfort, and luxury living with 6 spacious bedrooms, 4 full bathrooms, and 3 half bathrooms. Expansive windows fill the home with natural light, creating a bright and inviting atmosphere throughout. Thoughtfully designed living spaces include inviting family rooms, flexible gathering areas, and seamless indoor-outdoor flow ideal for both everyday living and entertaining. The chef's kitchen serves as the heart of the home, perfect for busy mornings, holiday gatherings, and weekends with family and friends. The private primary suite features a sitting area, fireplace, spa-inspired bath, and balcony overlooking the lush backyard. Additional bedrooms and guest spaces offer flexibility for multigenerational living, home offices, fitness rooms, or play areas. Resort-style grounds feature a sparkling pool and spa, a fire pit, a covered patio, mature landscaping, and serene views. Conveniently located near top-rated schools, parks, shopping, dining, and outdoor recreation, this remarkable property offers the very best of Granite Bay living.
Getting Around
 Car-Dependent
 Very Limited Transit
 Somewhat Bikeable
Schools
Construction
Condition
- Year built: 2005
Materials
- Foundation: Concrete Perimeter
- Roof: Concrete, Tile
Type & Style
- Home type: SingleFamily
- Property subType: Single Family Residence,Residential
Interior
Appliances
- Appliances included: Dishwasher,Disposal,Range Hood,Microwave,Gas Oven/Range,Refrigerator,Trash Compactor,Washer/Dryer,Warming Drawer
- Laundry features: Gas Dryer Hookup,Upper Floor,Inside,In Utility Room
Bathroom
- Features: JackandJill, PrimaryTubwJets, ShowersoverTubs2plus, TubinPrimaryBedroom, UpdatedBaths, PrimaryOversizedTub, HalfonGroundFloor
Bedrooms & Bathrooms
- Bedrooms: 6
- Bathrooms: 7
- Full bathrooms: 4
- 1/2 bathrooms: 3
Dining Room
- Features: FormalDiningRoom
Family Room
- Features: SeparateFamilyRoom
Features
- High Ceilings,Walk-In Closet(s),Security Gate
- Number of fireplaces: 4
- Fireplace features: Family Room,Living Room,Primary Bedroom
Heating & Cooling
- Heating features: Central Forced Air Gas
- Cooling features: Central Air,Zoned
Interior Area
- Total structure area: 7,490
- Total interior livable area: 7,490 sqft
Kitchen
- Features: Countertop_Granite, Island, IslandwithSink, Pantry
Property
Details
- Parcel number: 460230006000
- Zoning: RS-B-40
- Special condition: Standard
Features
- Pool features: In Ground
- Patio & porch: Balcony/Patio
- Exterior features: Back Yard,Barbecue,Fenced,Fire Pit
Lot
- Lot size: 0.48 Acres
Parking
- Total spaces: 3
- Parking features: Attached,Garage Door Opener,On Street
- Has garage: Yes
- Attached garage spaces: 3
- Covered spaces: 3
Climate Risk is Financial Risk
Every home has a financial story beyond the listing price. Below, you’ll see the climate risks that could affect this property — and in Bills & Affordability, how those risks may influence repairs, insurance, utilities, and long-term value.
Biggest Threats for This Home
- Inland Flooding

- Wildfire

How This Home’s Risks Compare
FEMA Declared Disasters in Placer County and California
Understanding the Costs
Financial advisors generally recommend spending no more than 30% of your gross household income on housing costs. In practice, many households stretch to 35% or beyond — especially in high-cost markets.
Estimated Costs Today
| Monthly | Annual | |
|---|---|---|
| Mortgage | $12,585 | $151,020 |
| Home Insurance * | $578 | $6,936 |
| Property Taxes | $2,310 | $27,720 |
| Electricity | $1,606 | $19,273 |
| Total | $17,079 | $204,948 |
Income You'd Need if You Spent...
California FAIR Plan Programs
How Costs Could Change Over Time
Climate risk is quickly impacting all of the major home ownership costs. Adjust the growth rates and percentage of income spent on housing below to see how your housing costs could change over the next 10 years — and what income you'd need to keep up.
Comparing Against the Market
Price Per Sq Ft
vs Other Active Listings
Avg $/sqft
vs Homes Sold Last Month
Median $/sqft
Current Market Trends
Median Price Per Square Foot
The median price per square foot of homes sold in this area each month. Compare this to this listing's price per square foot to gauge whether the home is priced in line with recent sales.
Historicals for This Listing
Zestimate History ($/sqft)
Price History
| Date | Event | Price |
|---|---|---|
| 2026-07-26 | Listed for sale | $2,488,888 |
| 2026-07-21 | Contingent | $2,488,888 |
| 2026-07-11 | Price change | $2,488,888 |
| 2026-05-19 | Listed for sale | $2,588,888 |
| 2016-09-29 | Sold | $1,375,000 |
| 2015-12-02 | Listing removed | $1,599,999 |
| 2015-07-14 | Price change | $1,599,999 |
| 2015-06-11 | Listed for sale | $1,795,000 |
| 2002-04-04 | Sold | $295,000 |
 View on Zillow