


3101 ARCHER AVENUE, The Villages, FL, 32162
About This Home
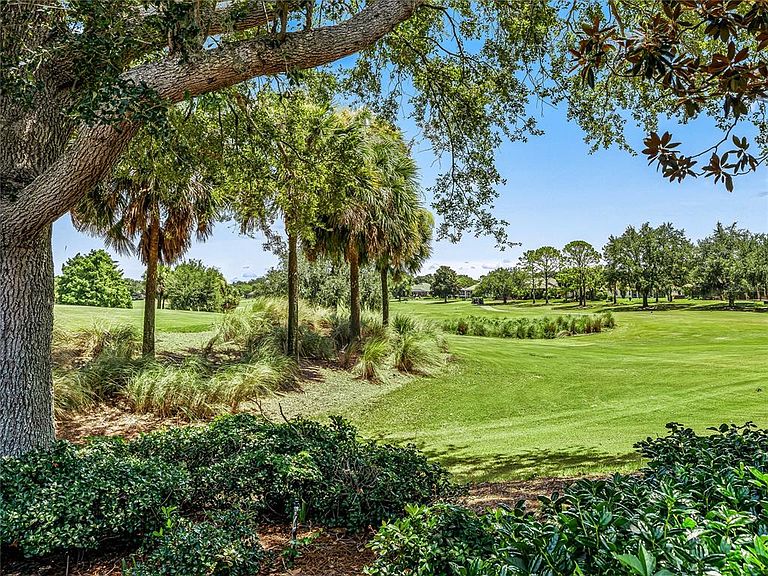
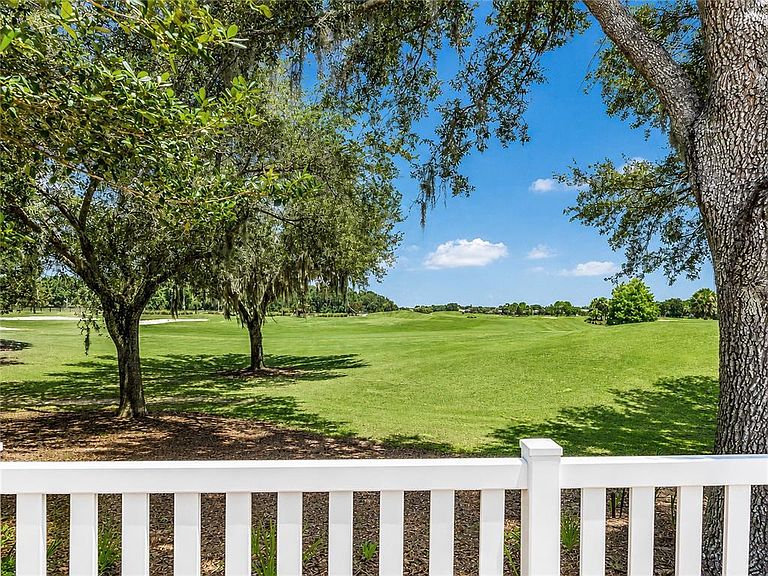
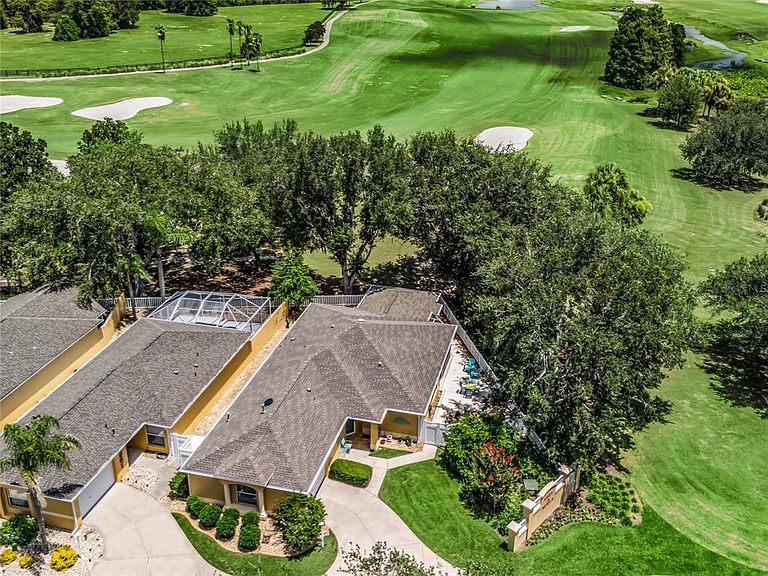
Under contract-accepting backup offers. VERY LIKELY THE BEST VIEW YOU'LL EVER FIND IN A VILLA COMMUNITY (CORNER END UNIT) - *SPECTACULAR* PANORAMIC VIEWS OF GLENVIEW CHAMPIONSHIP GOLF COURSE! Hot Spot, Beautiful VILLA BEREA!! - BOND PAID - LARGE SUNROOM ADDITION with GAS FIREPLACE. 3-bedroom, 2-bath with PRIVATE YARD SPACE SURROUNDING THE ENTIRE VILLA (...RARE!) << --> APPROX. 2,050 SQ FT OF LIVING SPACE. >> ROOF (2018) - HVAC (2017) - TANKLESS GAS WATER HEATER (DATE: UNKNOWN). Other great features you're sure to love: VAULTED CEILINGS with KNOCKDOWN TEXTURE (no popcorn!). Large, BEAUTIFUL KITCHEN featuring QUARTZ counters, designer backsplash with an ABUNDANCE of light and bright white, wooden cabinetry. UPGRADED BATHROOMS including the SHOWERS. Bedroom 2 offers a MURPHY BED and spacious built in desk with cabinets above. --> Incredibly private outdoor living space includes a screened in lanai plus a large, open patio space. // LOCATION... VILLA BEREA is one of The Villages' HIDDEN GEMS — an island of villas surrounded by the Glenview Championship Golf Course. Despite being in the heart of seemingly endless amenities, the community enjoys a private feel with only one entrance and no through traffic! Just a few minutes away by golf cart, you'll enjoy convenient access to more than 20 restaurants, multiple grocery stores, banks, gas stations, medical offices, Walmart, Costco, Hobby Lobby, PetSmart, and more. You'll also love being near the Polo Fields, several recreation centers and pools, a variety of golf, tennis and pickleball while having easy golf-cart access to both Lake Sumter Landing Market Square and Spanish Springs Town Square. // FANTASTIC HOME - FANTASTIC COMMUNITY - FANTASTIC LOCATION --> MAKE IT YOURS! /// NOTES: Approx 40 Executive golf courses throughout the community are free to residents (trail fees additional). The 12 Championship courses are not free. // --> BOND PAID. The $567 "CDD FEE" reflected in this MLS listing IS ALREADY INCLUDED in the property tax bill amount (this is the fire dept & bond maintenance). The $2,520 FEE reflected in the MLS listing is the $210 monthly amenity fee that is charged on the water bill. // Room dimensions approximate. Information deemed reliable but not guaranteed; always verify. //
Getting Around
 Car-Dependent
 Very Limited Transit
 Bikeable
Schools
Construction
Condition
- Year built: 2001
Materials
- Foundation: Slab
- Roof: Shingle
- Construction materials: Block,Stucco
Type & Style
- Home type: SingleFamily
- Architectural style: Courtyard
- Property subType: Villa
Interior
Appliances
- Appliances included: Dishwasher,Disposal,Dryer,Exhaust Fan,Freezer,Gas Water Heater,Ice Maker,Microwave,Range,Refrigerator,Tankless Water Heater,Washer
- Laundry features: In Garage
Bathroom2
- Features: Shower No Tub,Sink - Pedestal,No Closet
- Level: First
- Area: 40
- Dimensions: 5x8
Bedroom2
- Features: Ceiling Fan(s),Built-in Closet
- Level: First
- Area: 180
- Dimensions: 12x15
Bedroom3
- Features: Ceiling Fan(s),Built-in Closet
- Level: First
- Area: 143
- Dimensions: 11x13
Bedrooms & Bathrooms
- Bedrooms: 3
- Bathrooms: 2
- Full bathrooms: 2
Dinette
- Features: No Closet
- Level: First
- Area: 80
- Dimensions: 8x10
Dining Room
- Features: No Closet
- Level: First
- Area: 154
- Dimensions: 14x11
Features
- Ceiling Fan(s),High Ceilings,Solid Surface Counters,Stone Counters,Vaulted Ceiling(s),Walk-In Closet(s)
- Door features: Sliding Doors
- Window features: Window Treatments
- Flooring: Carpet,Tile,Hardwood
- Fireplace features: Gas
- Fireplace: Yes
- Common walls with other units/homes: Corner Unit
Foyer
- Features: No Closet
- Level: First
- Area: 66
- Dimensions: 6x11
Great Room
- Features: Ceiling Fan(s),No Closet
- Level: First
- Area: 288
- Dimensions: 16x18
Heating & Cooling
- Heating features: Natural Gas
- Cooling features: Central Air
Interior Area
- Total structure area: 2,593
- Total interior livable area: 2,058 sqft
Kitchen
- Features: Exhaust Fan,Pantry,Stone Counters,No Closet
- Level: First
- Area: 160
- Dimensions: 10x16
Living Room
- Features: Ceiling Fan(s),No Closet
- Level: First
- Area: 252
- Dimensions: 14x18
Primary Bathroom
- Features: Built-In Shower Bench,Dual Sinks,Exhaust Fan,Makeup/Vanity Space,Shower No Tub,Stone Counters,Water Closet/Priv Toilet,Linen Closet
- Level: First
- Area: 108
- Dimensions: 9x12
Primary Bedroom
- Features: Ceiling Fan(s),En Suite Bathroom,Walk-In Closet(s)
- Level: First
- Area: 240
- Dimensions: 15x16
Property
Details
- Parcel number: D09D067
- Zoning: RES
- Special condition: None
Features
- Levels: One
- Stories: 1
- Patio & porch: Covered,Enclosed,Front Porch,Patio,Screened,Side Porch
- Exterior features: Courtyard,Irrigation System,Rain Gutters
- Has view: Yes
- View description: Golf Course
- Residential vegetation: Mature Landscaping,Trees/Landscaped
Lot
- Lot size: 5,770 sqft
- Features: Corner Lot,Irregular Lot,Landscaped,Level,On Golf Course
Parking
- Total spaces: 1
- Parking features: Garage Door Opener,Garage Faces Side,Golf Cart Parking
- Has garage: Yes
- Attached garage spaces: 1
- Covered spaces: 1
Climate Risk is Financial Risk
Every home has a financial story beyond the listing price. Below, you’ll see the climate risks that could affect this property — and in Bills & Affordability, how those risks may influence repairs, insurance, utilities, and long-term value.
Biggest Threats for This Home
- Hurricane

- Lightning

- Strong Wind

- Tornado

- Inland Flooding

- Wildfire

How This Home’s Risks Compare
FEMA Declared Disasters in Sumter County and Florida
Understanding the Costs
Financial advisors generally recommend spending no more than 30% of your gross household income on housing costs. In practice, many households stretch to 35% or beyond — especially in high-cost markets.
Estimated Costs Today
| Monthly | Annual | |
|---|---|---|
| Mortgage | $2,778 | $33,336 |
| Home Insurance * | $281 | $3,372 |
| Property Taxes | $518 | $6,216 |
| Electricity | $207 | $2,485 |
| Total | $3,784 | $45,408 |
Income You'd Need if You Spent...
Florida FAIR Plan Programs

How Costs Could Change Over Time
Climate risk is quickly impacting all of the major home ownership costs. Adjust the growth rates and percentage of income spent on housing below to see how your housing costs could change over the next 10 years — and what income you'd need to keep up.
Comparing Against the Market
Price Per Sq Ft
vs Other Active Listings
Avg $/sqft
vs Homes Sold Last Month
Median $/sqft
Current Market Trends
Median Price Per Square Foot
The median price per square foot of homes sold in this area each month. Compare this to this listing's price per square foot to gauge whether the home is priced in line with recent sales.
Historicals for This Listing
Zestimate History ($/sqft)
Price History
| Date | Event | Price |
|---|---|---|
| 2026-08-11 | Listed for sale | $549,500 |
| 2026-08-06 | Contingent | $549,500 |
| 2026-07-31 | Price change | $549,500 |
| 2026-07-18 | Listed for sale | $560,000 |
| 2021-10-15 | Sold | $520,000 |
| 2016-05-10 | Sold | $385,000 |
| 2001-02-13 | Sold | $222,500 |
 View on Zillow