



9620 Mitchell Pl, Brentwood, TN, 37027
About This Home
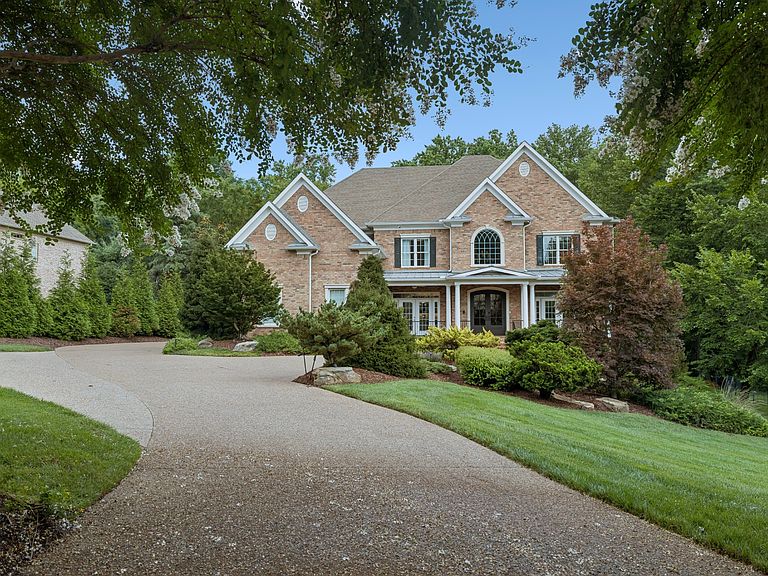
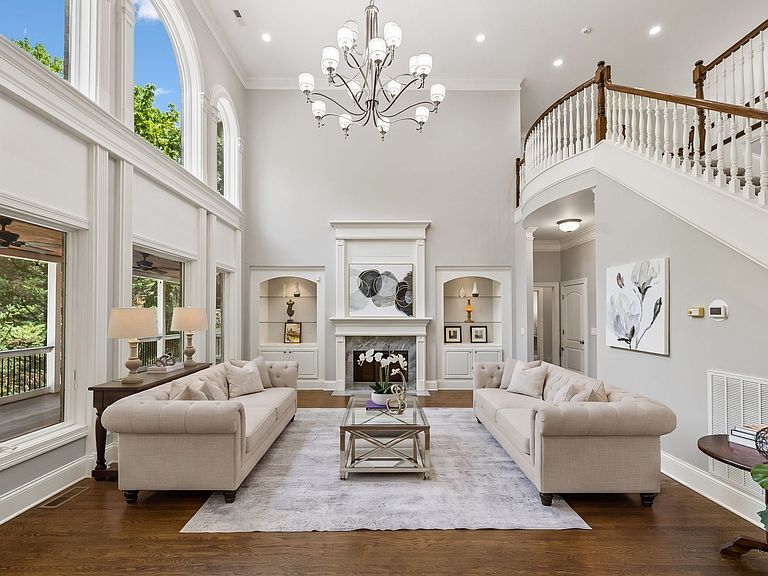
Experience luxury Brentwood living at its finest. Set on more than an acre of beautifully landscaped grounds framed by mature trees and lush green space, this exceptional estate offers a rare combination of luxury, privacy, and effortless livability.Designed for both sophisticated entertaining and comfortable everyday living, the home opens to a private, resort-inspired backyard retreat featuring a heated pool, stone fire pit, and serene wooded views. Inside, more than 7,000 square feet of thoughtfully designed living space includes six spacious bedrooms, six beautifully appointed bathrooms, two full kitchens, a private theater, and a golf simulator.The fully finished lower level, complete with its own fully equipped kitchen and generous living spaces, offers remarkable versatility and could serve beautifully as a private in-law suite, multigenerational living quarters, or an exceptional space for extended guests. State-of-the-art smart home technology, geothermal HVAC system,a whole-home generator, a whole-home water filtration system, and exceptional energy efficiency further enhance the home's comfort and convenience. Adding to this extraordinary offering, all appliances—including washers and dryers—will remain with the home, along with the pool table, golf simulator, outdoor television by the pool, large security safe, and fully equipped theater, creating a truly turnkey opportunity. This remarkable Brentwood estate delivers an exceptional lifestyle where timeless elegance, modern innovation, and resort-style amenities come together in perfect harmony. Just 2 minutes from the celebrated Governor’s Club golf course, for the Golf Enthusiast. This home is a luxury lifestyle waiting to be experienced...make it your experience. ( Note some photos are virtually staged and fire in fireplace is virtual)
Getting Around
 Car-Dependent
 Very Limited Transit
 Somewhat Bikeable
Schools
Construction
Condition
- Year built: 2004
Materials
- Roof: Shingle
- Construction materials: Brick
Type & Style
- Home type: SingleFamily
- Property subType: Single Family Residence,Residential
Interior
Appliances
- Appliances included: Double Oven,Electric Oven,Cooktop,Dishwasher,Disposal,Dryer,Ice Maker,Microwave,Refrigerator,Washer
Basement
- Has basement: Yes
- Basement: Finished,Full
Bedroom1
- Area: 460
- Dimensions: 23x20
Bedroom2
- Area: 256
- Dimensions: 16x16
Bedroom3
- Area: 256
- Dimensions: 16x16
Bedroom4
- Area: 256
- Dimensions: 16x16
Bedrooms & Bathrooms
- Bedrooms: 6
- Bathrooms: 6
- Full bathrooms: 6
- Main level bedrooms: 1
Den
- Area: 432
- Dimensions: 24x18
Dining Room
- Features: Separate
- Level: Separate
- Area: 280
- Dimensions: 20x14
Features
- Flooring: Carpet,Wood,Tile
- Number of fireplaces: 1
- Fireplace: Yes
- Finished area below ground: 2,238
- Finished area above ground: 5,042
Heating & Cooling
- Heating features: Central
- Cooling features: Central Air
Interior Area
- Total structure area: 7,280
- Total interior livable area: 7,280 sqft
Kitchen
- Features: Eat-in Kitchen
- Level: Eat-in Kitchen
- Area: 360
- Dimensions: 24x15
Living Room
- Features: Great Room
- Level: Great Room
- Area: 256
- Dimensions: 16x16
Master Bathroom
- Features: Double Vanity
- Level: Double Vanity
Other
- Features: Workshop
- Level: Workshop
- Area: 256
- Dimensions: 16x16
Other
- Features: Bedroom 5
- Level: Bedroom 5
- Area: 224
- Dimensions: 16x14
Other
- Features: Bedroom 6
- Level: Bedroom 6
- Area: 256
- Dimensions: 16x16
Recreation Room
- Features: Basement Level
- Level: Basement Level
- Area: 1089
- Dimensions: 33x33
Property
Details
- Parcel number: 094030M B 02300 00016030M
- Special condition: Standard
Features
- Levels: Three Or More
- Stories: 3
- Private pool: Yes
- Pool features: In Ground
- Fencing: Back Yard
- Topography of land: Level,Private,Wooded
Lot
- Lot size: 1 Acres
- Features: Level,Private,Wooded
Parking
- Total spaces: 5
- Parking features: Attached,Aggregate
- Has garage: Yes
- Attached garage spaces: 3
- Covered spaces: 3
- Has uncovered spaces: Yes
- Uncovered spaces: 2
Climate Risk is Financial Risk
Every home has a financial story beyond the listing price. Below, you’ll see the climate risks that could affect this property — and in Bills & Affordability, how those risks may influence repairs, insurance, utilities, and long-term value.
Biggest Threats for This Home
- Cold Wave

- Inland Flooding

- Ice Storm

- Strong Wind

- Tornado

- Winter Weather

How This Home’s Risks Compare
FEMA Declared Disasters Across Tennessee Counties
Understanding the Costs
Financial advisors generally recommend spending no more than 30% of your gross household income on housing costs. In practice, many households stretch to 35% or beyond — especially in high-cost markets.
Estimated Costs Today
| Monthly | Annual | |
|---|---|---|
| Mortgage | $14,916 | $178,992 |
| Home Insurance | $749 | $8,988 |
| Property Taxes | $3,534 | $42,408 |
| Electricity | $591 | $7,098 |
| Total | $19,790 | $237,480 |
Income You'd Need if You Spent...
How Costs Could Change Over Time
Climate risk is quickly impacting all of the major home ownership costs. Adjust the growth rates and percentage of income spent on housing below to see how your housing costs could change over the next 10 years — and what income you'd need to keep up.
Comparing Against the Market
Price Per Sq Ft
vs Other Active Listings
Avg $/sqft
vs Homes Sold Last Month
Median $/sqft
Current Market Trends
Median Price Per Square Foot
The median price per square foot of homes sold in this area each month. Compare this to this listing's price per square foot to gauge whether the home is priced in line with recent sales.
Historicals for This Listing
Zestimate History ($/sqft)
Price History
| Date | Event | Price |
|---|---|---|
| 2026-07-15 | Listed for sale | $2,950,000 |
| 2014-05-23 | Sold | $970,000 |
| 2014-02-27 | Price change | $1,014,000 |
| 2013-08-06 | Price change | $1,029,000 |
| 2013-06-06 | Price change | $1,048,000 |
| 2013-04-27 | Listed for sale | $1,075,000 |
| 2012-10-05 | Listing removed | $999,999 |
| 2011-10-16 | Price change | $999,999 |
| 2011-08-18 | Price change | $950,000 |
| 2011-06-02 | Price change | $999,999 |
| 2011-05-21 | Price change | $1,000,000 |
| 2011-04-22 | Price change | $1,024,000 |
| 2011-03-18 | Price change | $1,045,000 |
| 2011-02-24 | Price change | $1,099,000 |
| 2011-01-22 | Listed for sale | $1,144,950 |
| 2010-12-12 | Listing removed | $1,144,950 |
| 2010-11-06 | Listed for sale | $1,144,950 |
| 2010-08-12 | Listing removed | $1,247,000 |
| 2010-02-14 | Listed for sale | $1,247,000 |
| 2009-08-14 | Listing removed | $1,349,000 |
| 2009-08-02 | Listed for sale | $1,349,000 |
| 2008-10-12 | Listing removed | $1,399,000 |
| 2008-08-08 | Listed for sale | $1,399,000 |
| 2001-08-20 | Sold | $128,250 |
For Sale by Agent
 View on Zillow