

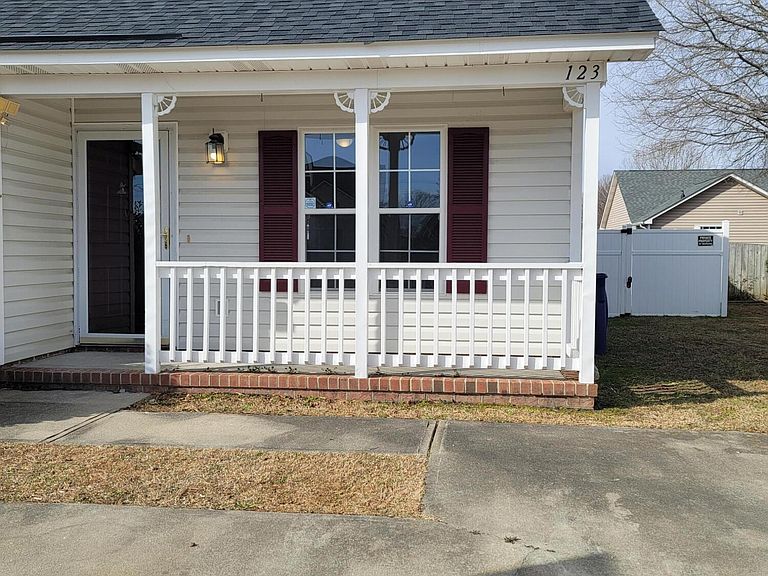


3670 Highland Dr, Ayden, NC, 28513
About This Home
Welcome Home! This home is Move-in Ready Perfection in Ayden's Charming Countryaire Village Community. Discover this beautifully renovated 3-bedroom, 2-bathroom gem featuring 1,168 square feet of thoughtfully updated living space. This home has been lovingly refreshed from and is ready for you to simply unpack and enjoy! RECENT UPDATES INCLUDE: • Stunning luxury vinyl plank (LVP) flooring throughout - durable, stylish, and low-maintenance • Fresh neutral paint in every room - move-in ready and spotless • Recently serviced HVAC system for year-round comfort and efficiency • Completely turnkey condition - nothing to do but move in! INTERIOR HIGHLIGHTS: Bright, open floor plan with excellent flow for entertaining Spacious living room with beautiful natural light Well-appointed kitchen with white cabinetry, ample counter space Generous primary bedroom suite with private bathroom Two additional bedrooms perfect for family, guests, or home office Second full bathroom with tub/shower combo Convenient interior laundry area OUTDOOR LIVING: •Charming covered front porch - the perfect spot to enjoy your morning coffee under the shade •Fully fenced backyard for privacy, pets, kids, family gatherings, and peace of mind • Bonus smaller fenced area - ideal for a pet play zone or vegetable garden •Mature landscaping with an established tree, rose bush and shrubs adds curb appeal and shade • Exterior storage building for lawn equipment and tools UNBEATABLE LOCATION: Country Aire Estates community in desirable Ayden • Excellent school options with easy access to both Ayden and Winterville school districts •Minutes to Winterville shopping and dining •Short commute to Greenville for work, entertainment, and ECU — Convenient access to major highways for easy travel City water, sewer, and trash pickup included PERFECT FOR: •First-time homebuyers seeking turnkey quality without the premium price •Downsizers wanting single-level living with low maintenance •Investors looking for a rental-ready property in a solid market •Anyone who appreciates move-in ready homes with modern updates THE BOTTOM LINE: This isn't just another house - it's a completely refreshed home that's been lovingly updated and maintained. At $220,000, you're getting exceptional value with zero projects on your to-do list. The combination of recent renovations, desirable location, and competitive pricing makes this a rare opportunity in today's market. Don't wait - homes in this condition and price range don't last long! Schedule your private showing today and see why 3670 Highland Dr is the one you've been waiting for. Property Details: Bedrooms: 3 Bathrooms: 2 Square Footage: 1,168 sq ft Lot Size: 0.14 acres Year Built: 1999 Style: Single-family ranch Parking: Driveway Exterior: Vinyl siding Flooring: Luxury vinyl plank throughout Heating/Cooling: Central HVAC (recently serviced) Water: City Sewer: City Trash: City pickup included MLS Status: Active Showings: Can be scheduled in Showing Time App. All information deemed reliable but not guaranteed. Buyers/Agents to verify all details including but not limited to square footage, lot size, schools, and utilities.
Getting Around
 Car-Dependent
 Very Limited Transit
 Somewhat Bikeable
Schools
Construction
Condition
- Year built: 1999
Materials
- Foundation: Slab
- Roof: Shingle
- Construction materials: Vinyl Siding
Type & Style
- Home type: SingleFamily
- Architectural style: Ranch, Traditional
- Property subType: Single Family Residence,Residential
Interior
Appliances
- Appliances included: Built-In Electric Range,Dishwasher,Electric Water Heater,Oven,Refrigerator
Bedrooms & Bathrooms
- Bedrooms: 3
- Bathrooms: 2
- Full bathrooms: 2
Features
- Flooring: Vinyl
- Finished area below ground: 0
- Finished area above ground: 1,168
Heating & Cooling
- Heating features: Electric,Heat Pump,Hot Water
- Cooling features: Ceiling Fan(s)
Interior Area
- Total structure area: 1,168
- Total interior livable area: 1,168 sqft
Property
Accessibility
- Accessibility features: Common Area,Level Flooring
Details
- Parcel number: 059000
- Zoning: PUD
- Special condition: Standard
Features
- Levels: One
- Stories: 1
- Has view: Yes
Lot
- Lot size: 6,098 sqft
Parking
- Total spaces: 2
Climate Risk is Financial Risk
Every home has a financial story beyond the listing price. Below, you’ll see the climate risks that could affect this property — and in Bills & Affordability, how those risks may influence repairs, insurance, utilities, and long-term value.
Biggest Threats for This Home
- Winter Weather

- Hurricane

- Tornado

- Heat Wave

- Lightning

- Strong Wind

- Tsunami

How This Home’s Risks Compare
FEMA Declared Disasters in Pitt County and North Carolina
Understanding the Costs
Financial advisors generally recommend spending no more than 30% of your gross household income on housing costs. In practice, many households stretch to 35% or beyond — especially in high-cost markets.
Estimated Costs Today
| Monthly | Annual | |
|---|---|---|
| Mortgage | $1,112 | $13,344 |
| Home Insurance * | $125 | $1,500 |
| Property Taxes | $224 | $2,688 |
| Electricity | $200 | $2,405 |
| Total | $1,661 | $19,932 |
Income You'd Need if You Spent...
North Carolina FAIR Plan Programs


How Costs Could Change Over Time
Climate risk is quickly impacting all of the major home ownership costs. Adjust the growth rates and percentage of income spent on housing below to see how your housing costs could change over the next 10 years — and what income you'd need to keep up.
Comparing Against the Market
Price Per Sq Ft
vs Other Active Listings
Avg $/sqft
vs Homes Sold Last Month
Median $/sqft
Current Market Trends
Median Price Per Square Foot
The median price per square foot of homes sold in this area each month. Compare this to this listing's price per square foot to gauge whether the home is priced in line with recent sales.
Historicals for This Listing
Zestimate History ($/sqft)
Price History
| Date | Event | Price |
|---|---|---|
| 2026-02-10 | Listed for sale | $220,000 |
| 1999-08-01 | Sold | $77,000 |
 View on Zillow