
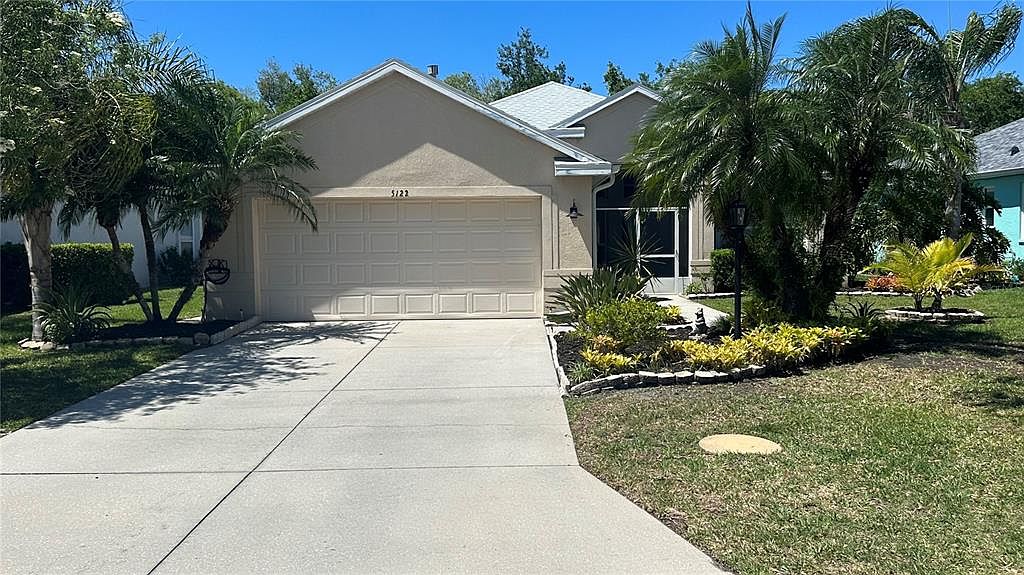
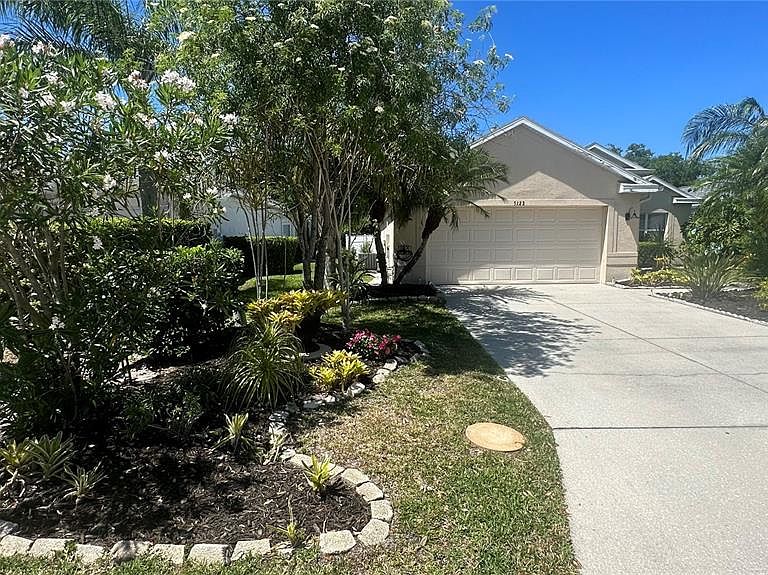
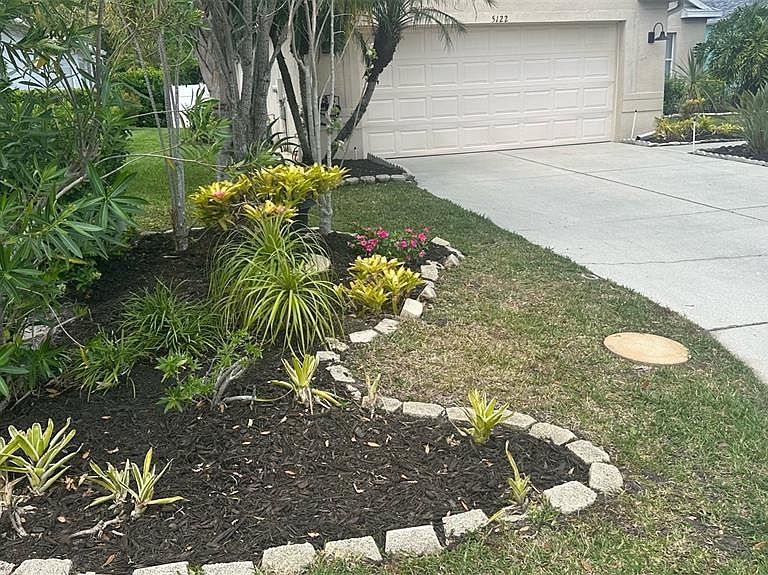


5122 Creekside Trl, Sarasota, FL, 34243
About This Home
Welcome to the highly, sought-after community of Carlyle at The Villages of Palm-Aire, which is strategically located in North Sarasota near the Palm Aire Golf & Country Club. Click on the Virtual Tour Link 2 for a 3D/360 view of this property. In this quaint and secluded community, this property provides the perfect blend of elegance, style, and serenity featuring a recently updated 3-bedroom, 2-bathroom home, and 1800 square foot home which includes a formal dining room with custom, glass-paneled French Doors, an Air-Conditioned Safe Room, a spacious 2-car garage and a vinyl, privacy fenced yard for your pets. Recent updates include a 2025 Roof with a transferable warranty, new Kitchen Aid Stainless-Steel Refrigerator and Dishwasher, a Broan Range Hood, Fresh Paint throughout the home, new Ceiling Fans and Landscaping. The Open Floor plan encompasses the chef's kitchen with a breakfast bar, granite countertops, an eat-in space, a large island for food preparation, a GE (5) burner gas stove, a GE Profile Built-In Convection Oven and Microwave Oven and custom cabinetry including (4) Glass Door Cabinets with pull Up Doors, a roll-out trash cabinet and a Lazy Susan lower cabinet. The kitchen intertwines with the living room providing an excellent option for family gatherings and entertaining. The split floor plan offers privacy and functionality, with the primary suite providing a peaceful retreat complete with a double vanity, new lighting, a soaking tub, shower and a custom-built, walk-in closet. The guest bathroom provides direct access to the lanai for you and your guests while entering on the lanai. The laundry is separated from the kitchen with a pocket door and is equipped with brand new LG Thin Washer and Dryer appliances with additional storage cabinets. Step outside to your backyard paradise—a plant lover’s dream—with a large, screened and covered lanai, fountain pond water feature, and lush landscaping that creates a serene retreat for relaxing or entertaining. Located in an amenity-rich community, you’ll enjoy pickleball, tennis courts, a sparkling community pool, and a playground. Ideally situated near the vibrant University Parkway/UTC Mall corridor, this home is just minutes from Downtown Sarasota, St. Armand’s Circle, and world-class beaches. Sarasota International Airport is only 15 minutes away, ensuring effortless travel. With its excellent location, thoughtful upgrades, and community perks, this home is a rare find. Schedule your private tour today and start LIVING YOUR BEST FLORIDA LIFE ON THE GULF COAST!
Getting Around
 Car-Dependent
 No Nearby Transit
 Somewhat Bikeable
Schools
Construction
Condition
- Property condition: Completed
- Year built: 2002
Materials
- Foundation: Block,Slab
- Roof: Shingle
- Construction materials: Block
Type & Style
- Home type: SingleFamily
- Architectural style: Custom,Florida
- Property subType: Single Family Residence
Interior
Appliances
- Appliances included: Oven,Convection Oven,Dishwasher,Disposal,Dryer,Gas Water Heater,Ice Maker,Microwave,Range Hood,Refrigerator,Washer,Water Softener
- Laundry features: Inside,Laundry Room
Bathroom2
- Features: Other,Single Vanity,Tub With Shower
- Level: First
Bedrooms & Bathrooms
- Bedrooms: 3
- Bathrooms: 2
- Full bathrooms: 2
Dining Room
- Features: Ceiling Fan(s)
- Level: First
Features
- Built-in Features,Ceiling Fan(s),Coffered Ceiling(s),Eating Space In Kitchen,High Ceilings,Kitchen/Family Room Combo,Open Floorplan,Primary Bedroom Main Floor,Solid Wood Cabinets,Stone Counters,Thermostat,Tray Ceiling(s),Vaulted Ceiling(s),Walk-In Closet(s)
- Door features: Sliding Doors
- Window features: Blinds,Window Treatments
- Flooring: Laminate,Tile
Heating & Cooling
- Heating features: Central
- Cooling features: Central Air
Interior Area
- Total structure area: 2,469
- Total interior livable area: 1,807 sqft
Kitchen
- Features: Breakfast Bar,Built-In Shelving,Kitchen Island,Granite Counters,Pantry,Tall Countertops
- Level: First
Living Room
- Features: Ceiling Fan(s)
- Level: First
Primary Bedroom
- Features: Bath With Whirlpool,Dual Sinks,En Suite Bathroom,Garden Bath,Walk-In Closet(s)
- Level: First
Property
Details
- Parcel number: 1878813459
- Zoning: PDR/WPE/
- Special condition: None
Features
- Levels: One
- Stories: 1
- Patio & porch: Covered,Enclosed,Patio,Screened
- Exterior features: Garden,Irrigation System,Private Mailbox,Private Yard,Rain Gutters,Sidewalk,Storage
- Fencing: Fenced,Vinyl
- Has view: Yes
- View description: Park/Greenbelt
Lot
- Lot size: 7,636 sqft
- Features: Conservation Area,In County,Landscaped,Sidewalk,Above Flood Plain
Parking
- Total spaces: 2
- Parking features: Driveway,Garage Door Opener,Guest,Off Street,Oversized
- Has garage: Yes
- Attached garage spaces: 2
- Covered spaces: 2
- Has uncovered spaces: Yes
Climate Risk is Financial Risk
Every home has a financial story beyond the listing price. Below, you’ll see the climate risks that could affect this property — and in Bills & Affordability, how those risks may influence repairs, insurance, utilities, and long-term value.
Biggest Threats for This Home
- Hurricane

- Lightning

- Tornado

- Inland Flooding

- Tsunami

How This Home’s Risks Compare
FEMA Declared Disasters in Manatee County and Florida
Understanding the Costs
Financial advisors generally recommend spending no more than 30% of your gross household income on housing costs. In practice, many households stretch to 35% or beyond — especially in high-cost markets.
Estimated Costs Today
| Monthly | Annual | |
|---|---|---|
| Mortgage | $2,518 | $30,216 |
| Home Insurance * | $342 | $4,104 |
| Property Taxes | $694 | $8,328 |
| Electricity | $197 | $2,366 |
| Total | $3,751 | $45,012 |
Income You'd Need if You Spent...
Florida FAIR Plan Programs



How Costs Could Change Over Time
Climate risk is quickly impacting all of the major home ownership costs. Adjust the growth rates and percentage of income spent on housing below to see how your housing costs could change over the next 10 years — and what income you'd need to keep up.
Comparing Against the Market
Price Per Sq Ft
vs Other Active Listings
Avg $/sqft
vs Homes Sold Last Month
Median $/sqft
Current Market Trends
Median Price Per Square Foot
The median price per square foot of homes sold in this area each month. Compare this to this listing's price per square foot to gauge whether the home is priced in line with recent sales.
Historicals for This Listing
Zestimate History ($/sqft)
Price History
| Date | Event | Price |
|---|---|---|
| 2026-05-08 | Price change | $519,000 |
| 2026-03-24 | Price change | $525,000 |
| 2026-03-11 | Price change | $529,000 |
| 2026-02-19 | Listed for sale | $535,000 |
| 2025-03-28 | Sold | $427,000 |
| 2025-02-12 | Pending sale | $447,500 |
| 2025-01-17 | Price change | $447,500 |
| 2024-12-11 | Listed for sale | $450,000 |
| 2018-08-07 | Sold | $280,000 |
| 2013-04-05 | Listing removed | $3,200 |
| 2012-09-23 | Listed for rent | $3,200 |
| 2009-08-13 | Sold | $185,000 |
| 2003-03-21 | Sold | $194,000 |
| 2002-04-26 | Sold | $172,800 |
 View on Zillow