


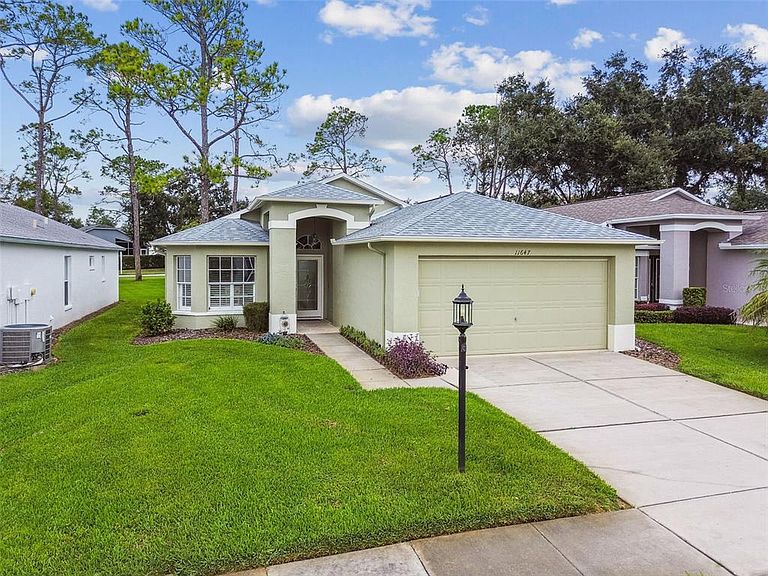


11647 WHEATFIELD LOOP, Hudson, FL, 34667
About This Home
Welcome to this beautifully renovated, move-in-ready home in the desirable 55+ golf community of Heritage Pines. Now vacant and cleared out, ready for its new owners. A custom leaded-glass entry door welcomes you into a thoughtfully updated interior featuring 2 bedrooms, 2 full bathrooms, and a versatile bonus room with pocket French doors that can serve as a 3rd bedroom, home office, or den. The gourmet kitchen features custom cabinetry with pull-out wire racks, leathered granite countertops, a deep undermount sink with new faucet, newer appliances, a separate dinette, and a convenient pass-through breakfast bar to the dining room. The primary suite offers dual walk-in closets, a new remote ceiling fan, and an updated en-suite bathroom. Both bathrooms have been beautifully renovated with new vanities and cabinets, countertops with vessel sinks, waterfall faucets, updated lighting, and new mirrors. Additional interior highlights include crown molding throughout, new baseboards, shiplap accent walls, updated lighting fixtures and ceiling fans, and energy-efficient plantation shutters on all windows. Enjoy the Florida lifestyle from the covered, screened lanai, which opens to an additional patio with no rear neighbors and room to add a pool if desired. The 2-car garage includes overhead storage racks. Major updates include a newer roof (2023), A/C (2019), water heater (2015), and new gutters with leaf guards installed. The HOA fee includes cable, internet, exterior painting, irrigation, and lawn maintenance for a low-maintenance lifestyle. Heritage Pines offers an exceptional resort-style setting with an 18-hole championship golf course, clubhouse, heated pool and spa, billiards and card room, fitness center, on-site restaurant and bar, theater stage for events and shows, tennis and pickleball courts, bocce courts, woodworking shop, library, crafts room with kilns, a full calendar of social activities, and so much more. Schedule your private showing today.
Getting Around
 Car-Dependent
 Very Limited Transit
 Somewhat Bikeable
Schools
Construction
Condition
- Year built: 2001
Materials
- Foundation: Slab
- Roof: Shingle
- Construction materials: Block,Concrete,Stucco
Type & Style
- Home type: SingleFamily
- Property subType: Single Family Residence
Interior
Appliances
- Appliances included: Convection Oven,Disposal,Dryer,Electric Water Heater,Exhaust Fan,Microwave,Range,Refrigerator,Washer
- Laundry features: Electric Dryer Hookup,Laundry Room,Washer Hookup
Balcony Porch Lanai
- Features: Ceiling Fan(s)
- Level: First
- Area: 100
- Dimensions: 10x10
Bedroom2
- Features: Ceiling Fan(s),Built-in Closet
- Level: First
- Area: 132
- Dimensions: 11x12
Bedroom3
- Features: Ceiling Fan(s),No Closet
- Level: First
- Area: 132
- Dimensions: 11x12
Bedrooms & Bathrooms
- Bedrooms: 3
- Bathrooms: 2
- Full bathrooms: 2
Dining Room
- Level: First
- Area: 88
- Dimensions: 8x11
Features
- Cathedral Ceiling(s),Ceiling Fan(s),Crown Molding,Eating Space In Kitchen,Living Room/Dining Room Combo,Open Floorplan,Primary Bedroom Main Floor,Solid Wood Cabinets,Stone Counters,Thermostat,Walk-In Closet(s)
- Door features: Sliding Doors
- Window features: Window Treatments
- Flooring: Ceramic Tile,Luxury Vinyl
Heating & Cooling
- Heating features: Electric,Heat Pump
- Cooling features: Central Air
Interior Area
- Total structure area: 1,585
- Total interior livable area: 1,585 sqft
Kitchen
- Features: Granite Counters,Storage Closet
- Level: First
- Area: 100
- Dimensions: 10x10
Living Room
- Level: First
- Area: 280
- Dimensions: 14x20
Primary Bedroom
- Features: Ceiling Fan(s),En Suite Bathroom,Walk-In Closet(s)
- Level: First
- Area: 208
- Dimensions: 16x13
Property
Details
- Parcel number: 0524170130000000280
- Attached to another structure: Yes
- Zoning: MPUD
- Special condition: None
Features
- Levels: One
- Stories: 1
- Patio & porch: Covered,Rear Porch,Screened
- Exterior features: Irrigation System,Private Mailbox,Rain Gutters,Sidewalk
Lot
- Lot size: 5,402 sqft
- Features: In County,Landscaped,Level,Near Golf Course,Above Flood Plain
Parking
- Total spaces: 2
- Parking features: Driveway,Garage Door Opener,Ground Level
- Has garage: Yes
- Attached garage spaces: 2
- Covered spaces: 2
- Has uncovered spaces: Yes
Climate Risk is Financial Risk
Every home has a financial story beyond the listing price. Below, you’ll see the climate risks that could affect this property — and in Bills & Affordability, how those risks may influence repairs, insurance, utilities, and long-term value.
Biggest Threats for This Home
- Hurricane

- Inland Flooding

- Lightning

- Tornado

- Wildfire

- Tsunami

How This Home’s Risks Compare
FEMA Declared Disasters in Pasco County and Florida
Understanding the Costs
Financial advisors generally recommend spending no more than 30% of your gross household income on housing costs. In practice, many households stretch to 35% or beyond — especially in high-cost markets.
Estimated Costs Today
| Monthly | Annual | |
|---|---|---|
| Mortgage | $1,461 | $17,532 |
| Home Insurance * | $417 | $5,004 |
| Property Taxes | $458 | $5,496 |
| Electricity | $197 | $2,366 |
| Total | $2,533 | $30,396 |
Income You'd Need if You Spent...
Florida FAIR Plan Programs


How Costs Could Change Over Time
Climate risk is quickly impacting all of the major home ownership costs. Adjust the growth rates and percentage of income spent on housing below to see how your housing costs could change over the next 10 years — and what income you'd need to keep up.
Comparing Against the Market
Price Per Sq Ft
vs Other Active Listings
Avg $/sqft
vs Homes Sold Last Month
Median $/sqft
Current Market Trends
Median Price Per Square Foot
The median price per square foot of homes sold in this area each month. Compare this to this listing's price per square foot to gauge whether the home is priced in line with recent sales.
Historicals for This Listing
Zestimate History ($/sqft)
Price History
| Date | Event | Price |
|---|---|---|
| 2026-07-22 | Listed for sale | $289,000 |
| 2026-05-05 | Listing removed | $310,000 |
| 2025-11-05 | Listed for sale | $310,000 |
| 2024-07-12 | Listing removed | $249,900 |
| 2021-06-04 | Sold | $249,900 |
| 2021-05-12 | Pending sale | $249,900 |
| 2020-09-02 | Sold | $186,000 |
| 2020-07-27 | Pending sale | $197,900 |
| 2020-07-21 | Listed for sale | $197,900 |
 View on Zillow