



1501 India St Unit 508, San Diego, CA, 92101
About This Home
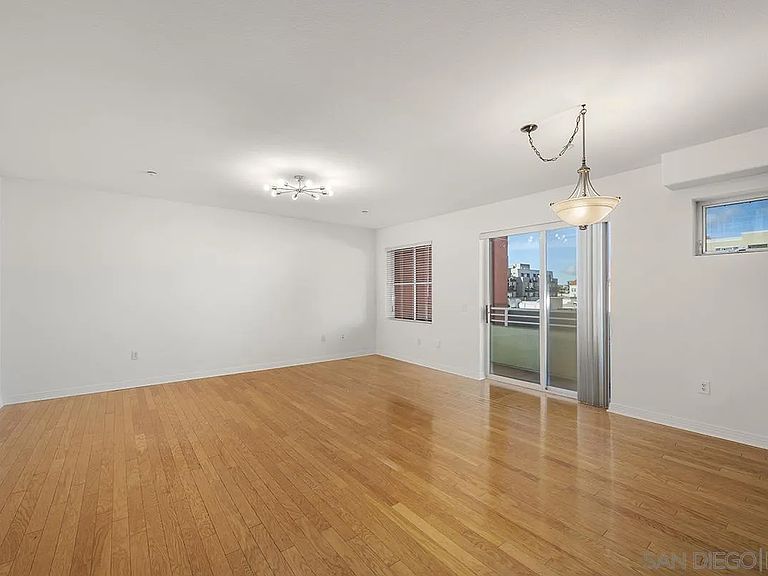
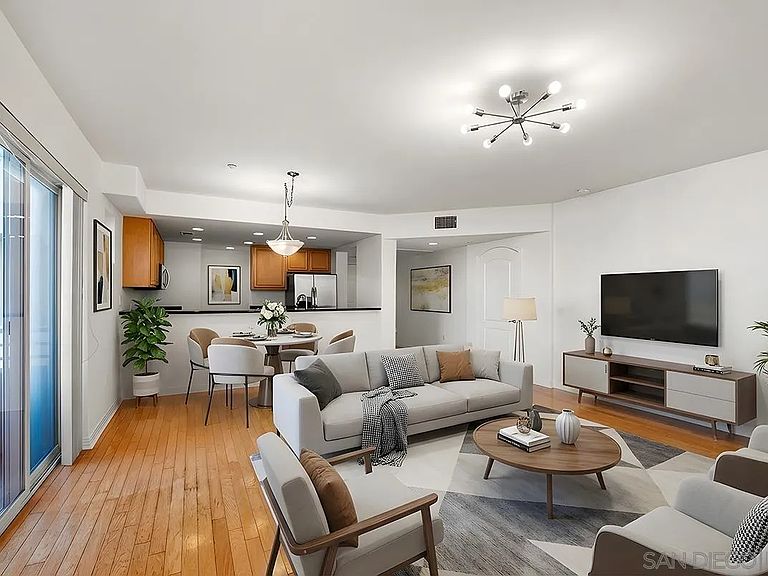
Village Walk #508 is a rare 1-bedroom plus den (optional second bedroom/office/retreat) that offers over 1,200 square feet of well-designed living space in the heart of Little Italy, one of Downtown San Diego’s most vibrant and walkable neighborhoods. The home features an open-concept layout with a spacious living area, hardwood floors, fresh interior paint, and a private balcony capturing the energy of city living. The kitchen includes stainless appliances, granite countertops, recessed lighting, a pantry, and ample storage. The primary bedroom overlooks the interior courtyard and offers a peaceful retreat with a spacious walk-in closet. The bathroom is complete with a dual vanity, soaking tub, and separate step-in shower. Additional highlights include arched doorways, in-unit laundry, very convenient elevator access, a storage locker, and a secured parking space. An exceptional offering in Little Italy, surrounded by top-tier dining, the waterfront, and the energy that defines Downtown San Diego living. Village Walk is a vibrant mid-rise community ideally situated in the heart of Little Italy, just steps from an exceptional collection of shops, cafés, art galleries, and over 70 award-winning restaurants and patio dining destinations along charming India Street. Little Italy’s walkable streets lead to weekly farmers markets, outdoor plazas, parks, and waterfront access that all offer a true urban-village lifestyle right at your doorstep. Residents enjoy a beautifully designed central courtyard with a tranquil fountain and comfortable seating areas, perfect for relaxing and socializing. Premium community amenities include a fully equipped fitness center, inviting resident clubroom, and secure bike storage in the garage. With its unbeatable location and thoughtfully curated spaces, Village Walk delivers both convenience and community in one of San Diego’s most desirable Downtown neighborhoods.
Getting Around
 Walker's Paradise
 Excellent Transit
 Very Bikeable
Schools
Construction
Condition
- Property condition: Turnkey
- Year built: 2002
Materials
- Roof: Other/Remarks
- Construction materials: Stucco
Type & Style
- Home type: Condo
- Architectural style: Mediterranean/Spanish
- Property subType: Condominium
Interior
Appliances
- Appliances included: Dishwasher,Disposal,Dryer,Fire Sprinklers,Garage Door Opener,Microwave,Range/Oven,Refrigerator,Washer,Counter Top,Gas Cooking
- Laundry features: Other/Remarks
Bedrooms & Bathrooms
- Bedrooms: 1
- Bathrooms: 1
- Full bathrooms: 1
Features
- Balcony,Bathtub,Granite Counters,Living Room Balcony,Open Floor Plan,Shower,Kitchen Open to Family Rm
- Flooring: Tile,Wood
Heating & Cooling
- Heating features: Forced Air Unit
- Cooling features: Central Forced Air
Interior Area
- Total structure area: 1,245
- Total interior livable area: 1,245 sqft
Property
Accessibility
- Accessibility features: No Interior Steps
Details
- Parcel number: 5333311347
- Zoning: R-1:SINGLE
- Zoning description: R-1:SINGLE
Features
- Levels: 1 Story
- Stories: 6
- Pool features: N/K
- Patio & porch: Covered,Patio
- Spa features: N/K
- Fencing: N/K
- Has view: Yes
- View description: City,Evening Lights,Neighborhood,City Lights
Parking
- Total spaces: 1
- Parking features: Assigned,Attached,Gated,Underground,Community Garage,Direct Garage Access
- Has garage: Yes
- Attached garage spaces: 1
- Covered spaces: 1
Climate Risk is Financial Risk
Every home has a financial story beyond the listing price. Below, you’ll see the climate risks that could affect this property — and in Bills & Affordability, how those risks may influence repairs, insurance, utilities, and long-term value.
Biggest Threats for This Home
- Earthquake

- Heat Wave

- Wildfire

How This Home’s Risks Compare
FEMA Declared Disasters in San Diego County and California
Understanding the Costs
Financial advisors generally recommend spending no more than 30% of your gross household income on housing costs. In practice, many households stretch to 35% or beyond — especially in high-cost markets.
Estimated Costs Today
| Monthly | Annual | |
|---|---|---|
| Mortgage | $2,982 | $35,784 |
| Home Insurance * | $89 | $1,068 |
| Property Taxes | $645 | $7,740 |
| Electricity | $398 | $4,786 |
| Total | $4,114 | $49,368 |
Income You'd Need if You Spent...
California FAIR Plan Programs
How Costs Could Change Over Time
Climate risk is quickly impacting all of the major home ownership costs. Adjust the growth rates and percentage of income spent on housing below to see how your housing costs could change over the next 10 years — and what income you'd need to keep up.
Comparing Against the Market
Price Per Sq Ft
vs Other Active Listings
Avg $/sqft
vs Homes Sold Last Month
Median $/sqft
Current Market Trends
Median Price Per Square Foot
The median price per square foot of homes sold in this area each month. Compare this to this listing's price per square foot to gauge whether the home is priced in line with recent sales.
Historicals for This Listing
Zestimate History ($/sqft)
Price History
| Date | Event | Price |
|---|---|---|
| 2026-04-13 | Price change | $604,900 |
| 2026-04-09 | Listed for sale | $619,900 |
| 2026-04-09 | Listing removed | $619,900 |
| 2026-02-27 | Price change | $619,900 |
| 2026-01-08 | Listed for sale | $650,000 |
| 2019-05-30 | Listing removed | $2,650 |
| 2019-05-15 | Listed for rent | $2,650 |
| 2018-11-26 | Listing removed | $575,000 |
| 2018-09-28 | Price change | $575,000 |
| 2018-09-14 | Price change | $579,999 |
| 2018-08-10 | Price change | $599,999 |
| 2018-07-13 | Price change | $615,000 |
| 2018-06-15 | Listed for sale | $630,000 |
| 2017-03-25 | Listing removed | $2,600 |
| 2017-03-20 | Listed for rent | $2,600 |
| 2011-08-06 | Listing removed | $2,300 |
| 2011-07-08 | Listed for rent | $2,300 |
| 2004-06-29 | Sold | $597,500 |
| 2001-12-28 | Sold | $347,500 |
For Sale by Agent
 View on Zillow