



853 Hillcrest Dr, Nokomis, FL, 34275
About This Home
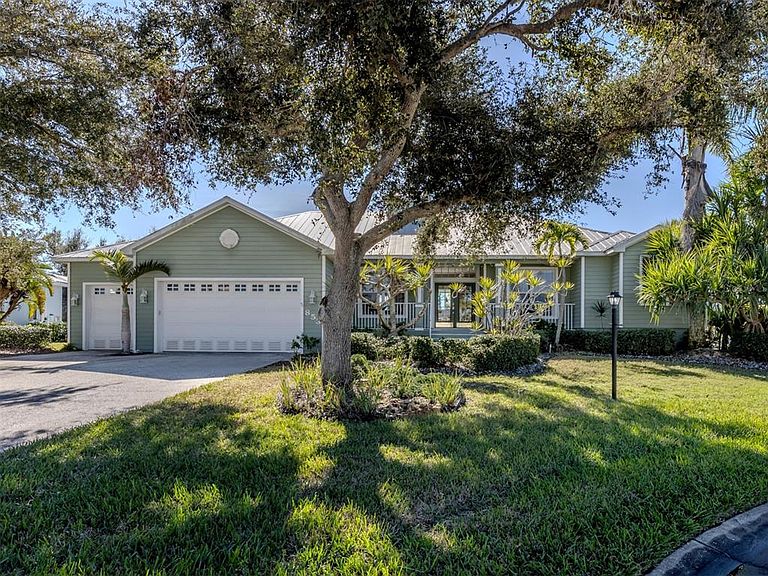
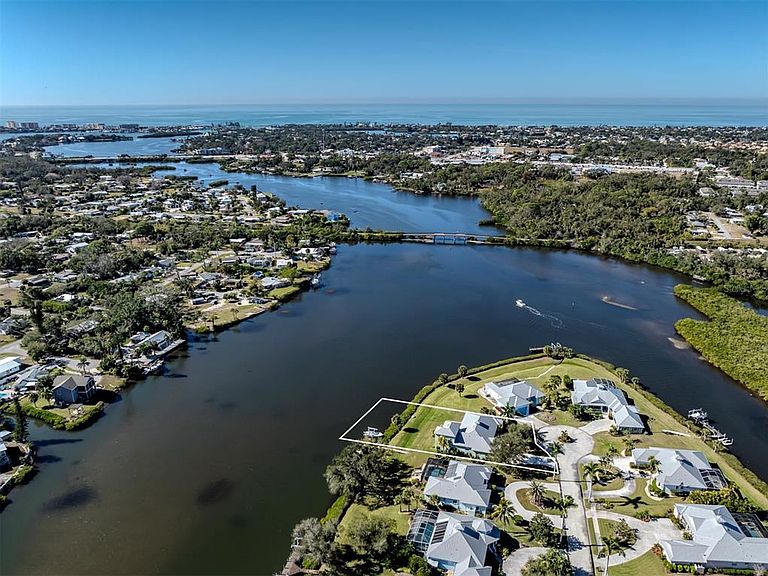
Positioned at end of a quiet cul-de-sac, this spacious split–floor plan home offers exceptional privacy on an almost half-acre lot with sweeping southwest-facing views of Shakett Creek on back of the entire home! In the exclusive gated community of Shakett Island, an intimate Key West-style enclave of just 22 homes, this residence offers a rare blend of charm, security and waterfront living with access to the tranquil Gulf. Spanning 3,602 square feet, the thoughtfully designed home features four bedrooms, two full baths, two half baths, a three-car oversized garage, private pool, and a shared dock with a 12,000-pound boat lift ideal for boating enthusiasts and sunset lovers alike. The interior is elegant and inviting, beginning with formal living and dining rooms, each offering sliding glass door access to the expansive lanai for seamless indoor-outdoor living. The spacious kitchen serves as heart of the home and is equipped with stainless appliances, center island, breakfast bar, walk-in pantry, additional storage pantry, and a dinette framed by an aquarium window overlooking the pool and water. The kitchen opens effortlessly to a bright great room highlighted by expansive windows, stunning water views and direct lanai access. The oversized primary suite is a private retreat featuring private lanai access, expansive walk-in closet, and spa-inspired en suite with dual vanities, private water closet, walk-in shower and Jacuzzi tub. A discreet private door connects the primary suite to the fourth bedroom used as an office, offering flexibility as a nursery, craft room or guest space. Just off the great room, a pocket door reveals bedrooms two and three, a well-appointed full bath and under-stair storage. Upstairs, a spacious bonus room features additional storage closets, a powder room, large windows, and access to a private deck overlooking the pool and long water views of Shakett Creek, ideal for guests, a media room or a peaceful retreat. The split three-car garage is designed for function and storage, offering dual garage doors, an extended single bay, side exterior access and abundant storage throughout the home. The expansive open lanai showcases breathtaking water views, undercover seating, ample space for dining and lounging, and convenient access to a pool bath. With direct water access (fixed bridges to the Gulf), spectacular sunsets, abundant storage and a one-of-a-kind island setting, this home represents the best of coastal Florida living. Conveniently near Sarasota Memorial Hospital, A-rated schools, pristine Gulf beaches, downtown Venice, Wellen Park, CoolToday Park (Braves spring training), shopping, dining, Interstate 75 and U.S. 41.
Getting Around
 Car-Dependent
 Very Limited Transit
 Somewhat Bikeable
Schools
Construction
Condition
- Property condition: Completed
- Year built: 2000
Materials
- Foundation: Slab
- Roof: Metal
- Construction materials: Block,Stucco,Wood Frame
Type & Style
- Home type: SingleFamily
- Architectural style: Coastal,Key West
- Property subType: Single Family Residence
Interior
Appliances
- Appliances included: Dishwasher,Disposal,Dryer,Electric Water Heater,Microwave,Range,Refrigerator,Washer
- Laundry features: Electric Dryer Hookup,Inside,Laundry Room,Washer Hookup
Bedroom2
- Features: Ceiling Fan(s),Built-in Closet
- Level: First
- Area: 168
- Dimensions: 14x12
Bedroom3
- Features: Ceiling Fan(s),Built-in Closet
- Level: First
- Area: 156
- Dimensions: 13x12
Bedrooms & Bathrooms
- Bedrooms: 4
- Bathrooms: 4
- Full bathrooms: 2
- 1/2 bathrooms: 2
Bonus Room
- Features: En Suite Bathroom,Dual Closets
- Level: Second
- Area: 336
- Dimensions: 28x12
Dinette
- Level: First
- Area: 48
- Dimensions: 8x6
Dining Room
- Level: First
- Area: 132
- Dimensions: 12x11
Features
- Ceiling Fan(s),Crown Molding,Eating Space In Kitchen,High Ceilings,Primary Bedroom Main Floor,Split Bedroom,Thermostat,Walk-In Closet(s)
- Door features: Sliding Doors
- Window features: Window Treatments
- Flooring: Carpet,Laminate,Tile
Foyer
- Level: First
- Area: 45
- Dimensions: 9x5
Great Room
- Features: Ceiling Fan(s)
- Level: First
- Area: 255
- Dimensions: 17x15
Heating & Cooling
- Heating features: Central,Electric
- Cooling features: Central Air
Interior Area
- Total structure area: 4,906
- Total interior livable area: 3,602 sqft
Kitchen
- Features: Breakfast Bar,Pantry,Built-in Features,Kitchen Island,Tall Countertops,Tile Counters
- Level: First
- Area: 210
- Dimensions: 15x14
Laundry
- Features: Built-in Closet
- Level: First
- Area: 66
- Dimensions: 11x6
Living Room
- Features: Ceiling Fan(s)
- Level: First
- Area: 260
- Dimensions: 20x13
Office
- Features: Ceiling Fan(s),Walk-In Closet(s)
- Level: First
- Area: 132
- Dimensions: 12x11
Primary Bathroom
- Features: Bath With Whirlpool,Tall Countertops,Tub with Separate Shower Stall,Water Closet/Priv Toilet,Linen Closet
- Level: First
- Area: 128
- Dimensions: 16x8
Primary Bedroom
- Features: Ceiling Fan(s),En Suite Bathroom,Walk-In Closet(s)
- Level: First
- Area: 416
- Dimensions: 26x16
Property
Details
- Parcel number: 0384060005
- Zoning: RSF1
- Special condition: None
Features
- Levels: Two
- Stories: 2
- Private pool: Yes
- Pool features: Gunite,In Ground
- Exterior features: Irrigation System,Private Mailbox,Private Yard,Rain Gutters,Sidewalk
- Has view: Yes
- View description: Water,Creek/Stream
- Has water view: Yes
- Water view: Water,Creek/Stream
- On waterfront: Yes
- Waterfront features: Canal - Brackish,Brackish Canal Access,Bridges - Fixed,Lift
- Waterbody name: SHAKETT CREEK
Lot
- Lot size: 0.48 Acres
- Features: Cleared,Cul-De-Sac,Flood Insurance Required,FloodZone,In County,Landscaped,Level,Oversized Lot,Private,Sidewalk
Parking
- Total spaces: 3
- Parking features: Deeded,Driveway,Garage Door Opener,Oversized,Split Garage
- Has garage: Yes
- Attached garage spaces: 3
- Covered spaces: 3
- Has uncovered spaces: Yes
Climate Risk is Financial Risk
Every home has a financial story beyond the listing price. Below, you’ll see the climate risks that could affect this property — and in Bills & Affordability, how those risks may influence repairs, insurance, utilities, and long-term value.
Biggest Threats for This Home
- Coastal Flooding

- Hurricane

- Lightning

- Tsunami

How This Home’s Risks Compare
FEMA Declared Disasters in Sarasota County and Florida
Understanding the Costs
Financial advisors generally recommend spending no more than 30% of your gross household income on housing costs. In practice, many households stretch to 35% or beyond — especially in high-cost markets.
Estimated Costs Today
| Monthly | Annual | |
|---|---|---|
| Mortgage | $8,216 | $98,592 |
| Home Insurance * | $2,353 | $28,236 |
| Property Taxes | $1,547 | $18,564 |
| Electricity | $362 | $4,349 |
| Total | $12,478 | $149,736 |
Income You'd Need if You Spent...
Florida FAIR Plan Programs



How Costs Could Change Over Time
Climate risk is quickly impacting all of the major home ownership costs. Adjust the growth rates and percentage of income spent on housing below to see how your housing costs could change over the next 10 years — and what income you'd need to keep up.
Comparing Against the Market
Price Per Sq Ft
vs Other Active Listings
Avg $/sqft
vs Homes Sold Last Month
Median $/sqft
Current Market Trends
Median Price Per Square Foot
The median price per square foot of homes sold in this area each month. Compare this to this listing's price per square foot to gauge whether the home is priced in line with recent sales.
Historicals for This Listing
Zestimate History ($/sqft)
Price History
| Date | Event | Price |
|---|---|---|
| 2026-01-14 | Listed for sale | $1,625,000 |
| 1999-04-23 | Sold | $129,000 |
 View on Zillow