


5302 WHITE IBIS CT., North Port, FL, 34287
About This Home
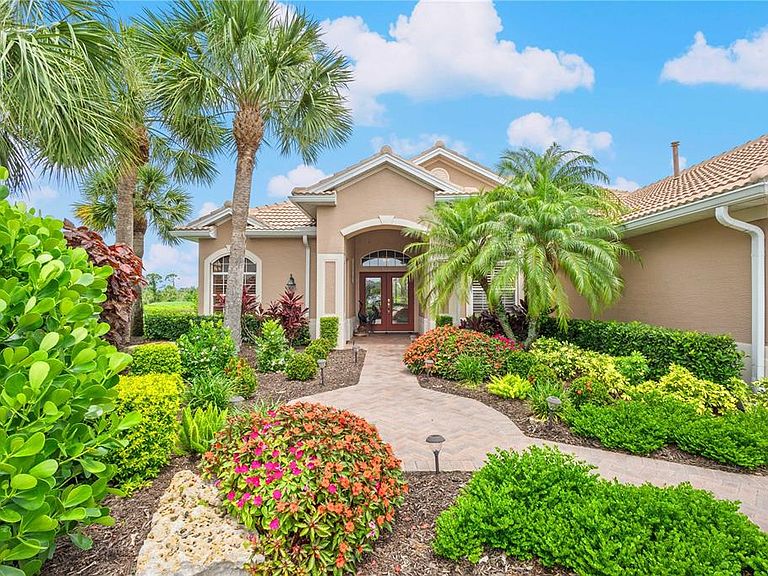
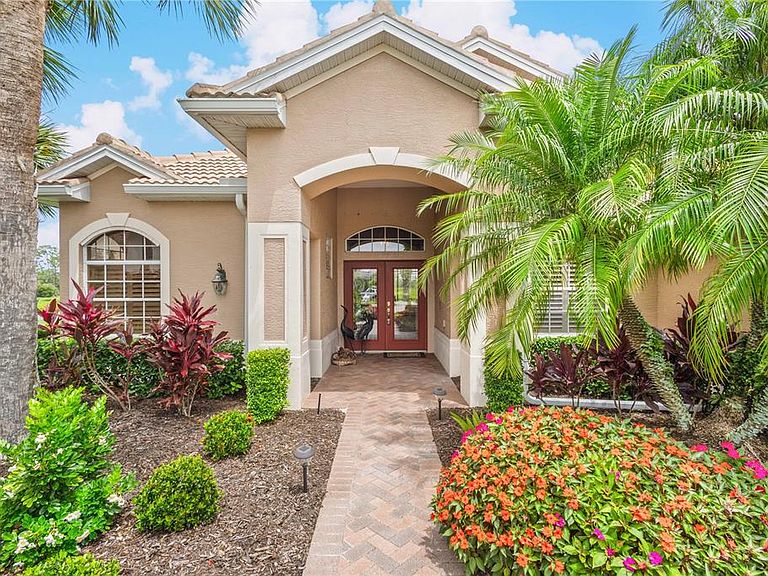
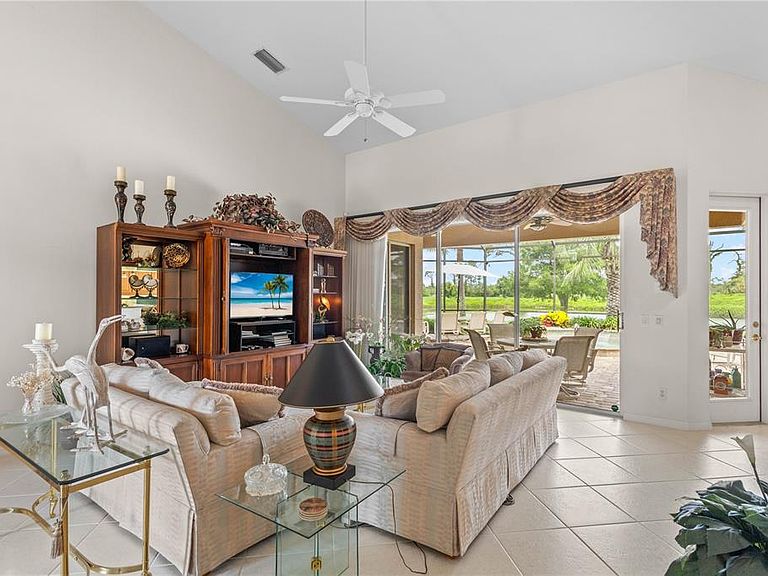
Price Improvement!! WOW!!!!!! What a SPECTACULAR VIEW!!!! If privacy, peace, tranquility and the beauty of nature is what you are looking for, you have just found it! This fabulous home, situated on a cul de sac, provides over 2400 sq ft of living space, inclusive of 4 bedrooms, 3 full baths and 3 car garage. As you enter the home from the brick paver drive and sidewalk through the double entry door you are greeted by soaring cathedral ceilings and an incredible view from the great room through the triple sliders to the lanai, golf course and lake. There is plenty of space to relax in the great room with friends while overlooking the views. This home offers a wonderful open flowing floor plan. The formal dining room is great place to enjoy a delicious meal with friends and family. The marvelous kitchen is complimented by solid wood cabinetry with pull out shelves, pan drawers, under and over cabinet lighting, Stainless Steel appliances, granite counter tops and breakfast bar with accented pendant lighting. The dinette adjacent to the kitchen features an aquarium window to take in the amazing views and is truly the perfect place to start your day! The enormous owner’s retreat provides a sitting area with incredible views to the lanai and green space and private access to the lanai area through the sliding doors. The newly remodeled (2026) ensuite bath includes and walk in shower, jacuzzi soaking tub, separate sinks with solid wood cabinetry and quartz counter tops. The large walk-in closet is complete with built-in shelving. This is a true split floor plan providing privacy for you and your guests. Two of the generous size guest bedrooms have a private door to the lanai area and share a guest bath with walk in shower, solid wood vanity with marble sink. The large 4th bedroom, on the opposite side of the home, has its’ own bath featuring and tub/ shower combination, solid wood cabinetry and marble sink. The laundry room offers ample storage with solid wood cabinetry and built in utility sink. Wind down your day on the oversized brick paver lanai, taking in the views, while enjoying your favorite beverage in the built in heated spa/ hot tub. The 3 car garage is loaded with tons of cabinetry for storing all your toys, tools and all your extra items. There are lots of extra touches in this home such as arches and niches that exude character. Many other features in this exquisite home include, NEW ROOF, whole house Generac generator, hurricane shutters, plantation shutters and of course the VIEW!! Immerse yourself in the Heron Creek Golf and Country Club Community where you can enjoy all the first class amenities it has available. Such as ...Tee off on the meticulously manicured Arthur Hills Designed 27 hole golf course, indulge a refreshing swim in the resort style pool and spa, workout in the newly refurbished fitness center or engage in friendly competition on the newly refurbished 5 Har Tru tennis courts. This vibrant community has something for everyone. Casual and fine dining the 20,000 sq ft Clubhouse, grab a bite at the Courtside Cafe or engage in the numerous social activities. THIS is your opportunity to enjoy the Florida lifestyle you have been dreaming about.
Getting Around
 Car-Dependent
 Minimal Transit
 Somewhat Bikeable
Schools
Construction
Condition
- Year built: 2002
Materials
- Foundation: Slab
- Roof: Tile
- Construction materials: Stucco
Type & Style
- Home type: SingleFamily
- Architectural style: Florida
- Property subType: Single Family Residence
Interior
Appliances
- Appliances included: Dishwasher,Disposal,Dryer,Gas Water Heater,Microwave,Range,Refrigerator,Washer
- Laundry features: Inside,Laundry Room
Balcony Porch Lanai
- Level: First
- Area: 1053
- Dimensions: 27x39
Bedroom2
- Features: Built-in Closet
- Level: First
- Area: 210
- Dimensions: 15x14
Bedroom3
- Features: Built-in Closet
- Level: First
- Area: 156
- Dimensions: 12x13
Bedroom4
- Features: Built-in Closet
- Level: First
- Area: 168
- Dimensions: 12x14
Bedrooms & Bathrooms
- Bedrooms: 4
- Bathrooms: 3
- Full bathrooms: 3
Dinette
- Level: First
- Area: 56
- Dimensions: 7x8
Dining Room
- Level: First
- Area: 132
- Dimensions: 11x12
Features
- Cathedral Ceiling(s),Ceiling Fan(s),Crown Molding,High Ceilings,Open Floorplan,Primary Bedroom Main Floor,Solid Surface Counters,Solid Wood Cabinets,Split Bedroom,Thermostat,Tray Ceiling(s),Vaulted Ceiling(s),Walk-In Closet(s)
- Door features: Sliding Doors
- Window features: Window Treatments,Hurricane Shutters,Hurricane Shutters/Windows
- Flooring: Carpet,Ceramic Tile
Great Room
- Level: First
- Area: 224
- Dimensions: 14x16
Heating & Cooling
- Heating features: Central
- Cooling features: Central Air
Interior Area
- Total structure area: 3,392
- Total interior livable area: 2,462 sqft
Kitchen
- Features: Pantry
- Level: First
- Area: 156
- Dimensions: 13x12
Primary Bedroom
- Features: En Suite Bathroom,Walk-In Closet(s)
- Level: First
- Area: 216
- Dimensions: 18x12
Property
Details
- Parcel number: 0978091250
- Special condition: None
Features
- Levels: One
- Stories: 1
- Patio & porch: Rear Porch,Screened
- Exterior features: Private Mailbox,Rain Gutters,Sidewalk
- Has spa: Yes
- Spa features: Heated,In Ground
- Has view: Yes
- View description: Golf Course,Water,Pond
- Has water view: Yes
- Water view: Water,Pond
- Residential vegetation: Mature Landscaping
Lot
- Lot size: 0.32 Acres
- Features: Cul-De-Sac,Landscaped,Near Golf Course,Oversized Lot,Sidewalk
Parking
- Total spaces: 3
- Parking features: Driveway,Garage Door Opener,Golf Cart Parking
- Has garage: Yes
- Attached garage spaces: 3
- Covered spaces: 3
- Has uncovered spaces: Yes
Climate Risk is Financial Risk
Every home has a financial story beyond the listing price. Below, you’ll see the climate risks that could affect this property — and in Bills & Affordability, how those risks may influence repairs, insurance, utilities, and long-term value.
Biggest Threats for This Home
- Hurricane

- Inland Flooding

- Lightning

- Tornado

- Tsunami

How This Home’s Risks Compare
FEMA Declared Disasters in Sarasota County and Florida
Understanding the Costs
Financial advisors generally recommend spending no more than 30% of your gross household income on housing costs. In practice, many households stretch to 35% or beyond — especially in high-cost markets.
Estimated Costs Today
| Monthly | Annual | |
|---|---|---|
| Mortgage | $2,907 | $34,884 |
| Home Insurance * | $475 | $5,700 |
| Property Taxes | $725 | $8,700 |
| Electricity | $247 | $2,973 |
| Total | $4,354 | $52,248 |
Income You'd Need if You Spent...
Florida FAIR Plan Programs



How Costs Could Change Over Time
Climate risk is quickly impacting all of the major home ownership costs. Adjust the growth rates and percentage of income spent on housing below to see how your housing costs could change over the next 10 years — and what income you'd need to keep up.
Comparing Against the Market
Price Per Sq Ft
vs Other Active Listings
Avg $/sqft
vs Homes Sold Last Month
Median $/sqft
Current Market Trends
Median Price Per Square Foot
The median price per square foot of homes sold in this area each month. Compare this to this listing's price per square foot to gauge whether the home is priced in line with recent sales.
Historicals for This Listing
Zestimate History ($/sqft)
Price History
| Date | Event | Price |
|---|---|---|
| 2026-07-24 | Price change | $575,000 |
| 2026-06-04 | Listed for sale | $590,000 |
| 2001-05-02 | Sold | $87,400 |
 View on Zillow