

122 Caribbean RD, Naples, FL, 34108
About This Home
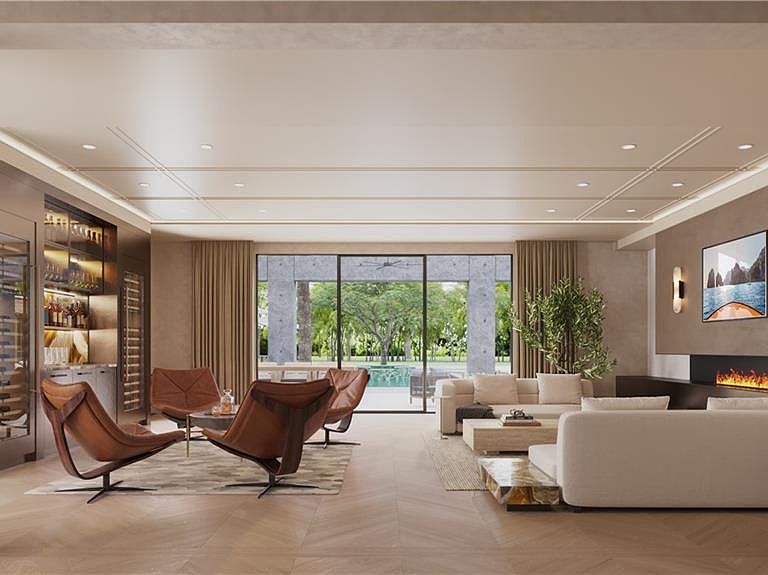
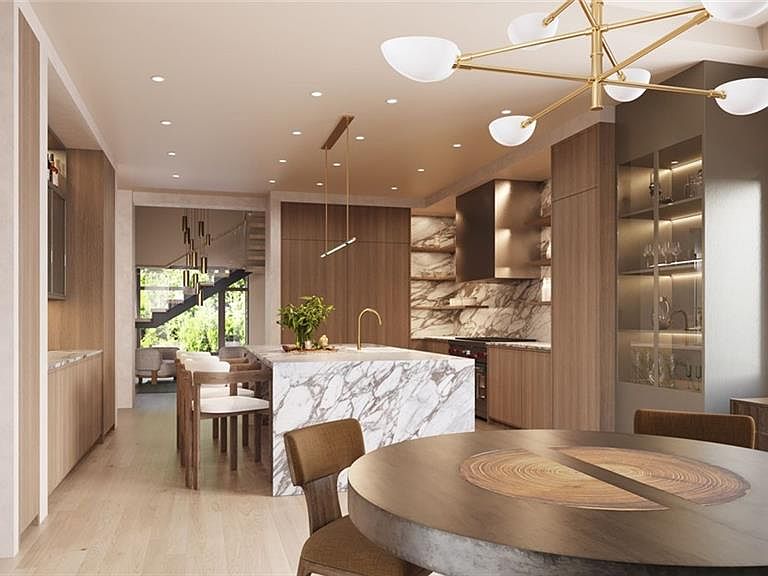
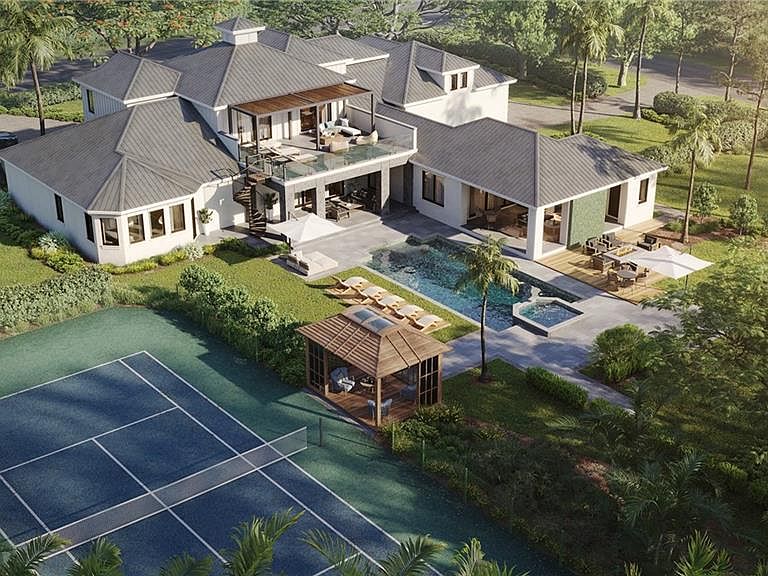
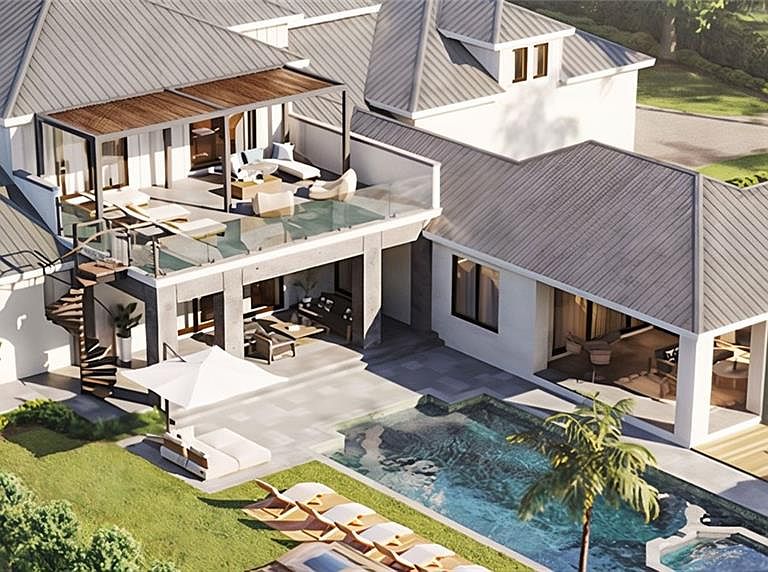
A meticulously curated home with a completion date of mid-2026 on a corner property with land, privacy, mature landmark trees, outdoor living amenities, sophisticated architectural details, and distinctive interior design! The next luxury spec in the portfolio of premier developer R.O.I. Naples, this 6,500-square foot Pine Ridge estate is adorned with majestic and commanding statement trees, like Banyan and Royal Poinciana, which provide the kind of sprawling, sky-reaching canopies only an experienced developer can appreciate when choosing the perfect land. A rare, glass-railed 2nd floor sun deck, flanked by a lit spiral staircase, provides a panoramic bird’s-eye view of the tennis court, pool, spa, water feature wall, & fire pit. Set on a private, 1.3-acre oversized corner lot, the property offers exceptional flexibility for outdoor living, recreation, and entertaining all while maintaining a sense of privacy and estate-like scale rarely found in newer developments. Sited & designed at the back of the grounds is an optional 12-Car Collector’s Retreat—which would add an additional 5,200 square feet under air—a detached, 2-story out building that would increase the total car capacity of the property to 17! The additional ensuite bedroom, gym, sauna, bar and living room is a car aficionado’s modern-day man cave. In the main home, Brazilian white oak chevron & plank flooring, water jet marble, limestone, venetian plaster and lime wash wall treatments, and an open tread staircase lined with side walls of unfilled travertine are among the highly unique custom details. Five ensuite bedrooms on 2 stories, an elevator, 2 laundry rooms, a whole-home generator, a 5-car garage within the main home, 2 family rooms, & 2 lanais complete this dream offering. The estate has undergone a comprehensive transformation right down to the studs and was stripped to its core, reconstructed with all-new electrical, plumbing, HVAC, insulation, windows, roofing, interior framing, & structural enhancements. Every major system is new. Fully furnished, including luxury imported brands like Casa Italia, Roche Bobois, and At Faro, the home will be turnkey, move-in ready. Thoughtfully redesigned with a modern, open floor plan, the home features a Control 4 lighting system, home security technology and fully gated/fenced perimeter, and a Sonos sound system. Natural light fills the interiors, while carefully selected finishes and materials reflect a refined, contemporary aesthetic and a nod to midcentury modern. This was not a cosmetic renovation, but a true rebuild—executed with intention, precision, and long-term livability in mind—and reimagined from the ground up. Photos in this listing contain virtual renderings.
Getting Around
 Car-Dependent
 Very Limited Transit
 Somewhat Bikeable
Schools
Construction
Condition
- Year built: 2001
Materials
- Foundation: Concrete Block
- Roof: Metal
- Construction materials: Block,Stucco
Type & Style
- Home type: SingleFamily
- Property subType: Single Family Residence
Interior
Appliances
- Appliances included: Dishwasher,Disposal,Dryer,Microwave,Range,Refrigerator/Freezer,Self Cleaning Oven,Washer,Water Treatment Owned
- Laundry features: Inside,Laundry Tub
Bedrooms & Bathrooms
- Bedrooms: 5
- Bathrooms: 7
- Full bathrooms: 5
- 1/2 bathrooms: 2
Dining Room
- Features: Breakfast Bar, Eat-in Kitchen, Formal
Features
- Bar,Built-In Cabinets,Cathedral Ceiling(s),Closet Cabinets,Coffered Ceiling(s),Custom Mirrors,Fireplace,Foyer,French Doors,Laundry Tub,Pantry,Smoke Detectors,Wired for Sound,Tray Ceiling(s),Walk-In Closet(s),Wet Bar,Balcony,Den - Study,Great Room,Guest Bath,Guest Room,Laundry in Residence,Media Room,Open Porch/Lanai,Other Additional Rooms
- Door features: French Doors,Impact Resistant Doors
- Window features: Impact Resistant Windows
- Flooring: Tile,Wood
- Fireplace: Yes
Heating & Cooling
- Heating features: Central
- Cooling features: Ceiling Fan(s),Central Air
Interior Area
- Total structure area: 8,224
- Total interior livable area: 6,565 sqft
Kitchen
- Features: Gas Available, Island, Walk-In Pantry
Property
Details
- Parcel number: 67183680005
Features
- Levels: Two
- Stories: 2
- Private pool: Yes
- Pool features: In Ground
- Patio & porch: Patio,Open Porch/Lanai
- Exterior features: Balcony,Courtyard,Outdoor Kitchen,Storage,Tennis Court(s)
- Has spa: Yes
- Spa features: In Ground
- Has view: Yes
- View description: Landscaped Area
- Waterfront features: None
Lot
- Lot size: 1.30 Acres
- Features: Oversize
Parking
- Total spaces: 3
- Parking features: Attached
- Has garage: Yes
- Attached garage spaces: 3
- Covered spaces: 3
Climate Risk is Financial Risk
Every home has a financial story beyond the listing price. Below, you’ll see the climate risks that could affect this property — and in Bills & Affordability, how those risks may influence repairs, insurance, utilities, and long-term value.
Biggest Threats for This Home
- Hurricane

- Inland Flooding

- Lightning

- Tsunami

How This Home’s Risks Compare
FEMA Declared Disasters in Collier County and Florida
Understanding the Costs
Financial advisors generally recommend spending no more than 30% of your gross household income on housing costs. In practice, many households stretch to 35% or beyond — especially in high-cost markets.
Estimated Costs Today
| Monthly | Annual | |
|---|---|---|
| Mortgage | $57,088 | $685,056 |
| Home Insurance * | $8,280 | $99,360 |
| Property Taxes | $8,283 | $99,396 |
| Electricity | $660 | $7,928 |
| Total | $74,311 | $891,732 |
Income You'd Need if You Spent...
Florida FAIR Plan Programs



How Costs Could Change Over Time
Climate risk is quickly impacting all of the major home ownership costs. Adjust the growth rates and percentage of income spent on housing below to see how your housing costs could change over the next 10 years — and what income you'd need to keep up.
Comparing Against the Market
Price Per Sq Ft
vs Other Active Listings
Avg $/sqft
vs Homes Sold Last Month
Median $/sqft
Current Market Trends
Median Price Per Square Foot
The median price per square foot of homes sold in this area each month. Compare this to this listing's price per square foot to gauge whether the home is priced in line with recent sales.
Historicals for This Listing
Zestimate History ($/sqft)
Price History
| Date | Event | Price |
|---|---|---|
| 2026-03-06 | Listed for sale | $11,290,000 |
| 2022-12-13 | Sold | $4,130,000 |
| 2022-11-22 | Pending sale | $4,975,000 |
| 2022-08-10 | Price change | $4,975,000 |
| 2022-07-14 | Price change | $5,299,000 |
| 2022-06-15 | Price change | $5,500,000 |
| 2022-05-16 | Price change | $5,750,000 |
| 2022-05-03 | Listed for sale | $6,295,000 |
| 2019-05-29 | Sold | $2,620,000 |
| 2018-11-09 | Pending sale | $2,799,000 |
| 2018-09-12 | Price change | $2,799,000 |
| 2018-06-27 | Listed for sale | $2,850,000 |
| 2018-05-07 | Pending sale | $2,850,000 |
| 2018-03-22 | Listed for sale | $2,850,000 |
| 2018-01-26 | Listing removed | $2,850,000 |
| 2017-11-06 | Listed for sale | $2,850,000 |
| 2000-03-02 | Sold | $355,000 |
 View on Zillow