

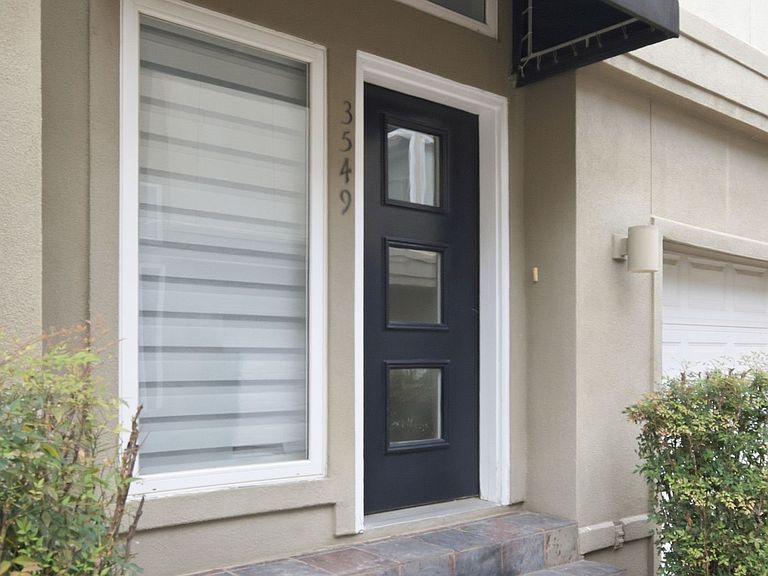
3549 Wheeler St, Dallas, TX, 75209
About This Home
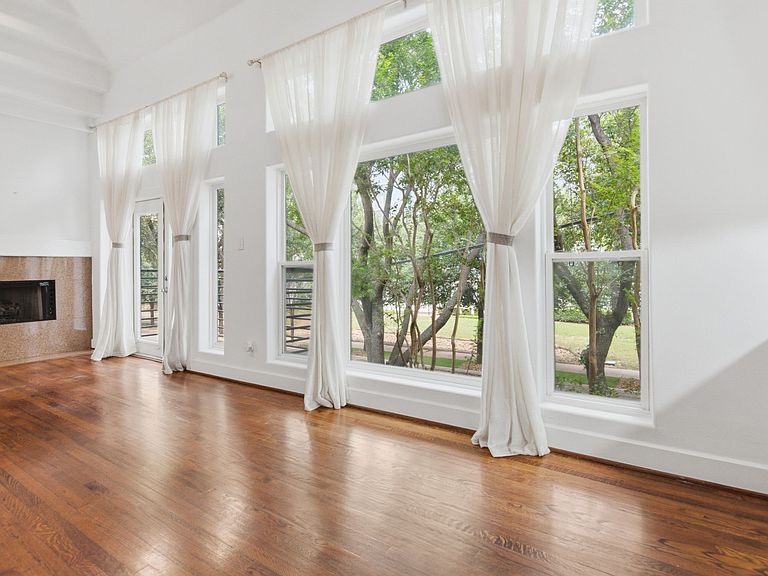
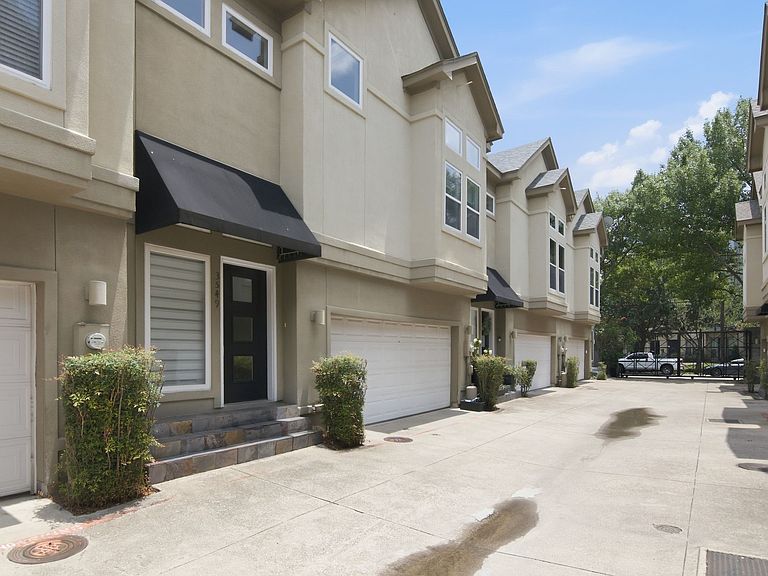
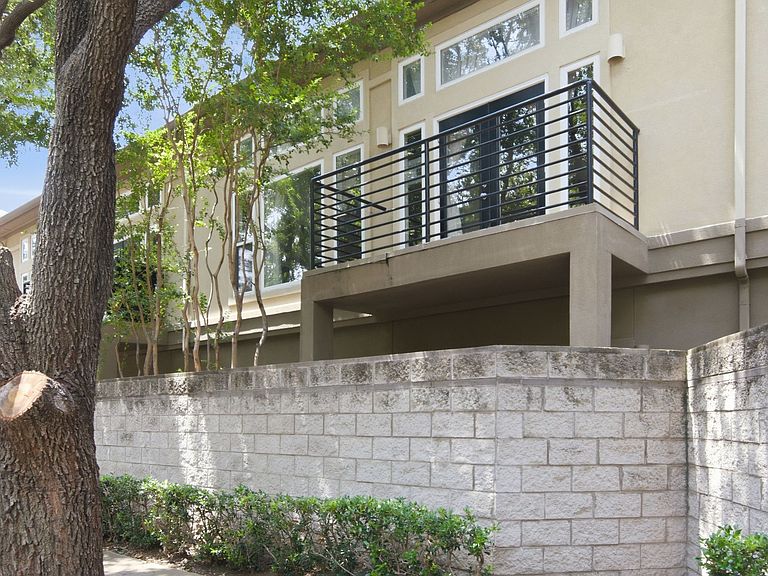
Contemporary, Open Floor Plan with plenty of NATURAL LIGHT, 3 level Townhome Loft with GREAT LOCATION! HOA DUES ONLY $140 monthly! This 16 unit Gated community townhome near Downtown Dallas is a 10 Minute drive to Love Field, 15 minutes to UT Southwestern, Parkland Hospital, Medical District and 5 minutes to Oak Lawn. Spacious Living area on 2nd level features floor to ceiling sound resistant windows, vaulted ceiling which provides AMPLE natural, bright light and airiness. 2nd story private concrete balcony features French Double doors and is accented with elegant wrought-iron railings. It’s the perfect spot for morning coffee or evening cocktails, overlooking the beautiful pedestrian-friendly, mature canopied, tree lined Bowser Street—perfect for dog walking and vibrant neighborhood views. Open kitchen with breakfast bar, stone counters and ample glass cabinets. Additional features in the living area include gas log fireplace and seperate mini-bar area with sink, perfect for entertaining. Oversized Master Bedroom located on the 1st level features a private, turfed patio with private gate for easy street access. Versatile loft on 3rd level can be used for home office or study.
Getting Around
 Very Walkable
 Some Transit
 Bikeable
Schools
Construction
Condition
- Year built: 2000
Materials
- Foundation: Slab
- Roof: Composition
- Construction materials: Stucco
Type & Style
- Home type: SingleFamily
- Architectural style: Contemporary/Modern
- Property subType: Single Family Residence
Interior
Appliances
- Appliances included: Built-In Gas Range,Dishwasher,Disposal,Gas Range,Gas Water Heater,Microwave
- Laundry features: Electric Dryer Hookup,In Kitchen,Stacked
Bedroom
- Level: Second
- Dimensions: 13 x 12
Bedrooms & Bathrooms
- Bedrooms: 2
- Bathrooms: 2
- Full bathrooms: 2
Dining Room
- Features: Built-in Features
- Level: Second
- Dimensions: 12 x 10
Features
- Wet Bar,High Speed Internet,Open Floorplan,Cable TV,Wired for Data
- Flooring: Ceramic Tile,Wood
- Number of fireplaces: 1
- Fireplace features: Gas Log
- Fireplace: Yes
Heating & Cooling
- Heating features: Central,Natural Gas
- Cooling features: Central Air,Ceiling Fan(s)
Interior Area
- Total interior livable area: 1,944 sqft
Kitchen
- Features: Breakfast Bar,Built-in Features,Eat-in Kitchen,Stone Counters
- Level: Second
- Dimensions: 12 x 10
Living Room
- Features: Ceiling Fan(s),Fireplace
- Level: Second
- Dimensions: 17 x 15
Loft
- Features: Ceiling Fan(s)
- Level: Third
- Dimensions: 18 x 14
Master Bathroom
- Features: Built-in Features,Dual Sinks,En Suite Bathroom,Jetted Tub,Separate Shower
- Level: First
- Dimensions: 12 x 8
Master Bedroom
- Features: Ceiling Fan(s),Walk-In Closet(s)
- Level: First
- Dimensions: 14 x 13
Other
- Level: Second
- Dimensions: 7 x 4
Property
Details
- Parcel number: 002468000718B0000
- Attached to another structure: Yes
Features
- Levels: Three Or More
- Pool features: None
- Patio & porch: Covered,Patio,Balcony
- Exterior features: Awning(s),Balcony
- Fencing: Block,Gate,High Fence
Lot
- Lot size: 1,350 sqft
- Features: Interior Lot
Parking
- Total spaces: 2
- Parking features: Additional Parking,Door-Single,Electric Gate,Garage Faces Front,Garage,Garage Door Opener,Gated,Shared Driveway
- Has garage: Yes
- Attached garage spaces: 2
- Covered spaces: 2
Climate Risk is Financial Risk
Every home has a financial story beyond the listing price. Below, you’ll see the climate risks that could affect this property — and in Bills & Affordability, how those risks may influence repairs, insurance, utilities, and long-term value.
Biggest Threats for This Home
- Heat Wave

- Cold Wave

- Hail

How This Home’s Risks Compare
FEMA Declared Disasters Across Texas Counties
Understanding the Costs
Financial advisors generally recommend spending no more than 30% of your gross household income on housing costs. In practice, many households stretch to 35% or beyond — especially in high-cost markets.
Estimated Costs Today
| Monthly | Annual | |
|---|---|---|
| Mortgage | $2,654 | $31,848 |
| Home Insurance * | $223 | $2,676 |
| Property Taxes | $671 | $8,052 |
| Electricity | $238 | $2,859 |
| Total | $3,786 | $45,432 |
Income You'd Need if You Spent...
Texas FAIR Plan Programs


How Costs Could Change Over Time
Climate risk is quickly impacting all of the major home ownership costs. Adjust the growth rates and percentage of income spent on housing below to see how your housing costs could change over the next 10 years — and what income you'd need to keep up.
Comparing Against the Market
Price Per Sq Ft
vs Other Active Listings
Avg $/sqft
vs Homes Sold Last Month
Median $/sqft
Current Market Trends
Median Price Per Square Foot
The median price per square foot of homes sold in this area each month. Compare this to this listing's price per square foot to gauge whether the home is priced in line with recent sales.
Historicals for This Listing
Zestimate History ($/sqft)
Price History
| Date | Event | Price |
|---|---|---|
| 2026-06-25 | Listed for sale | $525,000 |
| 2021-11-30 | Sold | -- |
| 2021-11-16 | Contingent | $450,000 |
| 2021-11-12 | Listed for sale | $450,000 |
| 2012-06-02 | Listing removed | $245,915 |
| 2012-05-04 | Listed for sale | $245,915 |
For Sale by Agent
 View on Zillow