



6421 Fairfield Dr, Rowlett, TX, 75089
About This Home
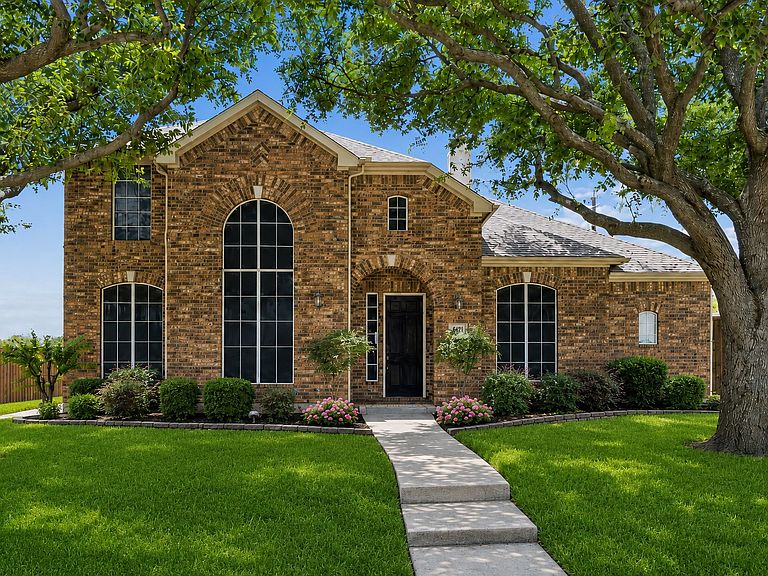
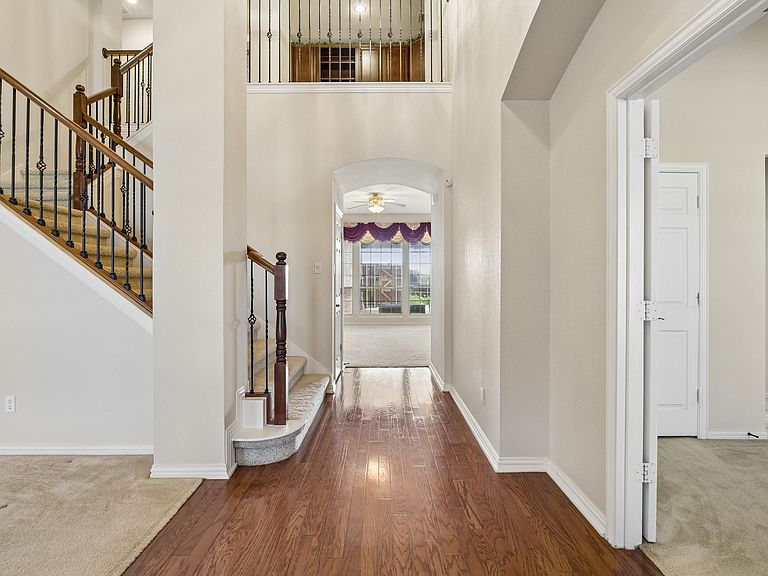
PRICE IMPROVEMENT! 5.25% INTEREST RATE AVAILABLE!!! Welcome to this stunning traditional home on a landscaped corner lot, offering over 3,700 square feet of thoughtfully designed living space, a sparkling pool, and exceptional indoor and outdoor entertaining areas. From the moment you enter the foyer with soaring 20-foot ceilings, you’ll appreciate the spacious layout and abundance of natural light. The 1st floor features a private office that can easily serve as a 5th bedroom, formal dining room, 2 living areas, gas-burning fireplace and surround sound system, a convenient half bath, and a chef’s kitchen. The kitchen boasts custom cabinetry, granite countertops, a large center island, and breakfast nook. The oversized laundry room and expansive under-stair storage add to the home’s functionality. The primary suite is a luxurious retreat with a tiered ceiling, bay windows overlooking the pool and backyard, dual vanities, jetted soaking tub, separate shower, and an oversized walk-in closet featuring a unique stained-glass window. Upstairs you’ll find 3 bedrooms, one with a private en-suite bathroom and the other two sharing a Jack-and-Jill bath, built-in office area, and an oversized game room with high ceilings. The game room is wired for 2 televisions, a projector, and surround sound, while one secondary bedroom is also equipped for surround sound entertainment. Outside the home offers a Jellyfish permanent lighting system so you can celebrate every holiday with the touch of a button. The backyard oasis features a resurfaced PebbleTec pool, pergola-covered patio, professional landscaping with mature palm trees, and accent lighting. The pool is configured for volleyball and professionally maintained. Recent exterior upgrades include a new 8-foot cedar board-on-board fence. Additional highlights include an oversized 2.5-car garage with abundant storage space and two 220-volt outlets, perfect for RV hookups or electric vehicle charging.
Getting Around
 Car-Dependent
 No Nearby Transit
 Somewhat Bikeable
Schools
Construction
Condition
- Year built: 2002
Materials
- Foundation: Slab
- Roof: Composition
- Construction materials: Brick
Type & Style
- Home type: SingleFamily
- Architectural style: Traditional,Detached
- Property subType: Single Family Residence
Interior
Appliances
- Appliances included: Dishwasher,Electric Cooktop,Electric Oven,Disposal,Microwave,Refrigerator,Tankless Water Heater
- Laundry features: Laundry in Utility Room
Bedroom
- Level: Second
- Dimensions: 11 x 12
Bedroom
- Level: Second
- Dimensions: 11 x 13
Bedroom
- Level: Second
- Dimensions: 11 x 13
Bedrooms & Bathrooms
- Bedrooms: 4
- Bathrooms: 4
- Full bathrooms: 3
- 1/2 bathrooms: 1
Family Room
- Level: First
- Dimensions: 17 x 18
Features
- Chandelier,Eat-in Kitchen,Granite Counters,Kitchen Island,Multiple Staircases,Open Floorplan,Walk-In Closet(s),Wired for Sound
- Window features: Window Coverings
- Flooring: Carpet,Ceramic Tile,Wood
- Number of fireplaces: 1
- Fireplace features: Family Room,Gas
- Fireplace: Yes
Game Room
- Level: Second
- Dimensions: 19 x 21
Heating & Cooling
- Heating features: Central,Natural Gas
- Cooling features: Central Air,Electric
Interior Area
- Total interior livable area: 3,716 sqft
Living Room
- Level: First
- Dimensions: 11 x 15
Master Bedroom
- Features: Ceiling Fan(s),Dual Sinks,En Suite Bathroom,Garden Tub/Roman Tub,Separate Shower,Walk-In Closet(s)
- Level: First
- Dimensions: 18 x 13
Office
- Level: First
- Dimensions: 11 x 12
Property
Details
- Parcel number: 44014060190190000
- Exclusions: Gun safe in garage,futon in game room,and exterior cameras
Features
- Levels: Two
- Stories: 2
- Private pool: Yes
- Pool features: Heated,In Ground,Other,Pool,Private,Pool/Spa Combo,Sport,Community
- Patio & porch: Covered
- Exterior features: Lighting,Rain Gutters
- Fencing: Fenced,Gate,Wood
- Has view: Yes
- View description: Park/Greenbelt
Lot
- Lot size: 9,844 sqft
- Features: Landscaped,Sprinkler System
Parking
- Total spaces: 2
- Parking features: Additional Parking,Alley Access,Door-Multi,Electric Vehicle Charging Station(s),Garage,Garage Door Opener,Oversized,Garage Faces Rear,Storage
- Has garage: Yes
- Attached garage spaces: 2
- Covered spaces: 2
Climate Risk is Financial Risk
Every home has a financial story beyond the listing price. Below, you’ll see the climate risks that could affect this property — and in Bills & Affordability, how those risks may influence repairs, insurance, utilities, and long-term value.
Biggest Threats for This Home
- Hail

- Heat Wave

- Cold Wave

- Tornado

How This Home’s Risks Compare
FEMA Declared Disasters Across Texas Counties
Understanding the Costs
Financial advisors generally recommend spending no more than 30% of your gross household income on housing costs. In practice, many households stretch to 35% or beyond — especially in high-cost markets.
Estimated Costs Today
| Monthly | Annual | |
|---|---|---|
| Mortgage | $2,879 | $34,548 |
| Home Insurance * | $470 | $5,640 |
| Property Taxes | $502 | $6,024 |
| Electricity | $408 | $4,896 |
| Total | $4,259 | $51,108 |
Income You'd Need if You Spent...
Texas FAIR Plan Programs


How Costs Could Change Over Time
Climate risk is quickly impacting all of the major home ownership costs. Adjust the growth rates and percentage of income spent on housing below to see how your housing costs could change over the next 10 years — and what income you'd need to keep up.
Comparing Against the Market
Price Per Sq Ft
vs Other Active Listings
Avg $/sqft
vs Homes Sold Last Month
Median $/sqft
Current Market Trends
Median Price Per Square Foot
The median price per square foot of homes sold in this area each month. Compare this to this listing's price per square foot to gauge whether the home is priced in line with recent sales.
Historicals for This Listing
Zestimate History ($/sqft)
Price History
| Date | Event | Price |
|---|---|---|
| 2026-06-28 | Price change | $569,500 |
| 2026-06-12 | Listed for sale | $574,500 |
For Sale by Agent
 View on Zillow